2720 Stafford Drive, Mansfield, OH, 44904

Save
Ask
Tour
Hide
Share
$499,900
49 Days On Site

2720 Stafford Drive
Mansfield, OH 44904

For Sale|Single Family Residence|Active
3
Beds
4
Total Baths
3
Full Baths
1
Partial Bath
3,256
SqFt
$154
/SqFt
1960
Built
County:
Richland
Call Now: 330-440-3253
Is this the listing for you? We can help make it yours.
330-440-3253
2720 Stafford Drive2720 Stafford Drive2720 Stafford Drive2720 Stafford Drive
Save
Ask
Tour
Hide
Share

Mortgage Calculator

Monthly Payment (Est.)

Enter an interest rate to see your estimated monthly payment.
Calculator powered by Showcase IDX, a Constellation1 Company. Copyright ©2026 Information is deemed reliable but not guaranteed.

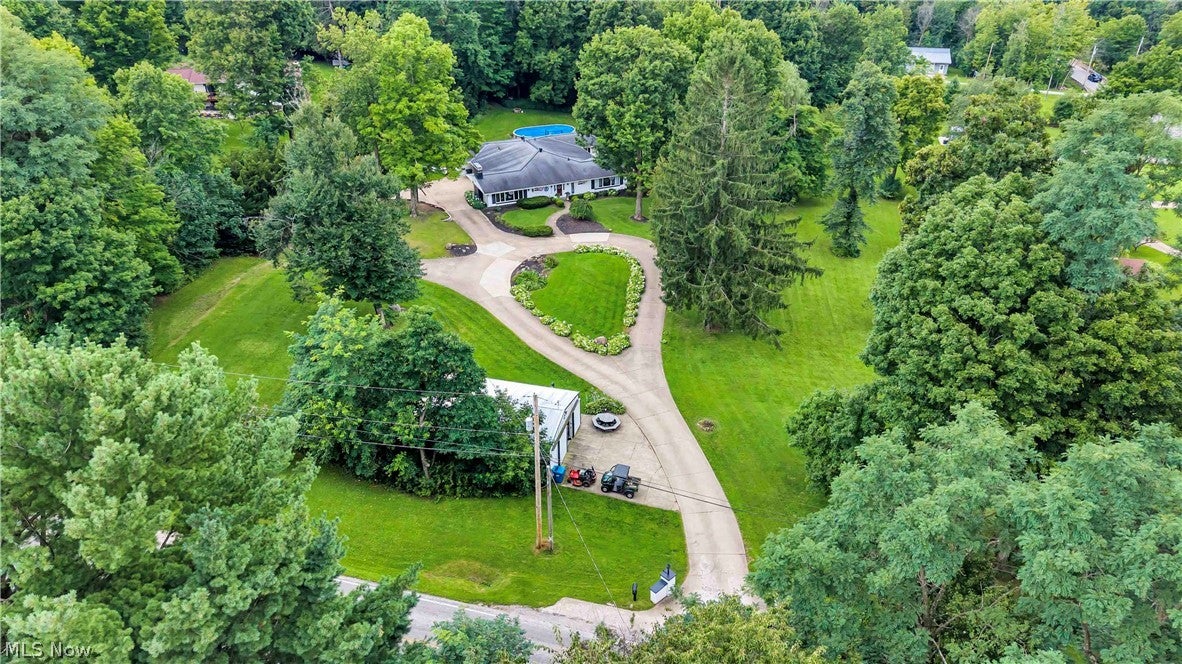
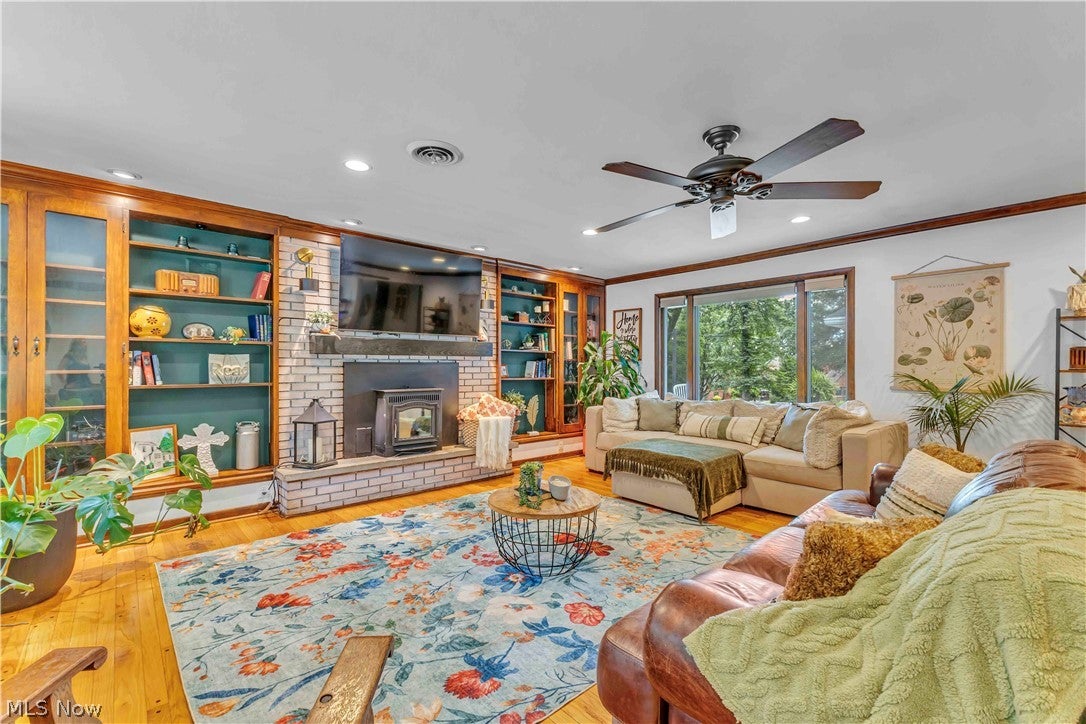
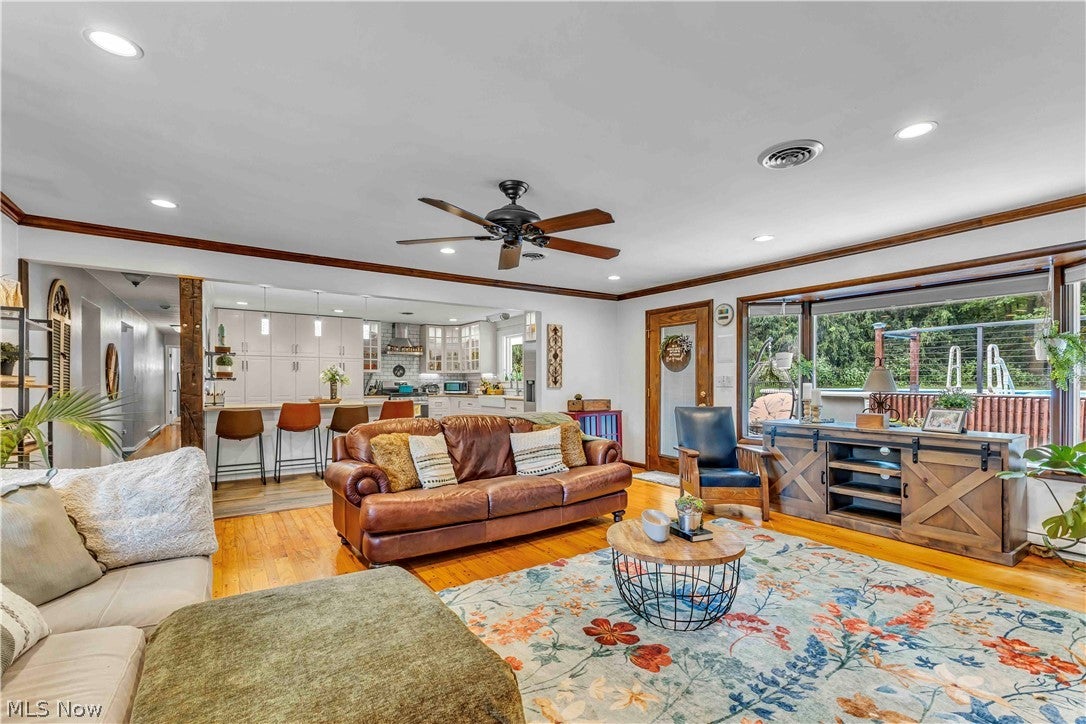
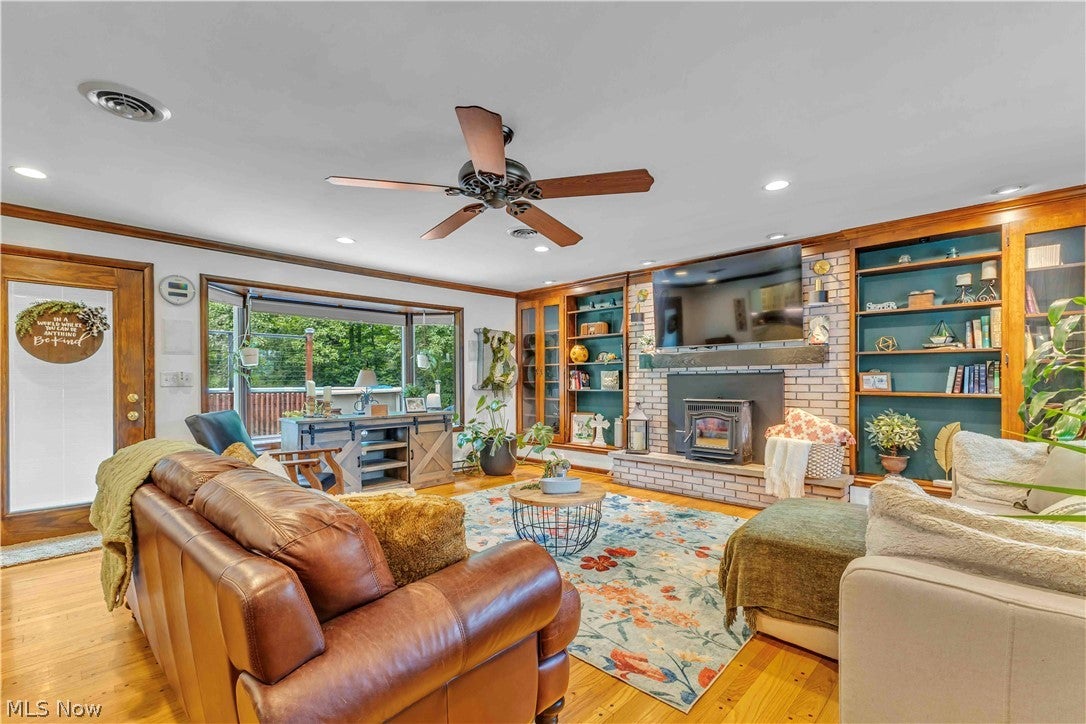
Welcome to 2720 Stafford Drive, an exceptional ranch filled with warmth, character, and thoughtful details. It is immediately clear how much love and care the owners have poured into this remarkable property. An expansive circular driveway creates an impressive arrival along with the ample curb appeal, attached 2 car garage and pole barn. Step inside to a welcoming living room that flows seamlessly into the bright kitchen. A large picture window fills the room with natural light, while the cozy brick pellet stove and full wall of built in cabinetry and shelving create a beautiful focal point. The kitchen is both stylish and functional, offering abundant cabinetry, generous counter space, stainless steel appliances, a large farmhouse sink, and a peninsula with bar seating. Neutral flooring and countertops complement the bright cabinets and create a timeless atmosphere. The spacious formal dining room provides plenty of room for hosting holidays and special occasions. A second family room offers another inviting place to gather, complete with a secondary pellet stove, dramatic dark brick accent wall, and oversized window. Each of the three bedrooms includes its own private en suite bathroom, an incredibly rare feature that provides exceptional comfort and privacy. The primary suite feels like a true private oasis with cozy carpeting, a wood accent wall, abundant natural light, a walk in shower, and a large soaking tub. A separate half bath for guests and a spacious laundry room add convenience. Outside, the generous patio and nearby above ground pool create a wonderful retreat for warm summer days. The pole barn is complete with a bar and entertainment area, offering the perfect setting for unforgettable gatherings. This truly amazing home is designed for entertaining, relaxing, and making lasting memories.

Save
Ask
Tour
Hide
Share
Listing Snapshot
Price 
$499,900
Days On Site 
49 Days
Bedrooms 
3
Inside Area (SqFt) 
3,256 sqft
Total Baths 
4
Full Baths 
3
Partial Baths 
1
Lot Size 
2.42 Acres
Year Built 
1960
MLS® Number 
5237347
Status 
Active
Property Tax 
$4,700
HOA/Condo/Coop Fees 
N/A
Sq Ft Source 
N/A
Friends & Family
Recent Activity
3 weeks agoPrice changed to $499,900
3 weeks agoListing updated with changes from the MLS®
2 months agoListing first seen on site
General Features
Acres 
2.42
Attached Garage 
Yes
Foundation 
Brick/Mortar
Garage 
Yes
Garage Spaces 
2
Land Lease 
No
Levels 
One
Number Of Stories 
1
Parking 
Additional ParkingAttachedCircular DrivewayDrivewayGaragePaved
Property Condition 
Updated/Remodeled
Property Sub Type 
Single Family Residence
Sewer 
Septic Tank
Special Circumstances 
Standard
SqFt Above 
3256
Style 
Ranch
Water Source 
Well
Interior Features
Appliances 
DryerDishwasherDisposalMicrowaveRangeRefrigeratorWater SoftenerWasher
Basement 
Crawl Space
Cooling 
Ceiling Fan(s)Attic FanCentral Air
Fireplace 
Yes
Fireplace Features 
Blower FanFamily RoomPellet StoveOther
Fireplaces 
2
Heating 
BaseboardPropanePellet Stove
Interior 
BookcasesBuilt-in FeaturesCeiling Fan(s)Crown MoldingEntrance FoyerEat-in KitchenGranite CountersKitchen Island
Laundry Features 
Washer HookupElectric Dryer HookupMain Level
Main Level Bedrooms 
3
Window Features 
Double Pane Windows
Bathroom 
Dimensions - ND x NDLevel - First
Bedroom 
Dimensions - ND x NDLevel - First
Dining Room 
Dimensions - ND x NDLevel - First
EatInKitchen 
Dimensions - ND x NDLevel - First
Family Room 
Dimensions - ND x NDLevel - First
Kitchen 
Dimensions - ND x NDLevel - First
Living Room 
Dimensions - ND x NDLevel - First
PrimaryBathroom 
Dimensions - ND x NDLevel - First
PrimaryBedroom 
Dimensions - ND x NDLevel - First
Save
Ask
Tour
Hide
Share
Exterior Features
Construction Details 
Brick
Exterior 
Fire PitRain Gutters
Fencing 
None
Other Structures 
Barn(s)
Patio And Porch 
Patio
Pool Features 
Above GroundHeatedPool CoverPrivate
Private Pool 
Yes
Roof 
AsphaltFiberglass
View 
PoolTrees/Woods
Waterview 
PoolTrees/Woods
Windows/Doors 
Double Pane Windows
Community Features
Community Features 
None
School District 
Lexington LSD - 7003
Township 
Washington Twp
Schools
School District
Lexington LSD - 7003
Elementary School
Unknown
Middle School
Unknown
High School
Unknown
Listing courtesy of Cole Belter of RE/MAX Crossroads Properties


The data relating to real estate for sale on this website comes in part from the Internet Data Exchange program of MLS NOW. Real estate listings held by brokerage firms other than are marked with the Internet Data Exchange logo and detailed information about them includes the name of the listing broker(s). The photos may be altered, edited, enhanced or virtually staged. Information Deemed Reliable But Not Guaranteed. Copyright 2026 - Multiple Listing Service, Inc. – All Rights Reserved.

Neighborhood & Commute
Source: Walkscore
Disclosure: Community information and market data powered by Constellation Data Labs. Information is deemed reliable but not guaranteed.
Save
Ask
Tour
Hide
Share