464 Bordeaux Boulevard, Broadview Heights, OH, 44147

Save
Ask
Tour
Hide
Share
$636,192
44 Days On Site

464 Bordeaux Boulevard
Broadview Heights, OH 44147

For Sale|Single Family Residence|Active
3
Beds
3
Total Baths
2
Full Baths
1
Partial Bath
2,289
SqFt
$278
/SqFt
2026
Built
Subdivision:
Bordeaux Crossings
County:
Cuyahoga
Call Now: 330-440-3253
Is this the listing for you? We can help make it yours.
330-440-3253
464 Bordeaux Boulevard464 Bordeaux Boulevard464 Bordeaux Boulevard464 Bordeaux Boulevard
Save
Ask
Tour
Hide
Share

Mortgage Calculator

Monthly Payment (Est.)

Enter an interest rate to see your estimated monthly payment.
Calculator powered by Showcase IDX, a Constellation1 Company. Copyright ©2026 Information is deemed reliable but not guaranteed.

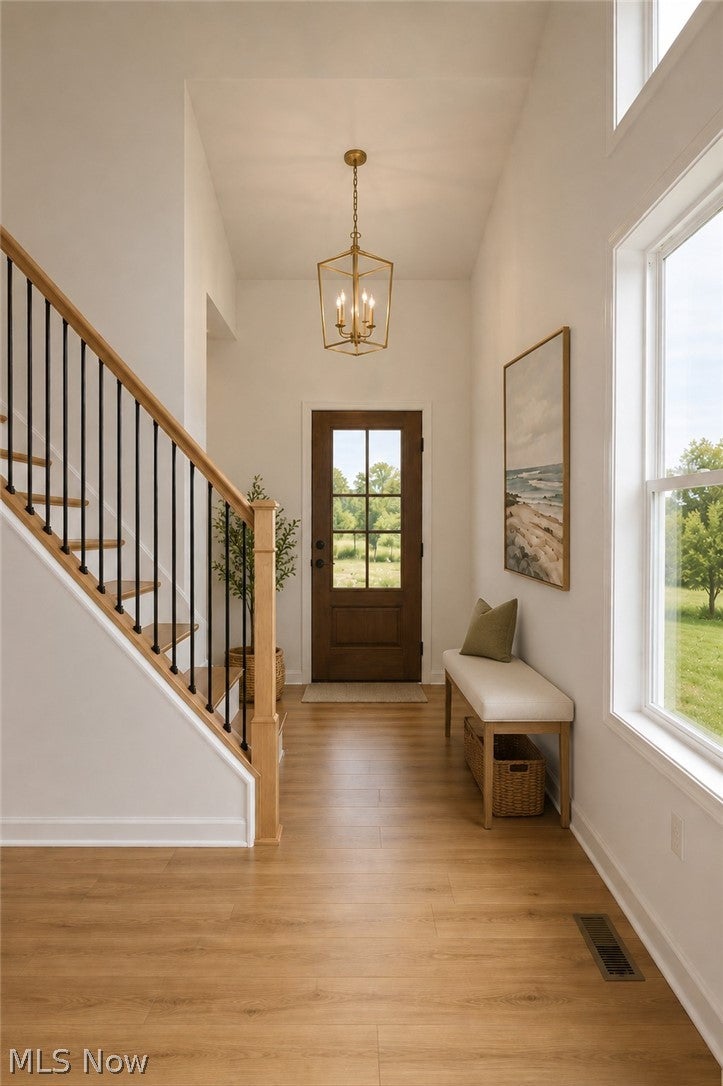
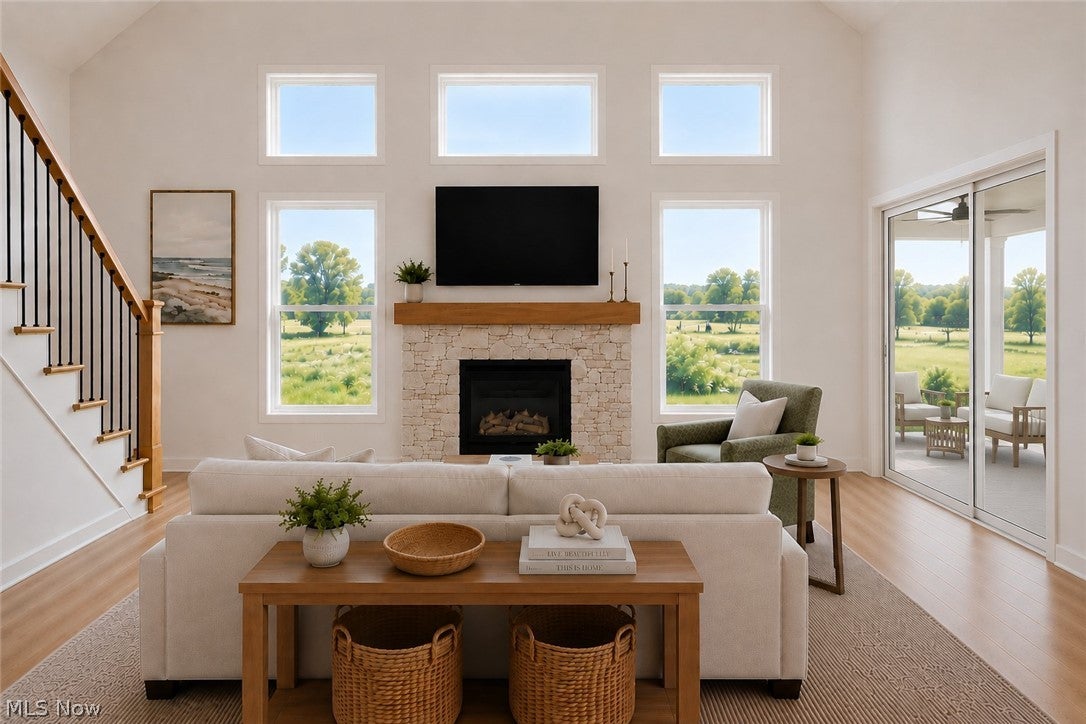
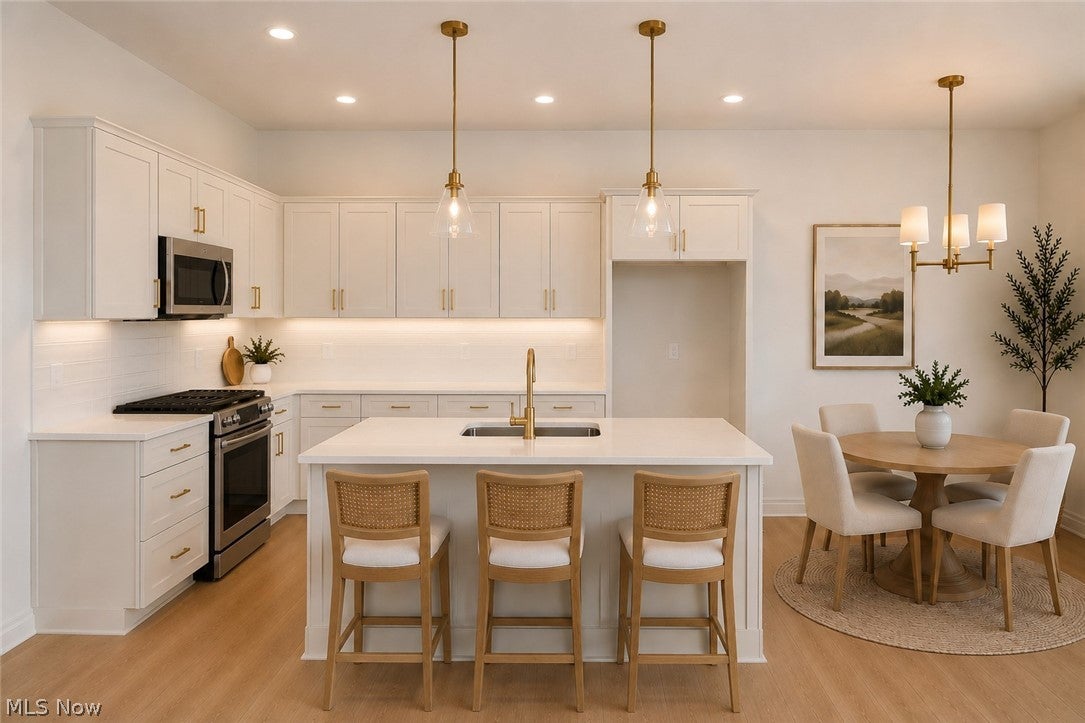
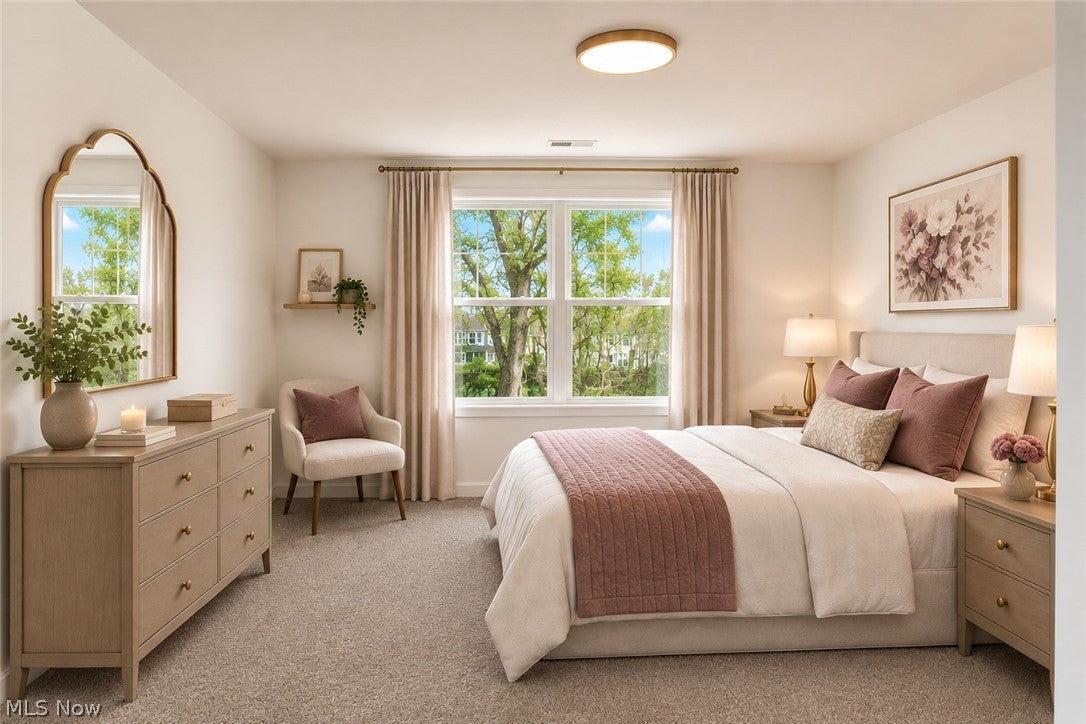
Gorgeous 1st-floor primary suite end-unit villa with 3 bedrooms, 2.5 bathrooms, a partially finished basement with 9' ceilings, 2 car garage, and upscale finishes under construction for a year-end move-in! Welcome guests into the airy 2-story foyer that opens directly into a vaulted great room with gas fireplace, beautiful window wall that provides loads of natural light, and a rear covered porch. The kitchen will make any cook feel at home, with plenty of counter space, upgraded soft-close cabinetry, a large quartz island for prep or entertaining, a separate dining space, and walk-in pantry. The 1st-floor primary suite boasts a spacious walk-in closet and ensuite bath with double vanities, quartz counters, and tile shower with built-in seat. The laundry room has a built-in utility sink with upper cabinetry, and the 1/2 bath is conveniently located between the back hall and foyer. An open-tread staircase with leads you upstairs, where you'll find two additional bedrooms, each with walk-in closets, a loft, and a full bath. A full basement with 9' ceilings is roughed in for a future full bath, and the 2-car attached garage makes coming and going a breeze. Enjoy this thriving low-maintenance neighborhood where snow removal and lawn care are handled for you. Community features two entrances for easy access, sidewalks on both sides of the street, dedicated conservation area and pond with fountain, street lighting, and a prime location, positioned within walking distance to Michael Angelo's Winery and minutes from the new Valor Acres, I-77, I-271, the Ohio Turnpike. Photos are for illustrative purposes and virtually staged, as home is under construction. Model home of this same plan available to tour.

Save
Ask
Tour
Hide
Share
Listing Snapshot
Price 
$636,192
Days On Site 
44 Days
Bedrooms 
3
Inside Area (SqFt) 
2,289 sqft
Total Baths 
3
Full Baths 
2
Partial Baths 
1
Lot Size 
0.087 Acres
Year Built 
2026
MLS® Number 
5237467
Status 
Active
Property Tax 
$1,129
HOA/Condo/Coop Fees 
$175 monthly
Sq Ft Source 
N/A
Friends & Family
Recent Activity
a month agoListing first seen on site
a month agoListing updated with changes from the MLS®
General Features
Acres 
0.087
Attached Garage 
Yes
Garage 
Yes
Garage Spaces 
2
Green Energy Efficient 
AppliancesHVACInsulationThermostatWater HeaterWindows
Home Warranty 
Yes
Land Lease 
No
Levels 
One and One Half
Number Of Stories 
2
Parking 
AttachedDrivewayGarage Faces FrontGarageGarage Door Opener
Property Condition 
Under Construction
Property Sub Type 
Single Family Residence
Sewer 
Public Sewer
SqFt Above 
1938
SqFt Below 
351
Water Source 
Public
Interior Features
Basement 
FullUnfinished
Cooling 
Ceiling Fan(s)Central Air
Fireplace 
Yes
Fireplace Features 
Gas
Fireplaces 
1
Heating 
Natural GasForced Air
Interior 
Vaulted Ceiling(s)Ceiling Fan(s)Crown MoldingCathedral Ceiling(s)Double VanityEntrance FoyerEat-in KitchenGranite CountersHigh CeilingsKitchen IslandOpen FloorplanPantryRecessed LightingStorageSmart ThermostatWalk-In Closet(s)Master Downstairs
Laundry Features 
Main LevelLaundry RoomSink
Main Level Bedrooms 
1
Window Features 
Insulated WindowsLow Emissivity Windows
Bathroom 
Dimensions - ND x NDLevel - First
Bedroom 
Dimensions - ND x NDLevel - Second
Great Room 
Dimensions - ND x NDLevel - FirstFeatures - High Ceilings, Smart Thermostat
Kitchen 
Dimensions - ND x NDLevel - FirstFeatures - Cathedral Ceiling(s), High Ceilings
Laundry 
Dimensions - ND x NDLevel - First
Pantry 
Dimensions - ND x NDLevel - First
PrimaryBedroom 
Dimensions - ND x NDLevel - FirstFeatures - Walk-In Closet(s)
Recreation 
Dimensions - ND x NDLevel - BasementDescription - Portion of basement finished
Save
Ask
Tour
Hide
Share
Exterior Features
Construction Details 
Batts InsulationBlown-In InsulationSpray Foam InsulationVinyl Siding
Fencing 
Privacy
Lot Features 
LandscapedPrivateViewsWooded
Patio And Porch 
Rear Porch
Roof 
AsphaltFiberglass
Windows/Doors 
Insulated WindowsLow Emissivity Windows
Community Features
Association Fee 
$175.0
Association Fee Frequency 
Monthly
Community Features 
Street LightsSidewalks
School District 
North Royalton CSD - 1821
Township 
Broadview Heights
Schools
School District
North Royalton CSD - 1821
Elementary School
Unknown
Middle School
Unknown
High School
Unknown
Listing courtesy of Gina Luisi of Berkshire Hathaway HomeServices Stouffer Realty


The data relating to real estate for sale on this website comes in part from the Internet Data Exchange program of MLS NOW. Real estate listings held by brokerage firms other than are marked with the Internet Data Exchange logo and detailed information about them includes the name of the listing broker(s). The photos may be altered, edited, enhanced or virtually staged. Information Deemed Reliable But Not Guaranteed. Copyright 2026 - Multiple Listing Service, Inc. – All Rights Reserved.

Neighborhood & Commute
Source: Walkscore
Disclosure: Community information and market data powered by Constellation Data Labs. Information is deemed reliable but not guaranteed.
Save
Ask
Tour
Hide
Share