
30125 Stillwater LaneSolon, OH 44139
Mortgage Calculator
Monthly Payment (Est.)
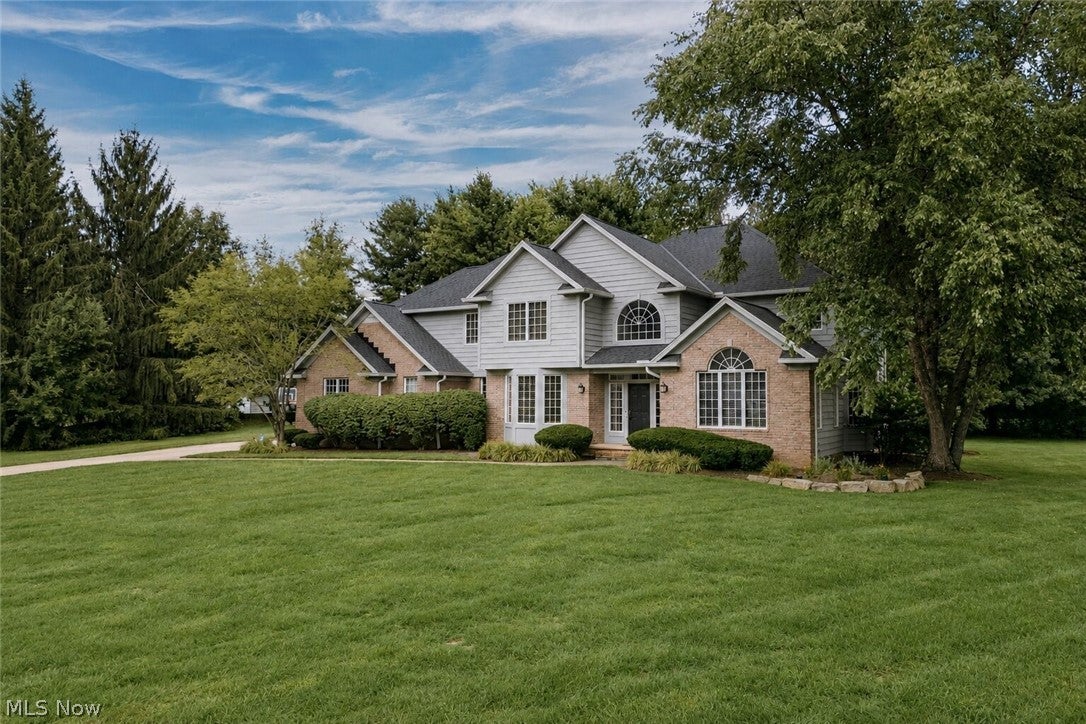
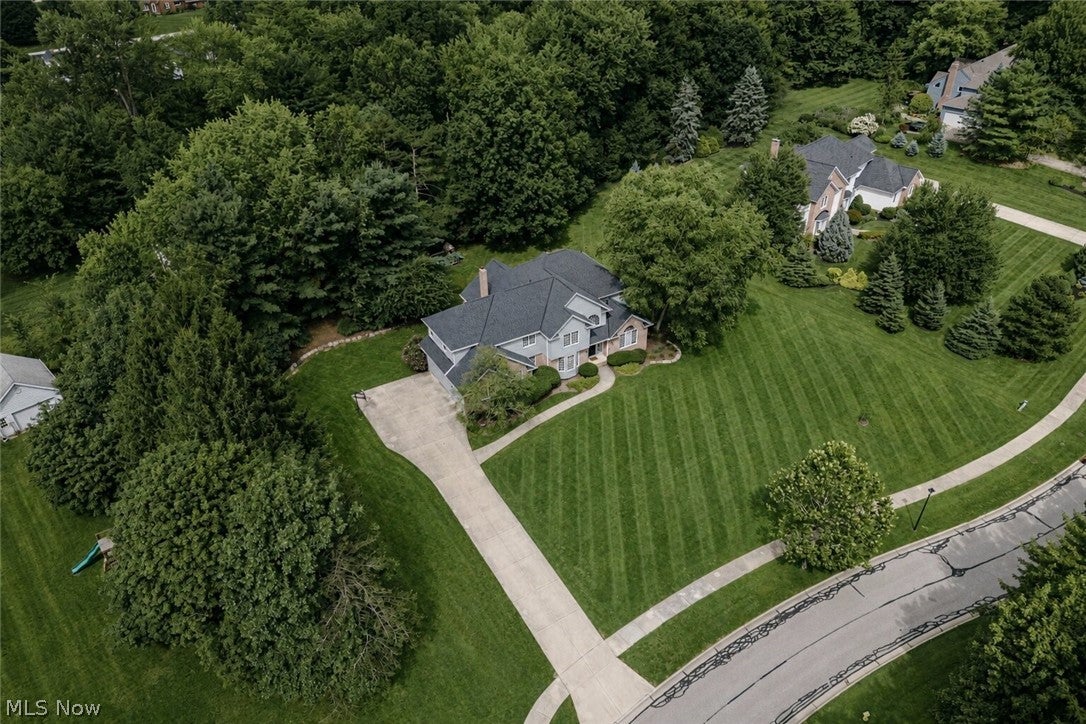
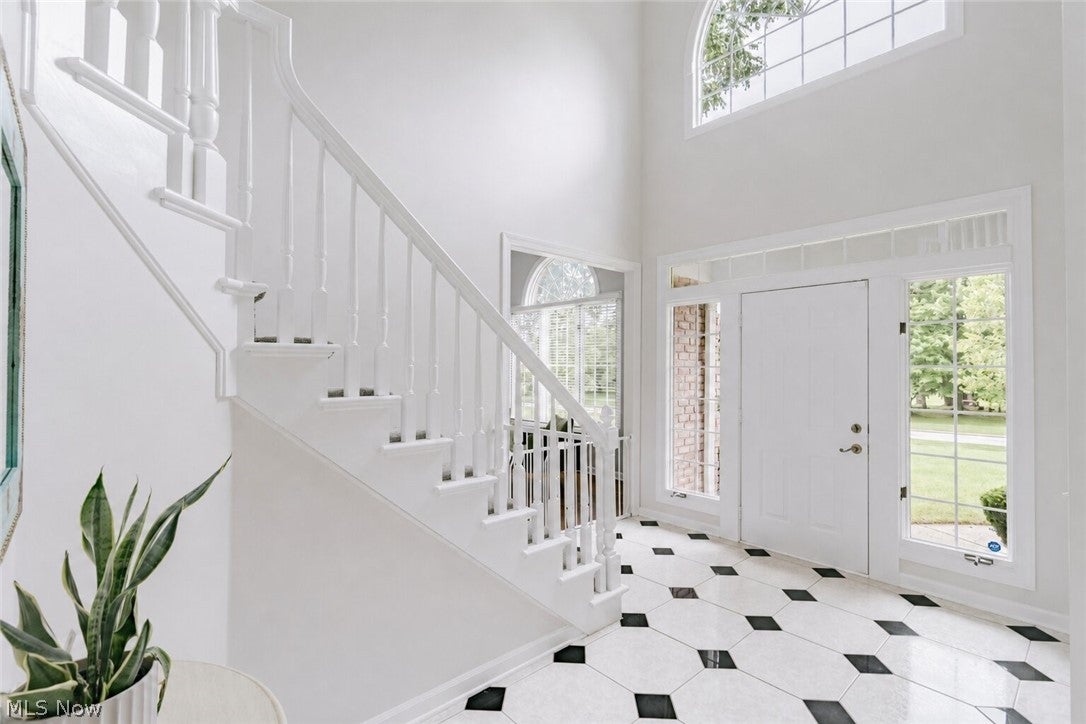
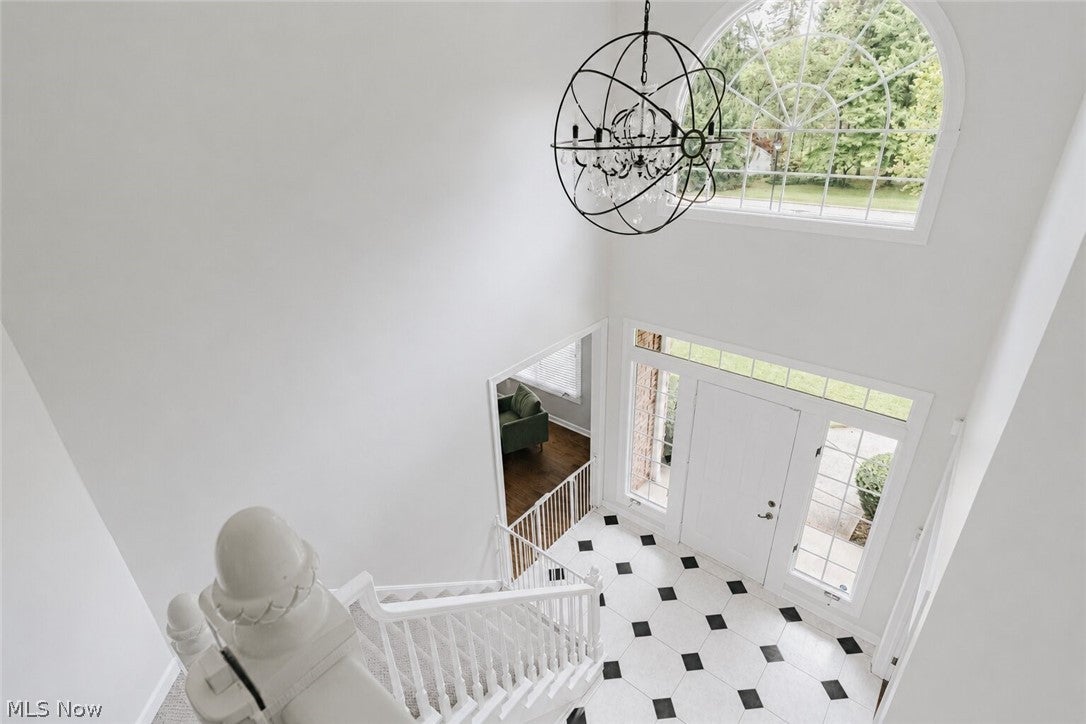
Enter an interest rate to see your estimated monthly payment.Set on just under an acre in North Solon, this exceptional contemporary colonial is surrounded by mature trees and offers refined interiors, generous living spaces, and exceptional privacy. The impressive two-story foyer opens to a light-filled office with French doors, built-ins, and gleaming hardwood floors. Across the foyer, the formal living room features a vaulted ceiling and flows into the elegant dining room with tray ceiling, crown molding, and bay window. The beautifully appointed kitchen features granite countertops, stainless steel appliances, abundant cabinetry, a large center island with breakfast bar, and a walk-in pantry. A bright breakfast area opens to the back deck. The adjoining family room features a two-story vaulted ceiling, elegant fireplace, and full wall of windows. A powder room, mudroom, and laundry room complete the main level. Upstairs, four bedrooms include a vaulted primary suite with walk-in closet and ensuite bath featuring dual vanities, soaking tub, skylight, and step-in shower. One bedroom has an ensuite bath, while two share a Jack-and-Jill bath. The finished lower level offers a spacious recreation room and ample storage. Outside, mature landscaping and a spacious deck create a private setting for relaxing and entertaining. Highlights include a new roof and gutters in 2023, a new whole-house generator in 2025, three-car garage, floor-to-ceiling windows, and an abundance of natural light. Ideally located near the Metroparks and major highway access, this exceptional North Solon residence combines sophisticated living with everyday convenience.
| yesterday | Price changed to $899,900 | |
| yesterday | Listing updated with changes from the MLS® | |
| 2 months ago | Listing first seen on site |

The data relating to real estate for sale on this website comes in part from the Internet Data Exchange program of MLS NOW. Real estate listings held by brokerage firms other than are marked with the Internet Data Exchange logo and detailed information about them includes the name of the listing broker(s). The photos may be altered, edited, enhanced or virtually staged. Information Deemed Reliable But Not Guaranteed. Copyright 2026 - Multiple Listing Service, Inc. – All Rights Reserved.