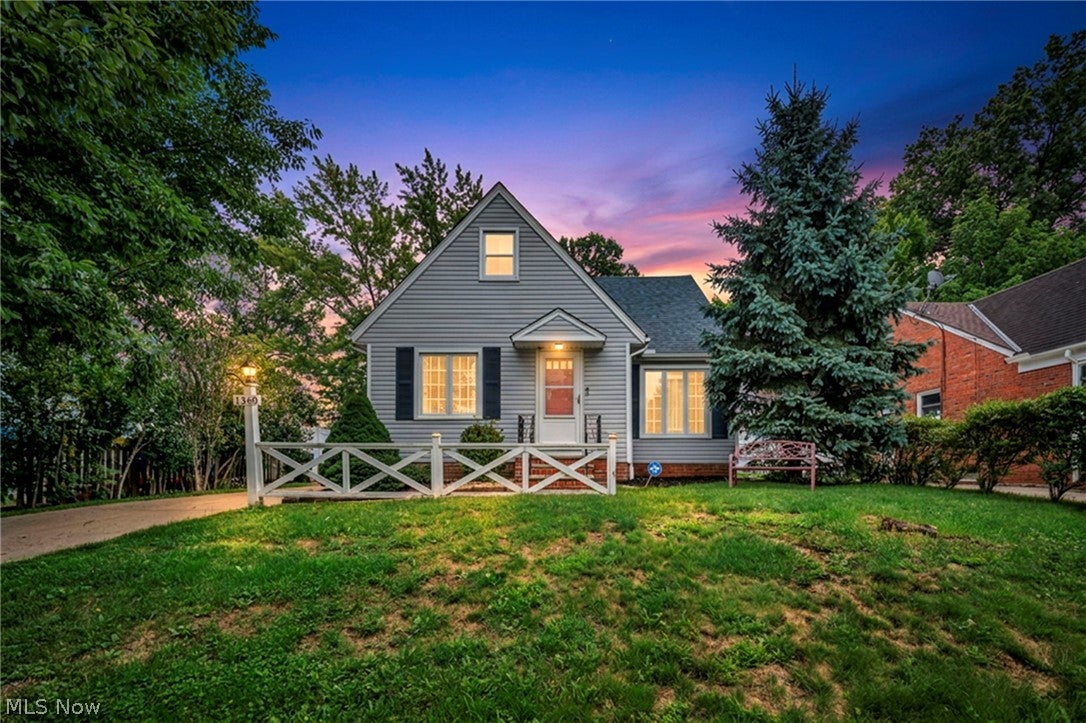
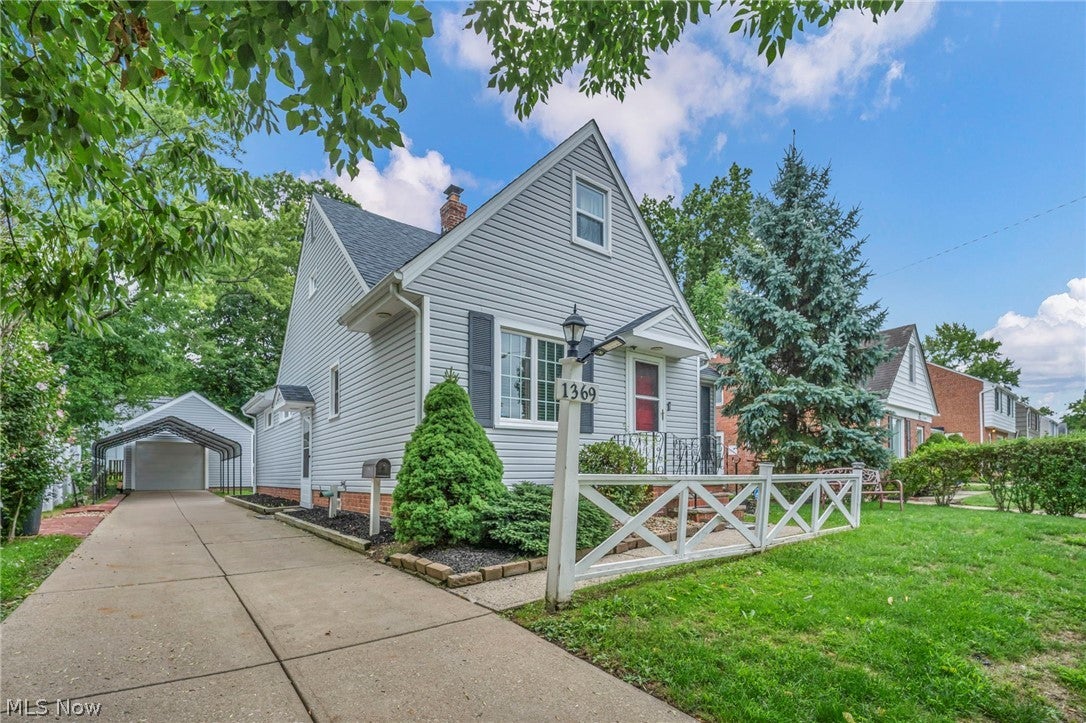
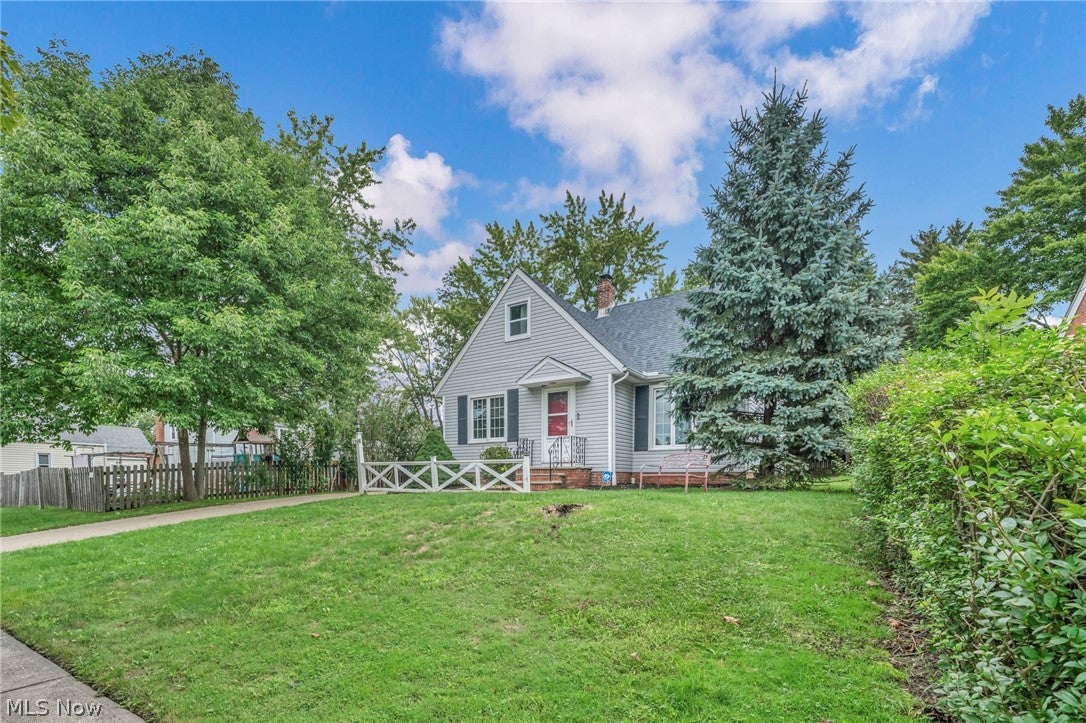
1369 Cranover Road, Lyndhurst, OH, 44124

Save
Ask
Tour
Hide
Share
$245,000
50 Days On Site

1369 Cranover Road
Lyndhurst, OH 44124

For Sale|Single Family Residence|Active
4
Beds
2
Total Baths
1
Full Bath
1
Partial Bath
1,783
SqFt
$137
/SqFt
1948
Built
County:
Cuyahoga
Call Now: 330-440-3253
Is this the listing for you? We can help make it yours.
330-440-3253
1369 Cranover Road1369 Cranover Road1369 Cranover Road1369 Cranover Road
Save
Ask
Tour
Hide
Share

Mortgage Calculator

Monthly Payment (Est.)

Enter an interest rate to see your estimated monthly payment.
Calculator powered by Showcase IDX, a Constellation1 Company. Copyright ©2026 Information is deemed reliable but not guaranteed.

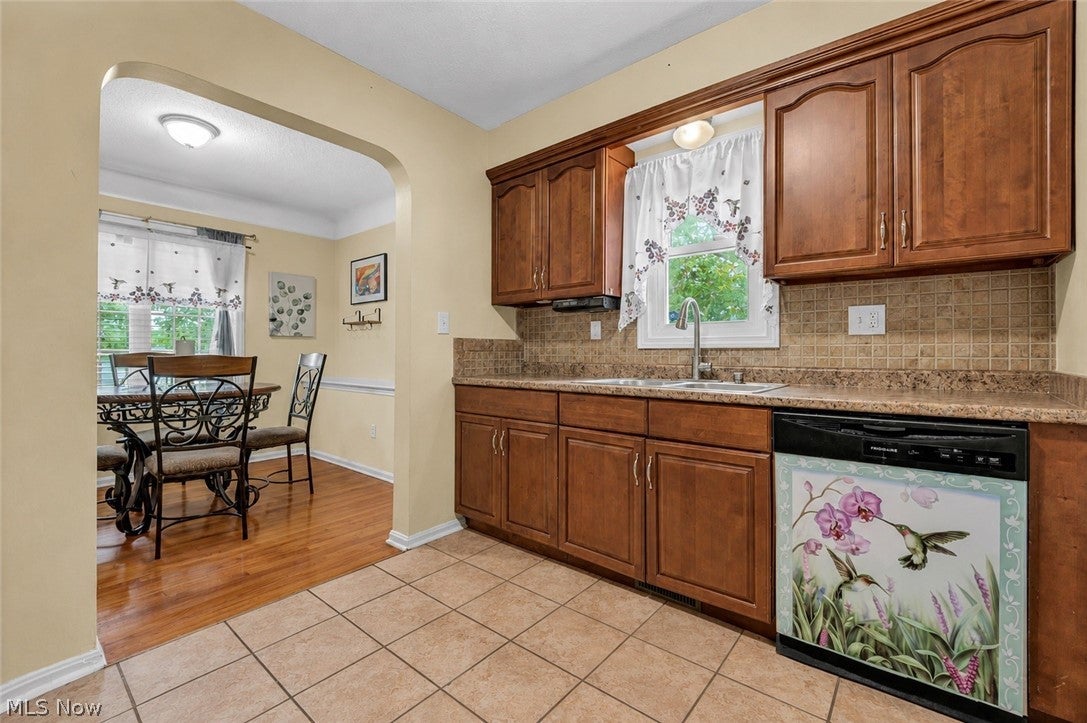
Welcome to 1369 Cranover Road, where timeless charm, comfortable living, and an unbeatable Lyndhurst location come together. This beautifully maintained, furnished 4-bedroom home offers a truly turnkey opportunity with thoughtful extras that make moving in even easier. Inside, natural light fills inviting living spaces designed for everyday comfort, entertaining, and making memories. Two hidden rooms, one at the top of the stairs and another inside the first closet door of an upstairs bedroom, add unique character and bonus storage possibilities. The professionally waterproofed basement includes a transferable lifetime warranty, while a five-year home warranty provides additional peace of mind. Even more is included with the home: lawnmower, snow blower, snow shovels, BBQ, above-ground pool with a shed full of pool supplies, garage and basement shelving, two ladders, outdoor benches, and patio furniture. Located minutes from Legacy Village, Beachwood Place, Acacia Reservation, dining, shopping, parks, and major highways, this home offers outstanding convenience to Downtown Cleveland, University Circle, and Cleveland Clinic. Move in, settle in, and enjoy everything 1369 Cranover Road has to offer!

Save
Ask
Tour
Hide
Share
Listing Snapshot
Price 
$245,000
Days On Site 
50 Days
Bedrooms 
4
Inside Area (SqFt) 
1,783 sqft
Total Baths 
2
Full Baths 
1
Partial Baths 
1
Lot Size 
0.1619 Acres
Year Built 
1948
MLS® Number 
5237503
Status 
Active
Property Tax 
$4,143
HOA/Condo/Coop Fees 
N/A
Sq Ft Source 
N/A
Friends & Family
Recent Activity
6 days agoPrice changed to $245,000
6 days agoListing updated with changes from the MLS®
2 months agoListing first seen on site
General Features
Acres 
0.1619
Carport 
2
Direction Faces 
West
Garage 
Yes
Garage Spaces 
1
Land Lease 
No
Levels 
One and One HalfTwo
Number Of Stories 
2
Parking 
CarportDetachedGaragePaved
Property Sub Type 
Single Family Residence
Sewer 
Public Sewer
Special Circumstances 
Standard
SqFt Above 
1428
SqFt Below 
355
Style 
Bungalow, Cape Cod
Water Source 
Public
Interior Features
Basement 
Dimensions - 26 x 17Level - Basement
Cooling 
Central Air
Fireplace 
Yes
Fireplace Features 
Wood BurningMaster Bedroom
Fireplaces 
1
Heating 
Natural GasForced Air
Laundry Features 
Lower Level
Main Level Bedrooms 
2
Bedroom 
Dimensions - 13 x 11Level - First
Dining Room 
Dimensions - 10 x 9Level - First
Kitchen 
Dimensions - 10 x 9Level - First
Living Room 
Dimensions - 17 x 13Level - First
PrimaryBedroom 
Dimensions - 21 x 10Level - First
Save
Ask
Tour
Hide
Share
Exterior Features
Construction Details 
Aluminum SidingVinyl Siding
Fencing 
Back YardPartialWood
Patio And Porch 
None
Roof 
AsphaltFiberglass
Community Features
School District 
South Euclid-Lyndhurst - 1829
Township 
Lyndhurst
Schools
School District
South Euclid-Lyndhurst - 1829
Elementary School
Unknown
Middle School
Unknown
High School
Unknown
Listing courtesy of Mark G Fetterman of RE/MAX Transitions


The data relating to real estate for sale on this website comes in part from the Internet Data Exchange program of MLS NOW. Real estate listings held by brokerage firms other than are marked with the Internet Data Exchange logo and detailed information about them includes the name of the listing broker(s). The photos may be altered, edited, enhanced or virtually staged. Information Deemed Reliable But Not Guaranteed. Copyright 2026 - Multiple Listing Service, Inc. – All Rights Reserved.

Neighborhood & Commute
Source: Walkscore
Disclosure: Community information and market data powered by Constellation Data Labs. Information is deemed reliable but not guaranteed.
Save
Ask
Tour
Hide
Share