4450 Barnett Ridge Rd, Fleming, OH, 45729

Save
Ask
Tour
Hide
Share
$550,000
51 Days On Site

4450 Barnett Ridge Rd
Fleming, OH 45729

For Sale|Single Family Residence|Active
3
Beds
3
Total Baths
3
Full Baths
1945
Built
County:
Washington
Call Now: 330-440-3253
Is this the listing for you? We can help make it yours.
330-440-3253
4450 Barnett Ridge Rd4450 Barnett Ridge Rd4450 Barnett Ridge Rd4450 Barnett Ridge Rd
Save
Ask
Tour
Hide
Share

Mortgage Calculator

Monthly Payment (Est.)

Enter an interest rate to see your estimated monthly payment.
Calculator powered by Showcase IDX, a Constellation1 Company. Copyright ©2026 Information is deemed reliable but not guaranteed.

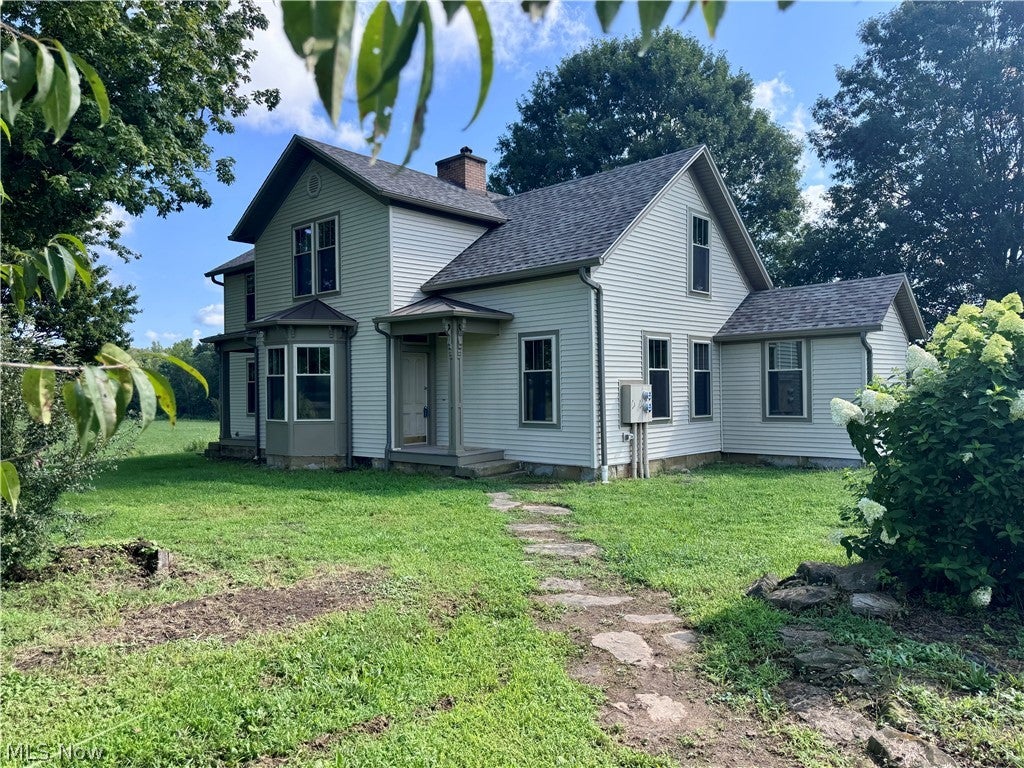
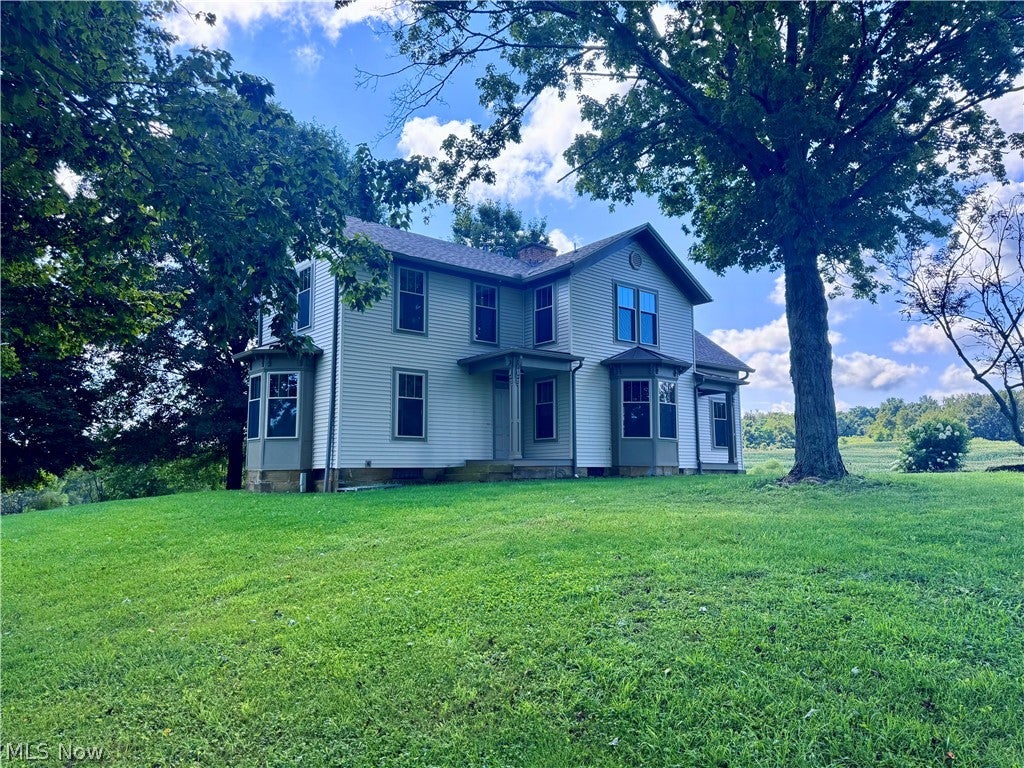
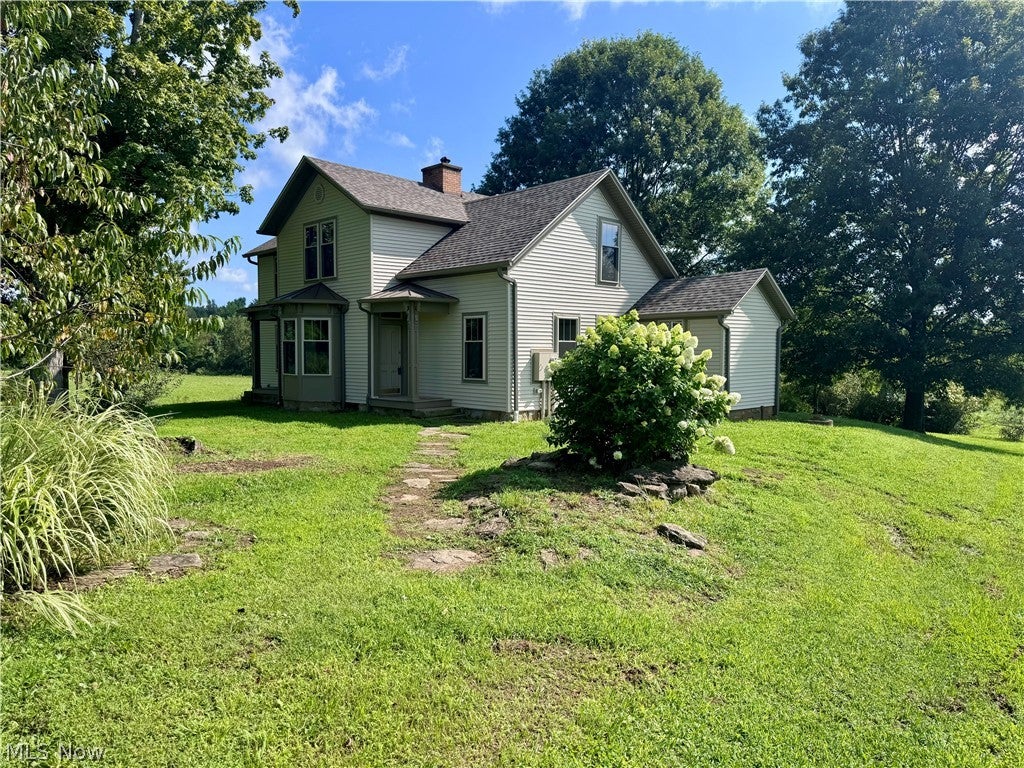
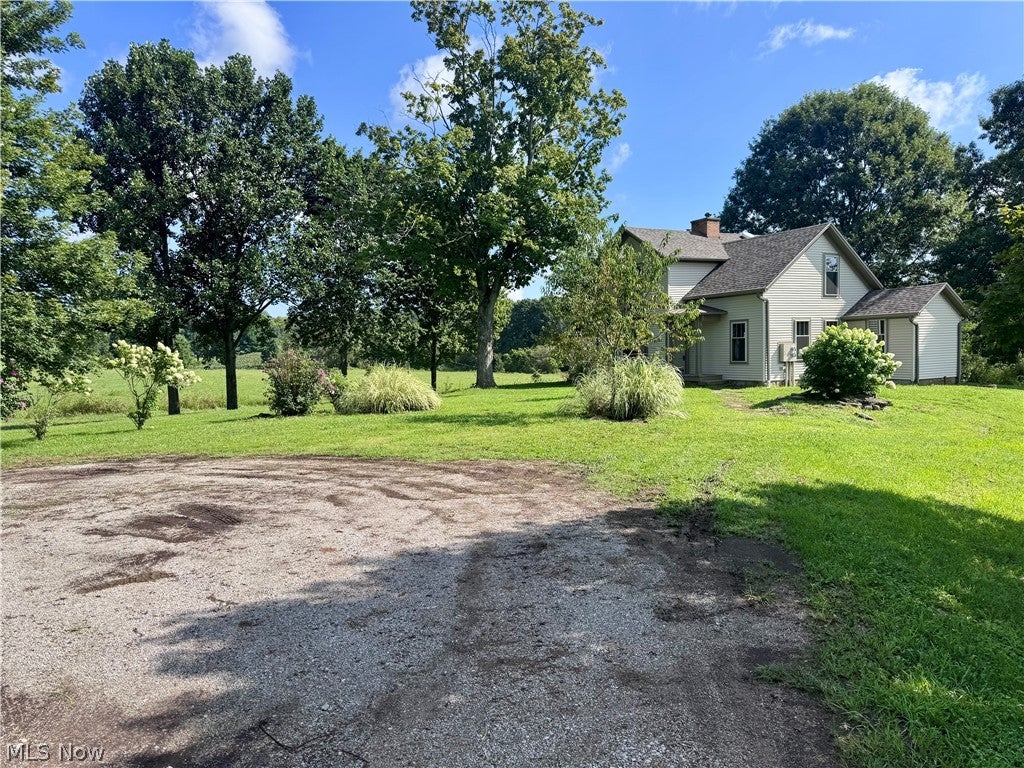
Welcome to this Beautifully renovated farmhouse offering the perfect5 blend of modern updates and country charm! Situated on aprox 5 acres to be surveyed off of the current acreage flat usable ground. This property provides plenty of space for gardening, animals, recreation or simply enjoying the peace and privacy of country living. The home hasw a new roof, a completley remodeled kitchen with maple kitchen cabinetry corian counters, 6 fireplaces, bewautiful woodwork, crown molding, with all major improvements completed, this farm house is ready for its new owner to move in and make it their own. The home has 3 Bedroom with 3 Full bath, and a 4th bedroom could be put on the main floor. The wood flooring is original and has been sanded and refinished and the laundry is on the first floor off the kitchen. Outside there is a Goat Barn with pasture. There is plenty of yard for all your family get to gatheres. Free Gas as long as the well produces!! Call for your showing today.

Save
Ask
Tour
Hide
Share
Listing Snapshot
Price 
$550,000
Days On Site 
51 Days
Bedrooms 
3
Inside Area (SqFt) 
N/A
Total Baths 
3
Full Baths 
3
Partial Baths 
N/A
Lot Size 
5 Acres
Year Built 
1945
MLS® Number 
5237598
Status 
Active
Property Tax 
$3,400
HOA/Condo/Coop Fees 
N/A
Sq Ft Source 
N/A
Friends & Family
Recent Activity
2 months agoListing first seen on site
2 months agoListing updated with changes from the MLS®
General Features
Acres 
5
Land Lease 
No
Levels 
Two
Parking 
Circular Driveway
Property Condition 
Updated/Remodeled
Property Sub Type 
Single Family Residence
Sewer 
Septic Tank
Special Circumstances 
Standard
Style 
Colonial
Water Source 
CisternPublic
Interior Features
Basement 
Exterior Entry
Cooling 
Central Air
Fireplace 
Yes
Fireplaces 
6
Heating 
Natural GasForced Air
Bedroom 
Dimensions - 16 x 13Level - Second
Dining Room 
Dimensions - 16 x 12Level - First
Family Room 
Dimensions - 15 x 11Level - First
Kitchen 
Dimensions - 20 x 13Level - First
Laundry 
Dimensions - 9 x 8Level - First
Living Room 
Dimensions - 16 x 12Level - First
PrimaryBedroom 
Dimensions - 16 x 13Level - Second
Save
Ask
Tour
Hide
Share
Exterior Features
Construction Details 
Vinyl Siding
Fencing 
Wire
Roof 
Asphalt
Community Features
School District 
Warren LSD - 8405
Township 
Barlow Twp
Financing Terms Available 
ConventionalFHAUSDA LoanVA Loan
Schools
School District
Warren LSD - 8405
Elementary School
Unknown
Middle School
Unknown
High School
Unknown
Listing courtesy of Mary L West of McCarthy Real Estate, Inc.


The data relating to real estate for sale on this website comes in part from the Internet Data Exchange program of MLS NOW. Real estate listings held by brokerage firms other than are marked with the Internet Data Exchange logo and detailed information about them includes the name of the listing broker(s). The photos may be altered, edited, enhanced or virtually staged. Information Deemed Reliable But Not Guaranteed. Copyright 2026 - Multiple Listing Service, Inc. – All Rights Reserved.

Neighborhood & Commute
Source: Walkscore
Disclosure: Community information and market data powered by Constellation Data Labs. Information is deemed reliable but not guaranteed.
Save
Ask
Tour
Hide
Share