
5036 Parkhaven Avenue NECanton, OH 44705
Mortgage Calculator
Monthly Payment (Est.)
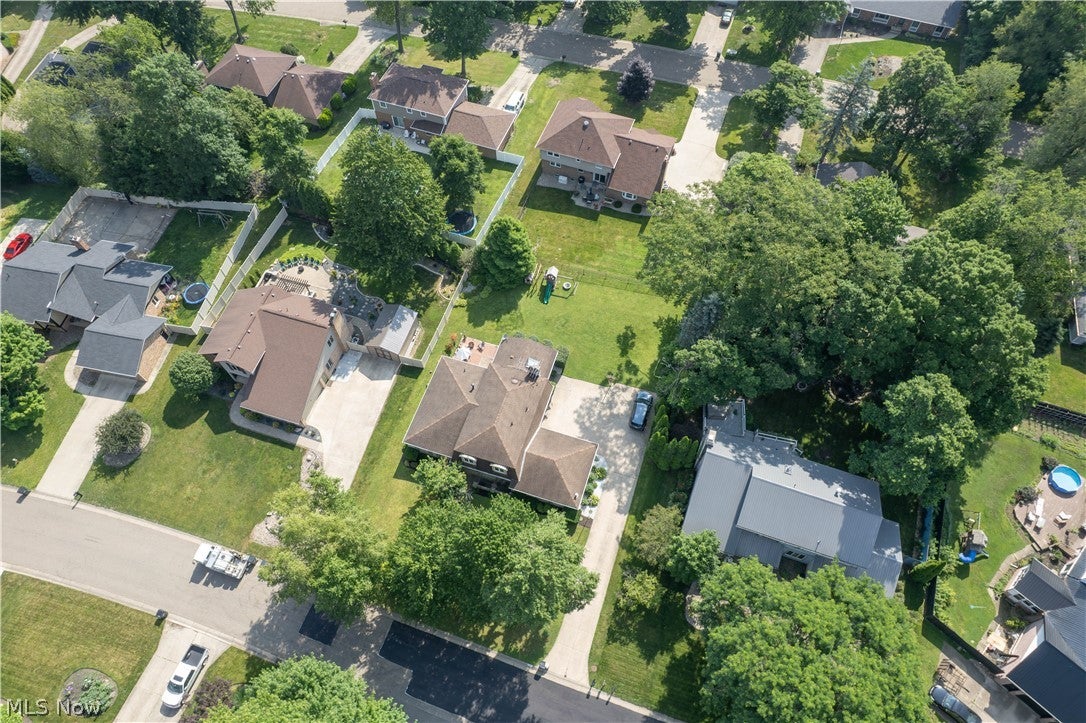
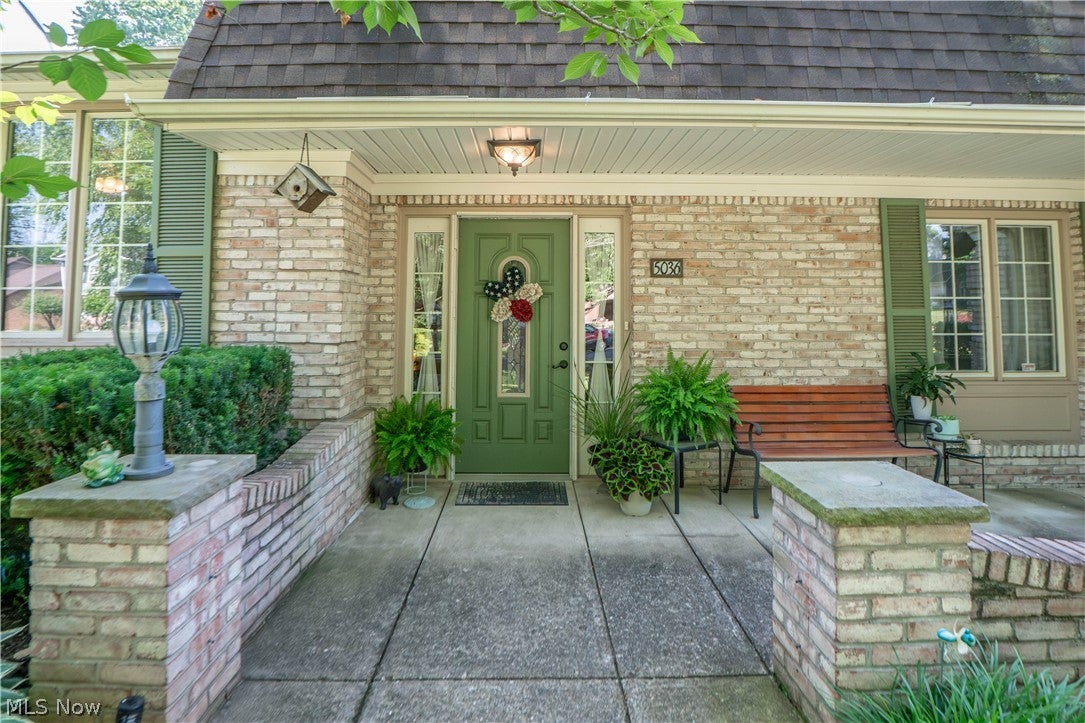
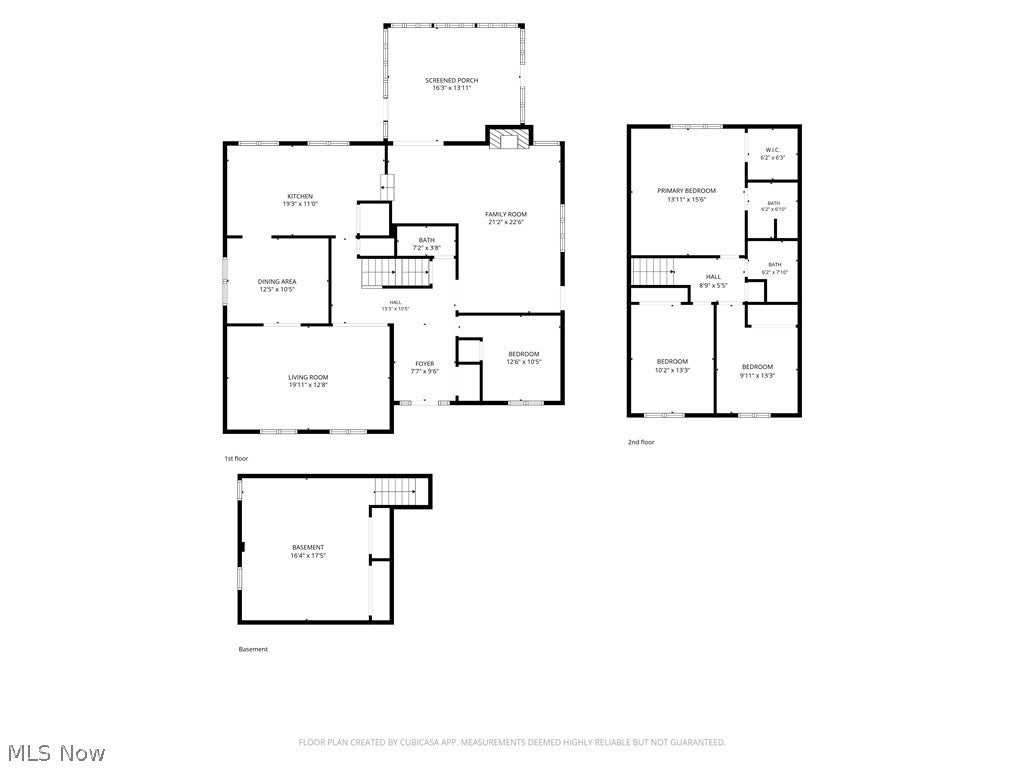
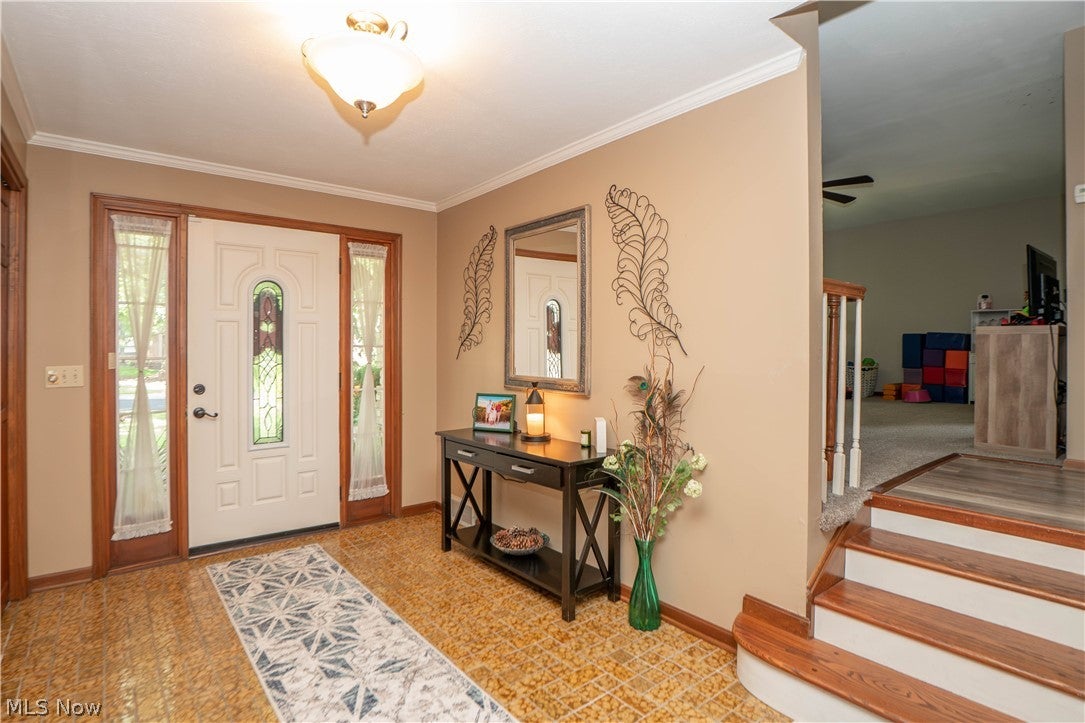
Enter an interest rate to see your estimated monthly payment.Nestled on a quiet street in Plain Township, this spacious split-level home offers 4 bedrooms, 2.5 baths, brand new carpet in select areas, and inviting spaces inside and out. A covered front patio leads into a welcoming foyer with a coat closet, powder room nearby, and a convenient first-floor bedroom or office. Just a few steps up, the main level opens to a comfortable living room with a new ceiling fan and great natural light, flowing into the formal dining room and beautifully appointed eat-in kitchen. The kitchen features stainless steel appliances, two wall ovens, a Bosch gas cooktop, granite countertops, a new faucet, and two pantries for excellent storage. A few steps down, the enlarged family room offers an impressive gathering space with exposed wood beams, a gas fireplace, beautiful built-in surround, and a wet bar complete with sink and mini fridge. Sliding doors lead into the sunroom, where vaulted wood ceilings, skylights, newer carpet, a ceiling fan, and a brick accent wall create a cozy year-round retreat. Upstairs, you’ll find three bedrooms, each with window seats and generous closets, including the primary suite with new carpet, a walk-in closet and private bath featuring an oversized vanity and shower. A full bath and linen closet complete the upper level. The lower level adds a finished recreation room with closets, plus an unfinished utility/laundry area with washer and dryer included, sump pump, water softener, and storage space. Outside, enjoy a beautifully maintained yard with updated landscaping, a two-tier brick paver patio added in 2022, a small pond with fish, playground, connected gas grill included, oversized rear driveway with basketball hoop, and rear-entry access to the attached 2-car garage. Recent updates include interior paint, exterior doors and shutters, garage door, HWT in 2026, and main water line valve and pressure regulator in 2026. A wonderful home with space, character, and indoor-outdoor living to enjoy!
| a week ago | Status changed to Active Under Contract | |
| a week ago | Listing updated with changes from the MLS® | |
| 2 months ago | Listing first seen on site |

The data relating to real estate for sale on this website comes in part from the Internet Data Exchange program of MLS NOW. Real estate listings held by brokerage firms other than are marked with the Internet Data Exchange logo and detailed information about them includes the name of the listing broker(s). The photos may be altered, edited, enhanced or virtually staged. Information Deemed Reliable But Not Guaranteed. Copyright 2026 - Multiple Listing Service, Inc. – All Rights Reserved.