120 Woodridge Drive, Mineral Wells, WV, 26150

Save
Ask
Tour
Hide
Share
$358,000
49 Days On Site

120 Woodridge Drive
Mineral Wells, WV 26150

For Sale|Single Family Residence|Active
3
Beds
2
Total Baths
2
Full Baths
1,868
SqFt
$192
/SqFt
2006
Built
Subdivision:
Woodridge Plantation Sec E
County:
Wood
Call Now: 330-440-3253
Is this the listing for you? We can help make it yours.
330-440-3253
120 Woodridge Drive120 Woodridge Drive120 Woodridge Drive120 Woodridge Drive
Save
Ask
Tour
Hide
Share

Mortgage Calculator

Monthly Payment (Est.)

Enter an interest rate to see your estimated monthly payment.
Calculator powered by Showcase IDX, a Constellation1 Company. Copyright ©2026 Information is deemed reliable but not guaranteed.

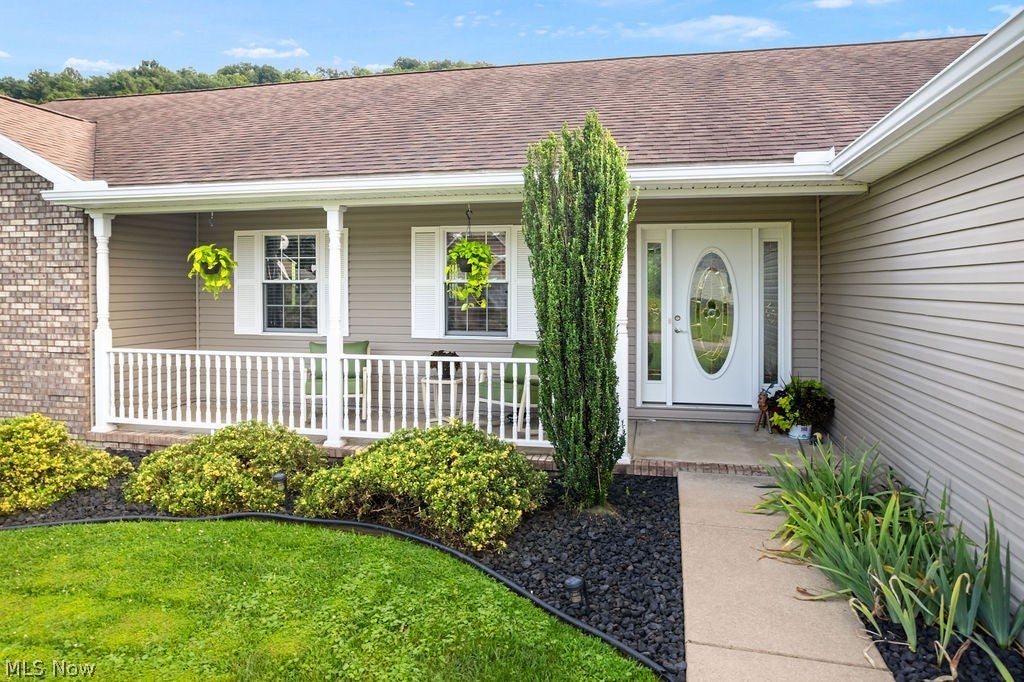
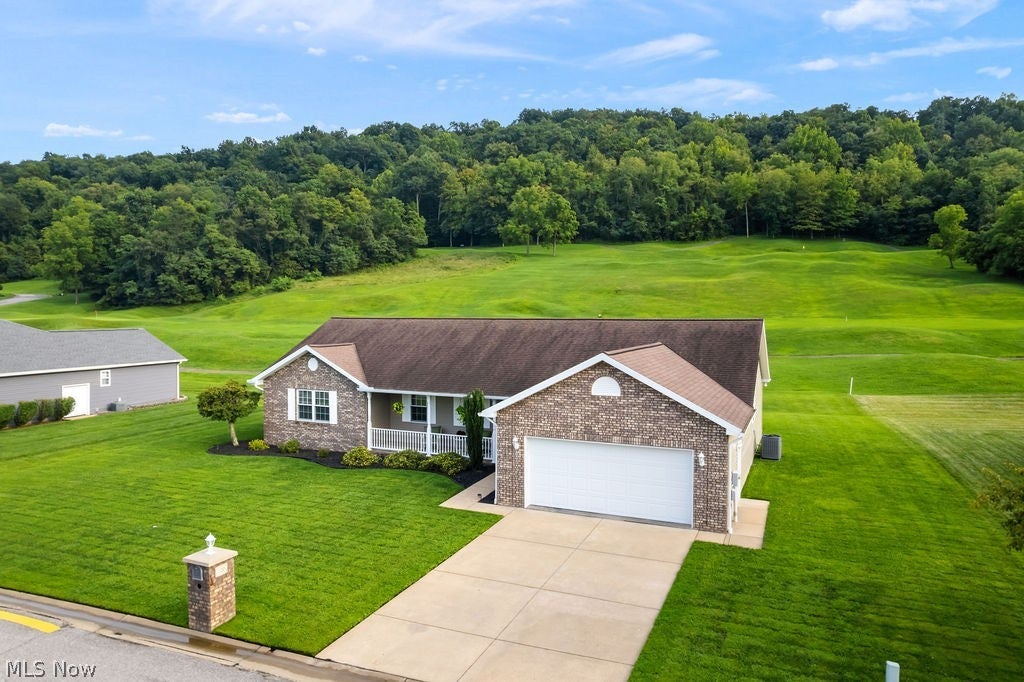
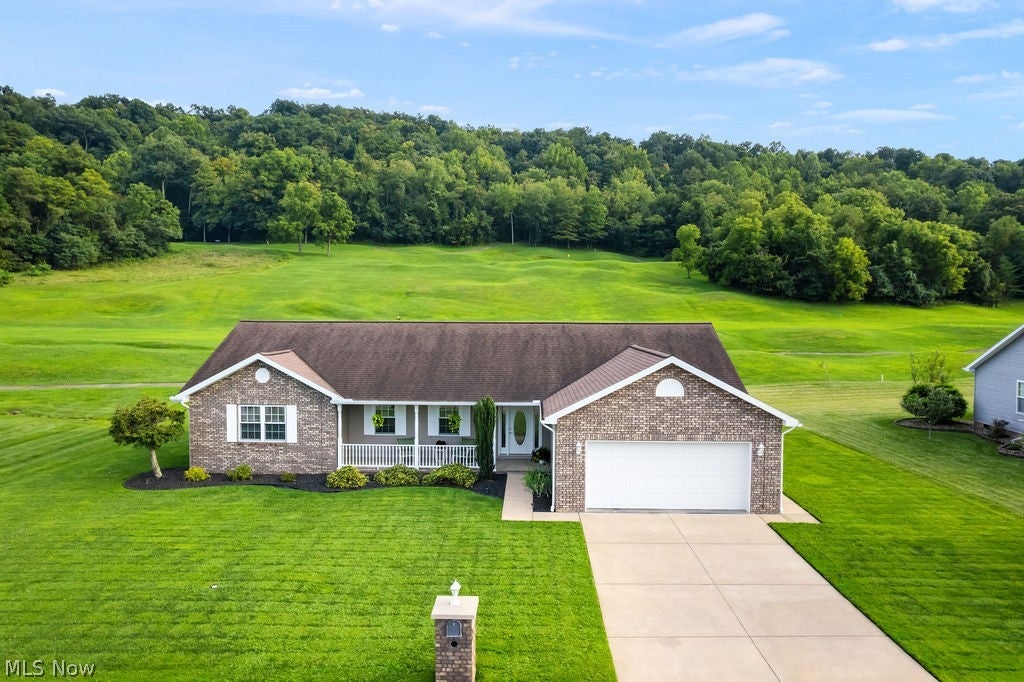
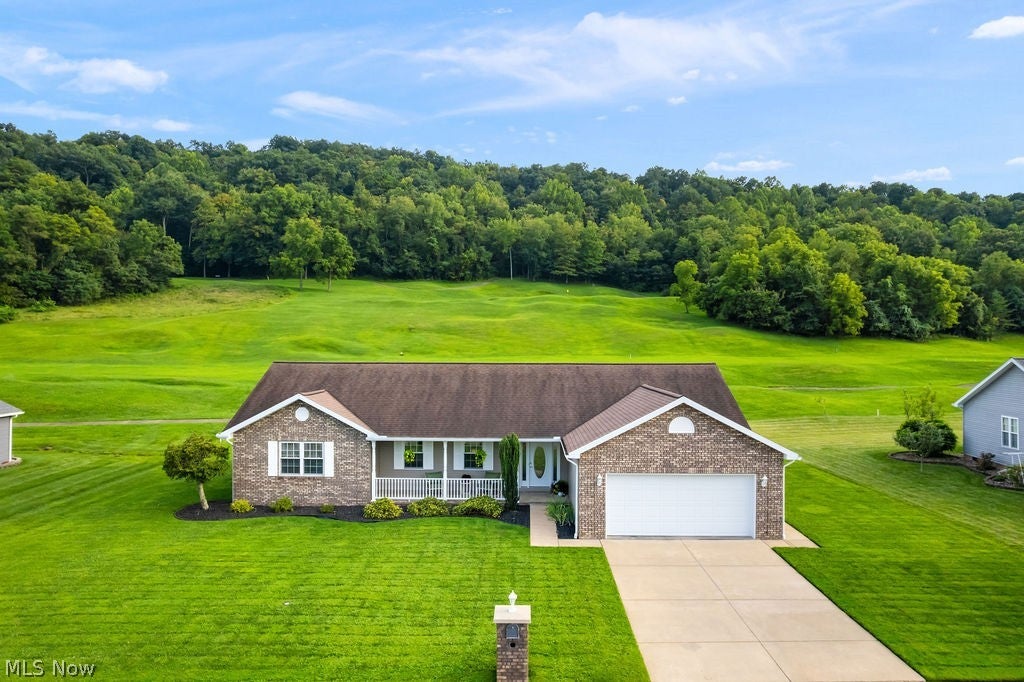
No tee time required for this view. Backing to the golf course, this all-brick Woodridge ranch pairs a level backyard with rolling greens beyond it, creating a setting that immediately stands out. From the covered front porch, step into a spacious living room that anchors a layout with easy flow while still giving each space its own identity. The kitchen features hardwood cabinetry, hardwood floors and plenty of workspace along with bar seating, while the adjoining dining area continues the hardwood flooring and leads directly to the screened porch. You don’t have to be a golf enthusiast to appreciate the scenery here. Slow mornings, evening conversations and a front-row seat to the activity beyond the backyard make this space easy to enjoy. The split-bedroom design places the primary suite on one side of the home with an en suite bath featuring a step-in shower. Across the hall, the laundry and utility room connects directly to the attached two-car garage. On the opposite side of the home, two generously sized bedrooms and another full bath complete a layout that makes excellent use of the space. Everything you need is on one level, with newer carpet, an HVAC system less than a year old and a roof approximately 10 years old. The home has been exceptionally well maintained and cared for throughout. Woodridge already brings plenty to the table, but the setting here adds something extra. With an all-brick exterior, generous room sizes, a screened porch and the golf course stretching out behind the backyard, this one finishes well above par.

Save
Ask
Tour
Hide
Share
Listing Snapshot
Price 
$358,000
Days On Site 
49 Days
Bedrooms 
3
Inside Area (SqFt) 
1,868 sqft
Total Baths 
2
Full Baths 
2
Partial Baths 
N/A
Lot Size 
0.293 Acres
Year Built 
2006
MLS® Number 
5237617
Status 
Active
Property Tax 
$1,718
HOA/Condo/Coop Fees 
$33.33 monthly
Sq Ft Source 
N/A
Friends & Family
Recent Activity
2 months agoListing first seen on site
2 months agoListing updated with changes from the MLS®
General Features
Acres 
0.293
Attached Garage 
Yes
Foundation 
Block
Garage 
Yes
Garage Spaces 
2
Land Lease 
No
Levels 
One
Number Of Stories 
1
Parking 
AttachedGarage
Property Sub Type 
Single Family Residence
Sewer 
Public Sewer
SqFt Above 
1868
Style 
Contemporary, Modern
Water Source 
Public
Interior Features
Appliances 
DryerDishwasherDisposalMicrowaveRangeRefrigeratorWasher
Basement 
Crawl SpaceSump Pump
Cooling 
Ceiling Fan(s)Central Air
Fireplace Features 
None
Heating 
Natural GasForced Air
Interior 
Breakfast BarBuilt-in FeaturesCeiling Fan(s)Eat-in KitchenLaminate Counters
Laundry Features 
Laundry Room
Main Level Bedrooms 
3
Window Features 
Double Pane Windows
Bathroom 
Dimensions - 7 x 7Level - First
Bedroom 
Dimensions - 13 x 15Level - First
Dining Room 
Dimensions - 11 x 11Level - First
Kitchen 
Dimensions - 11 x 15Level - First
Laundry 
Dimensions - 7 x 6Level - First
Living Room 
Dimensions - 15 x 27Level - First
PrimaryBathroom 
Dimensions - 10 x 8Level - First
Save
Ask
Tour
Hide
Share
Exterior Features
Construction Details 
Brick
Exterior 
Lighting
Fencing 
None
Lot Features 
LevelOn Golf Course
Patio And Porch 
Rear PorchCoveredFront Porch
Roof 
AsphaltFiberglassShingle
View 
Golf CourseNeighborhood
Waterview 
Golf CourseNeighborhood
Windows/Doors 
Double Pane Windows
Community Features
Association Fee 
$400.0
Association Fee Frequency 
Annually
School District 
Wood-Parkersburg South HS
Township 
Slate
Financing Terms Available 
CashConventionalFHAVA Loan
Schools
School District
Wood-Parkersburg South HS
Elementary School
Unknown
Middle School
Unknown
High School
Unknown
Listing courtesy of Rachel K Valencia of Scout MOV Realty LLC


The data relating to real estate for sale on this website comes in part from the Internet Data Exchange program of MLS NOW. Real estate listings held by brokerage firms other than are marked with the Internet Data Exchange logo and detailed information about them includes the name of the listing broker(s). The photos may be altered, edited, enhanced or virtually staged. Information Deemed Reliable But Not Guaranteed. Copyright 2026 - Multiple Listing Service, Inc. – All Rights Reserved.

Neighborhood & Commute
Source: Walkscore
Disclosure: Community information and market data powered by Constellation Data Labs. Information is deemed reliable but not guaranteed.
Save
Ask
Tour
Hide
Share