5560 Oak Hill Drive, Warren, OH, 44481

Save
Ask
Tour
Hide
Share
$725,000
51 Days On Site

5560 Oak Hill Drive
Warren, OH 44481

For Sale|Single Family Residence|Active
3
Beds
3
Total Baths
3
Full Baths
5,784
SqFt
$125
/SqFt
2004
Built
County:
Trumbull
Call Now: 330-440-3253
Is this the listing for you? We can help make it yours.
330-440-3253
5560 Oak Hill Drive5560 Oak Hill Drive5560 Oak Hill Drive5560 Oak Hill Drive
Save
Ask
Tour
Hide
Share

Mortgage Calculator

Monthly Payment (Est.)

Enter an interest rate to see your estimated monthly payment.
Calculator powered by Showcase IDX, a Constellation1 Company. Copyright ©2026 Information is deemed reliable but not guaranteed.

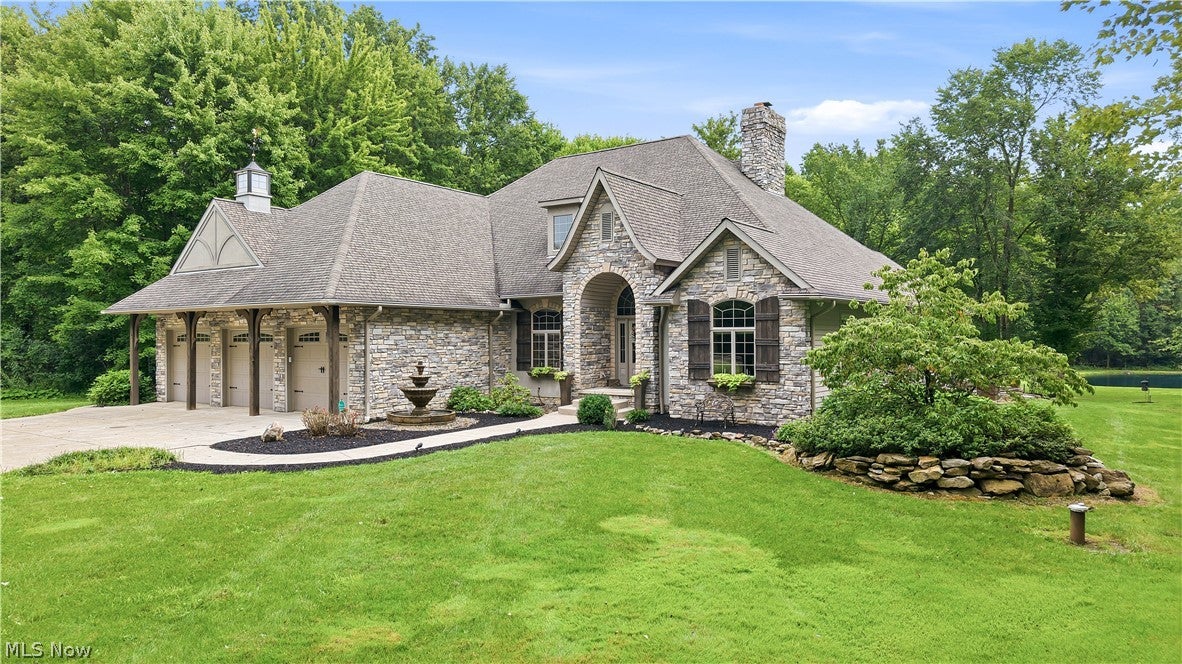
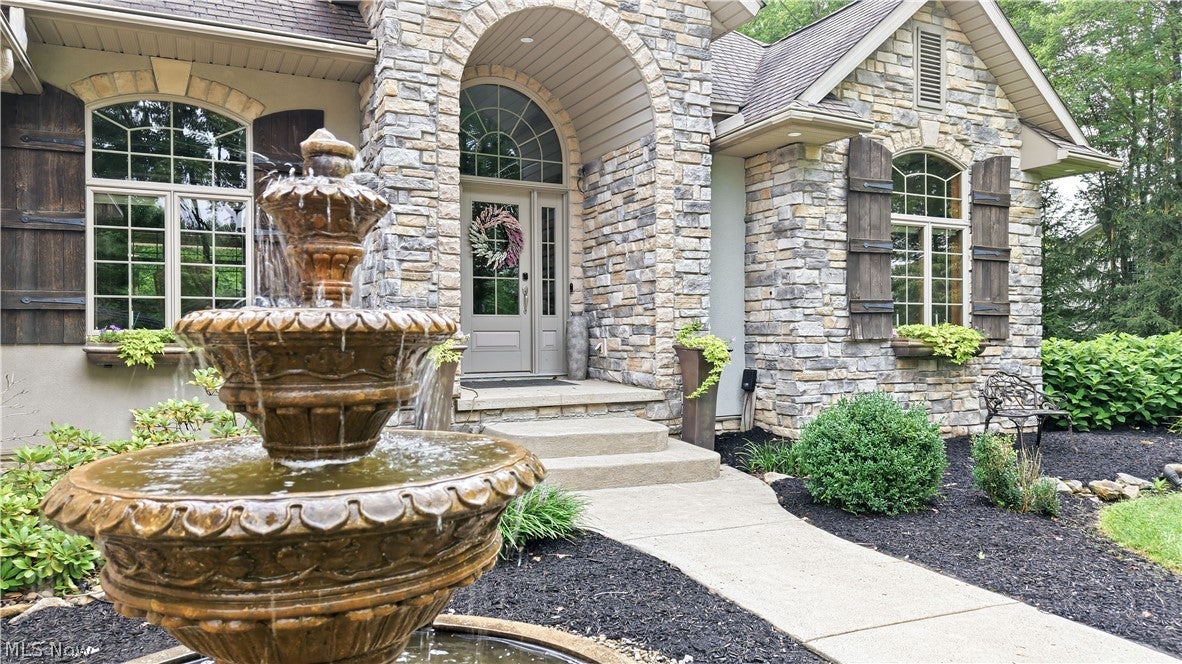
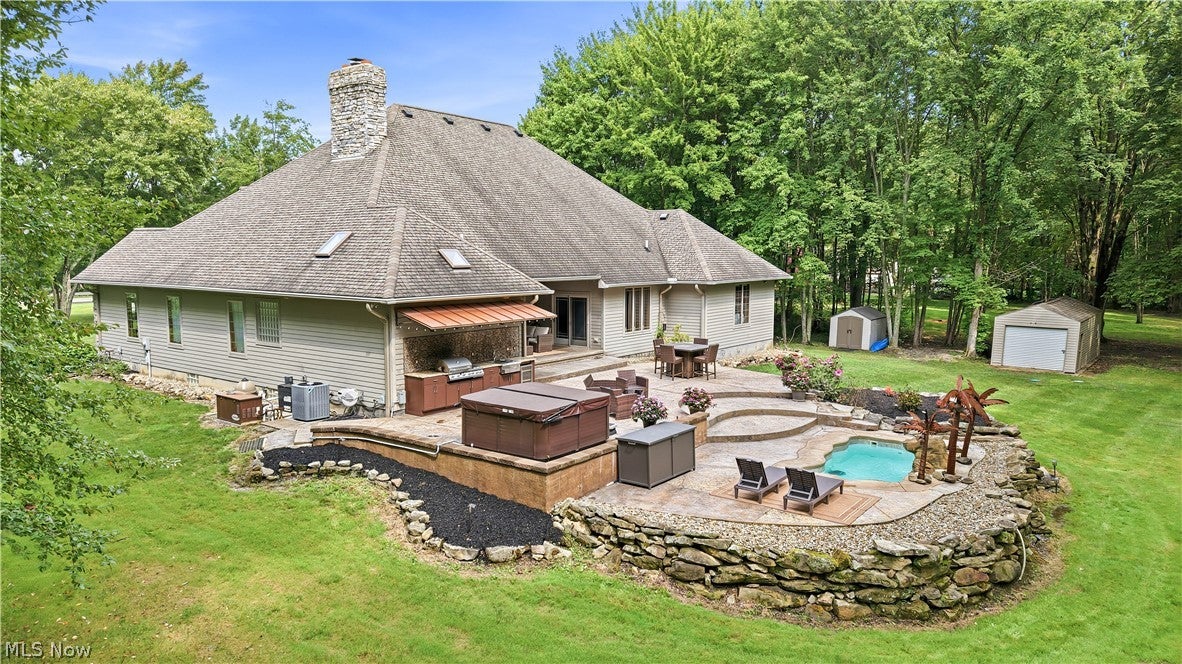
PRIVATE 3.36 Acre Ranch estate with pool, stocked pond and luxury amenities. Experience exceptional 1-level living in this beautifully appointed 3 bedroom, 3 bath home, offering approximately 2892 square feet of thoughtfully designed living space. Featuring high ceilings, elegant crown moldings, abundant natural light, and open concept design, this home blends timeless elegance with modern luxury. The heart of this home is the spacious eat-in kitchen, seamlessly connected to the main living areas and perfect for everyday living and entertaining. The luxurious primary suite provides a private retreat with an attached bath featuring a jacuzzi tub, seperate shower, dual sinks, and walk-in closet. A full basement offers substantial additional space for recreation, storage and hobbies. Outside, enjoy an incredible private oasis featuring an inground pool, hot tub, outdoor kitchen, and a beautiful 1/4 acre stocked pond complete with a fountain. The expansive grounds provide plenty of space for entertaining, relaxing and enjoying the tranquility of you own private retreat. Recent improvements include new heating and air-conditioning installed in 2023 and reverse-osmosis water system installed in 2022. PROPERTY HIGHLIGHTS: * 3 bedrooms/3 full baths * Walk-in primary closet * High ceilings * Full basement * Crown Moldings * In-ground pool * Open-concept floor plan * Outdoor Kitchen * Abundant natural light * 1/4 acre stock pond with fountain * Spacious eat-in kitchen * Whole-house sound system * Luxurious primary suite * Smart-home technology * Primary bath with jacuzzi tub * Whole-house generator * Separate shower / his and her sinks * Newer heating and AC and reverse osmosis water system -- A rare opportunity to own a private luxury ranch estate offering exceptional indoor and outdoor living, extensive amenities, in the space and privacy you've been looking for. Schedule your private showing today.

Save
Ask
Tour
Hide
Share
Listing Snapshot
Price 
$725,000
Days On Site 
51 Days
Bedrooms 
3
Inside Area (SqFt) 
5,784 sqft
Total Baths 
3
Full Baths 
3
Partial Baths 
N/A
Lot Size 
3.36 Acres
Year Built 
2004
MLS® Number 
5237652
Status 
Active
Property Tax 
$11,897
HOA/Condo/Coop Fees 
N/A
Sq Ft Source 
N/A
Friends & Family
Recent Activity
3 weeks agoPrice changed to $725,000
3 weeks agoListing updated with changes from the MLS®
2 months agoListing first seen on site
General Features
Acres 
3.36
Attached Garage 
Yes
Disclosures 
Owner Is Listing Agent
Foundation 
Brick/Mortar
Garage 
Yes
Garage Spaces 
3
Land Lease 
No
Levels 
One
Parking 
Additional ParkingAttachedConcreteGarage Faces FrontGarageGarage Door OpenerHeated Garage
Property Condition 
Updated/Remodeled
Property Sub Type 
Single Family Residence
Security 
Security SystemCarbon Monoxide Detector(s)Smoke Detector(s)
Sewer 
Septic Tank
SqFt Above 
2892
SqFt Below 
2892
Style 
Ranch
Water Source 
Private
Interior Features
Appliances 
CooktopDishwasherDisposalMicrowaveRangeRefrigeratorWater SoftenerOven
Basement 
FullSump Pump
Cooling 
Ceiling Fan(s)Central Air
Fireplace 
Yes
Fireplace Features 
Blower FanGlass DoorsGas StarterLiving Room
Fireplaces 
1
Heating 
Natural GasBaseboard
Interior 
BookcasesCeiling Fan(s)ChandelierCrown MoldingDouble VanityEntrance FoyerEat-in KitchenGranite CountersHigh CeilingsKitchen IslandOpen FloorplanPantryRecessed LightingSound SystemSmart HomeWalk-In Closet(s)Central VacuumWired for Sound
Laundry Features 
Gas Dryer HookupMain LevelLaundry RoomSink
Main Level Bedrooms 
3
Spa 
Yes
Window Features 
Window Treatments
Bathroom 
Dimensions - 13 x 14Level - FirstDescription - Jack & Jill Bath
Bedroom 
Dimensions - 19 x 12Level - FirstDescription - access to Jack & Jill bathroom
Dining Room 
Dimensions - 12 x 11Level - FirstDescription - Spacious with natural light
EatInKitchen 
Dimensions - 28 x 14Level - FirstFeatures - Central Vacuum, Granite CountersDescription - Great sized kitchen with island and peninsula
EntryFoyer 
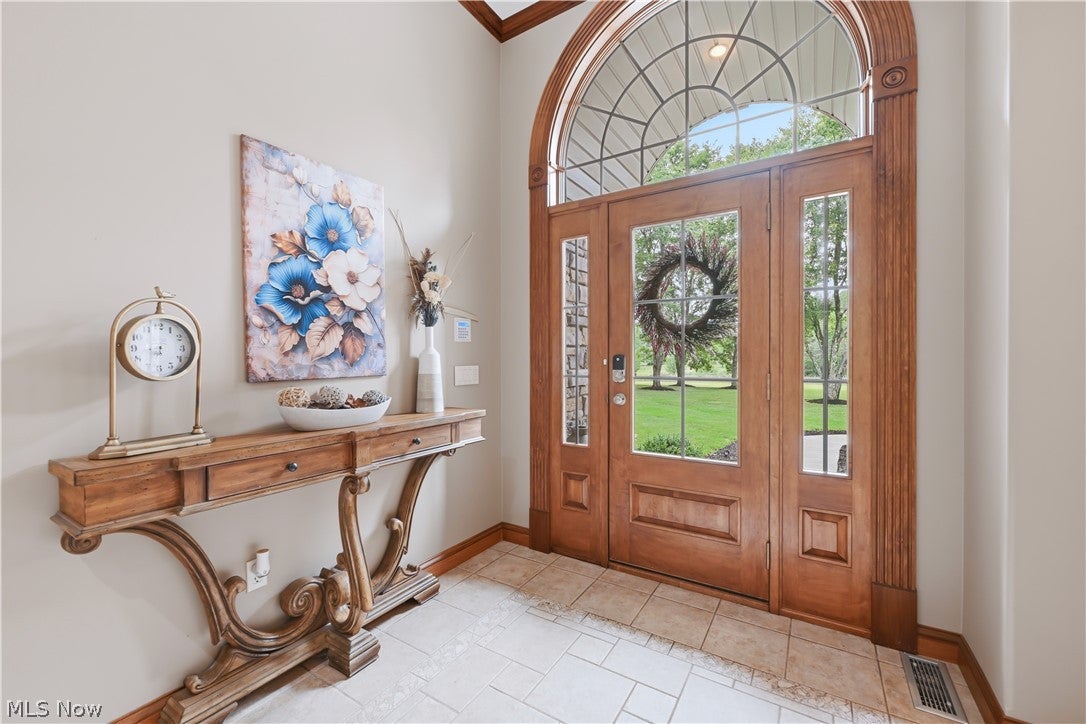
Dimensions - 13 x 7Level - FirstFeatures - Chandelier
Laundry 
Dimensions - 15 x 6Level - FirstDescription - Pantry, closet
Living Room 
Dimensions - 20 x 22Level - FirstFeatures - Built-in Features, Central Vacuum, High Ceilings, Sound System, Wired for SoundDescription - Great sized room with high ceilings and a wall of windows
Office 
Dimensions - 11 x 14Level - First
PrimaryBathroom 
Dimensions - 12 x 15Level - FirstDescription - Skylight, his/her sinks, jacuzzi tub & shower
PrimaryBedroom 
Dimensions - 20 x 14Level - FirstFeatures - Central Vacuum, Walk-In Closet(s)Description - Spacious, recessed lighting, central vac, walk in closet, private entrance to back patio
Save
Ask
Tour
Hide
Share
Exterior Features
Construction Details 
Brick VeneerLap Siding
Exterior 
DockGas GrillLightingOutdoor GrillOutdoor KitchenPrivate Entrance
Fencing 
Invisible
Lot Features 
Back YardFront YardLandscapedViews
Other Structures 
Shed(s)
Patio And Porch 
Rear PorchPatio
Pool Features 
Gas HeatHeatedIn GroundOutdoor PoolPool CoverWaterfallPrivate
Private Pool 
Yes
Roof 
Asphalt
Spa 
Yes
View 
PondPool
Waterfront Features 
Pond
Waterview 
PondPool
Windows/Doors 
Window Treatments
Community Features
Accessibility Features 
Therapeutic Whirlpool
School District 
Champion LSD - 7804
Township 
Champion Twp
Schools
School District
Champion LSD - 7804
Elementary School
Unknown
Middle School
Unknown
High School
Unknown
Listing courtesy of Ronald Vincent of Coldwell Banker EvenBay Real Estate LLC


The data relating to real estate for sale on this website comes in part from the Internet Data Exchange program of MLS NOW. Real estate listings held by brokerage firms other than are marked with the Internet Data Exchange logo and detailed information about them includes the name of the listing broker(s). The photos may be altered, edited, enhanced or virtually staged. Information Deemed Reliable But Not Guaranteed. Copyright 2026 - Multiple Listing Service, Inc. – All Rights Reserved.

Neighborhood & Commute
Source: Walkscore
Disclosure: Community information and market data powered by Constellation Data Labs. Information is deemed reliable but not guaranteed.
Save
Ask
Tour
Hide
Share