6092 Warren Road, Cortland, OH, 44410

Save
Ask
Tour
Hide
Share
$300,000
49 Days On Site

6092 Warren Road
Cortland, OH 44410

For Sale|Single Family Residence|Active
3
Beds
2
Total Baths
2
Full Baths
1,848
SqFt
$162
/SqFt
1992
Built
Subdivision:
Connecticut Western Reserve
County:
Trumbull
Call Now: 330-440-3253
Is this the listing for you? We can help make it yours.
330-440-3253
6092 Warren Road6092 Warren Road6092 Warren Road6092 Warren Road
Save
Ask
Tour
Hide
Share

Mortgage Calculator

Monthly Payment (Est.)

Enter an interest rate to see your estimated monthly payment.
Calculator powered by Showcase IDX, a Constellation1 Company. Copyright ©2026 Information is deemed reliable but not guaranteed.

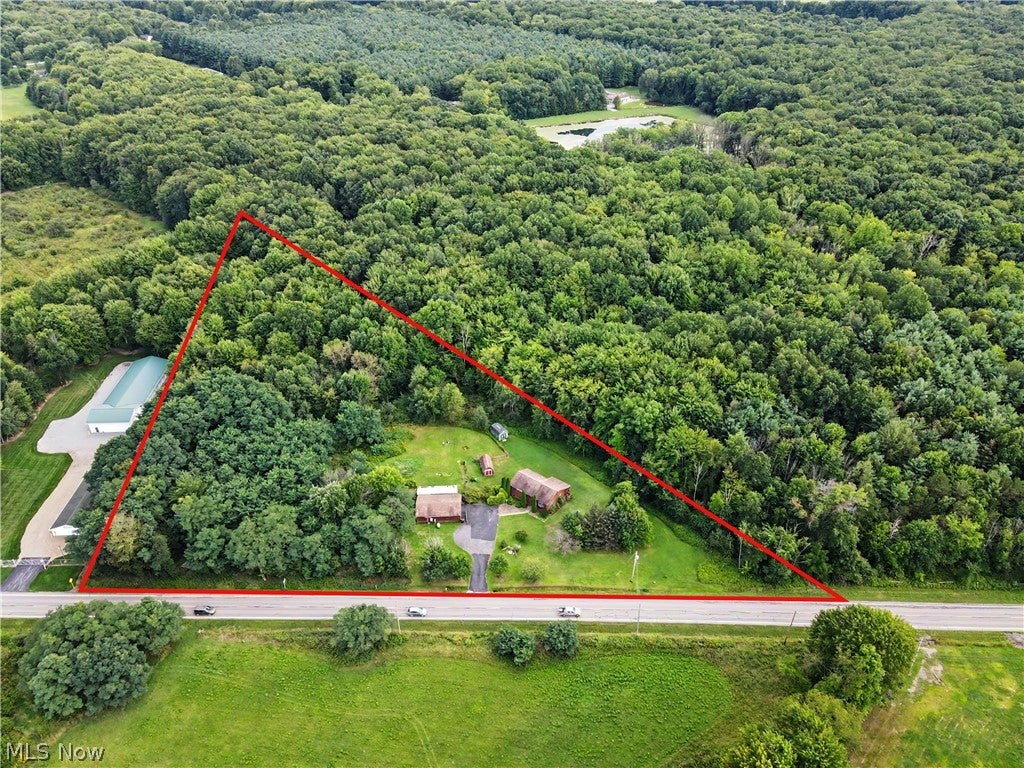
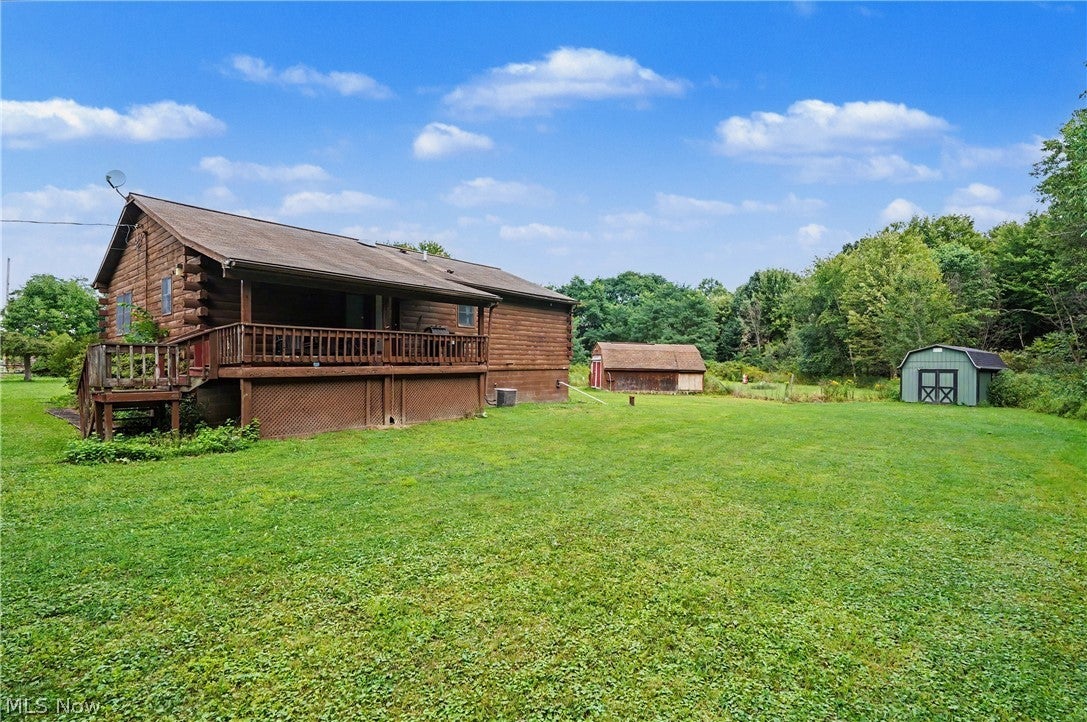
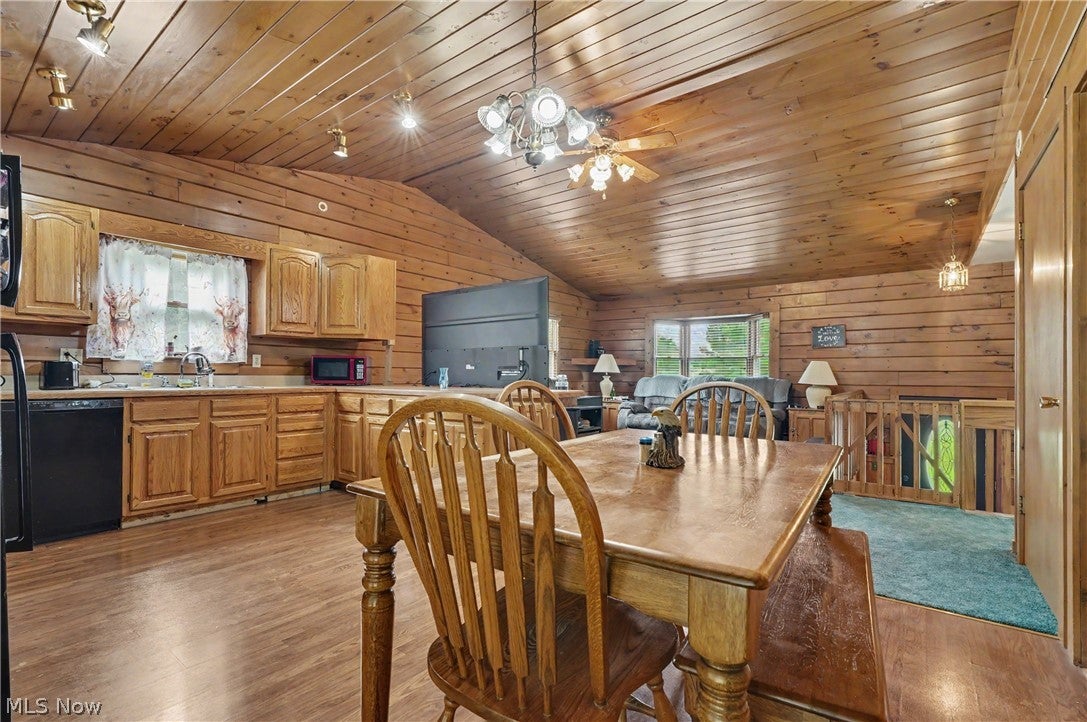
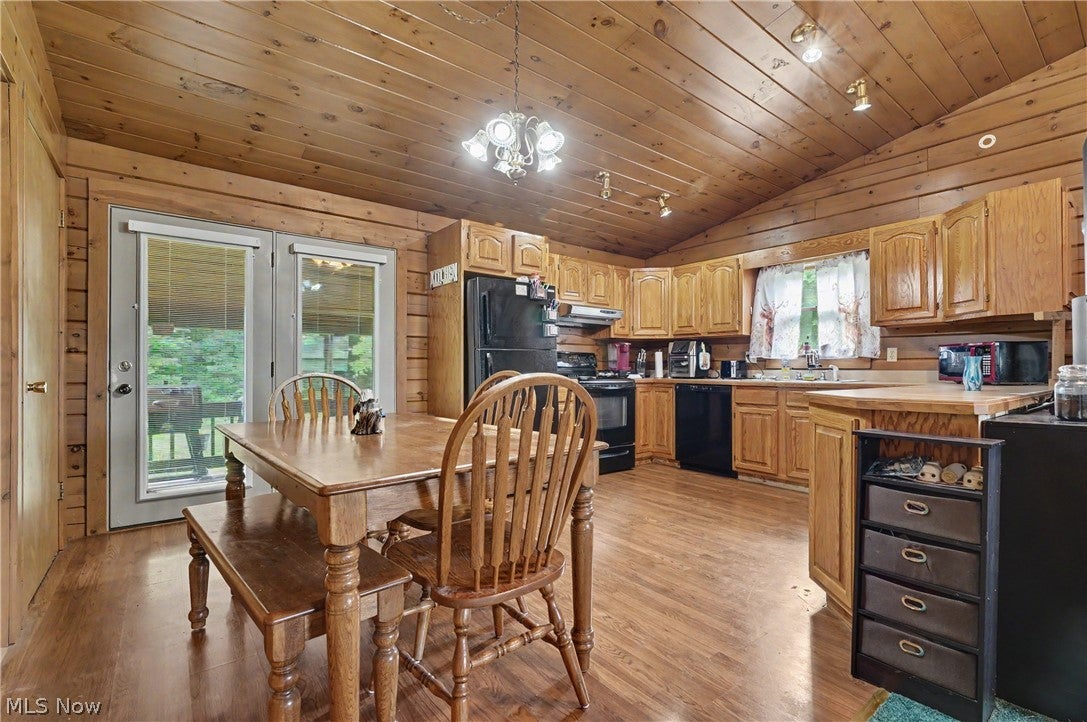
MOTIVATED SELLER DROPS PRICE, AGAIN! Have you wanted a log cabin, yet still live close to modern amenities? Here is your chance! This log cabin sits on over 5 acres of beautiful open land surrounded by gorgeous trees for your own private paradise. There are 3 bedrooms and 2 full baths (one in the primary). The home features the warm log cabin feel inside as well as outside. Vaulted ceilings add to the dramatic charm of the home. Natural woodwork carries through the kitchen and into much of the living space. The lower level of this bi-level style home features a spacious finished family room with a gas fireplace insert that has never been used yet. The lower level also features a large unfinished area that could be saved as simply storage, or converted to more living space. Outside you will find the 2 car detached garage that at one point had a bunch of dog kennels. Some still remain, however they would need some attention. There is also 2 sheds. One that is 12x20 and the other that is 10x20...(please confirm). Owner states that the septic was new in 2024 and it was just last checked this last month.

Save
Ask
Tour
Hide
Share
Listing Snapshot
Price 
$300,000
Days On Site 
49 Days
Bedrooms 
3
Inside Area (SqFt) 
1,848 sqft
Total Baths 
2
Full Baths 
2
Partial Baths 
N/A
Lot Size 
5.33 Acres
Year Built 
1992
MLS® Number 
5237687
Status 
Active
Property Tax 
$2,608
HOA/Condo/Coop Fees 
N/A
Sq Ft Source 
N/A
Friends & Family
Recent Activity
3 days agoPrice changed to $300,000
3 days agoListing updated with changes from the MLS®
2 months agoListing first seen on site
General Features
Acres 
5.33
Garage 
Yes
Garage Spaces 
2
Home Warranty 
Yes
Land Lease 
No
Levels 
TwoMulti/Split
Parking 
DrivewayDetachedGaragePaved
Property Sub Type 
Single Family Residence
Sewer 
Septic Tank
Special Circumstances 
Standard
SqFt Above 
1848
Style 
Bi Level, Cabin, Conventional, Log Home, Split Level
Water Source 
Well
Interior Features
Appliances 
DryerDishwasherRangeRefrigeratorWasher
Basement 
FullPartially Finished
Cooling 
Ceiling Fan(s)Central Air
Fireplace 
Yes
Fireplace Features 
BasementGas
Fireplaces 
1
Heating 
Natural GasBaseboardElectricForced AirFireplace(s)
Interior 
Vaulted Ceiling(s)Ceiling Fan(s)Eat-in KitchenHigh CeilingsPantryNatural Woodwork
Laundry Features 
Laundry ClosetIn Kitchen
Main Level Bedrooms 
3
Bedroom 
Dimensions - ND x NDLevel - FirstFeatures - Natural Woodwork
EatInKitchen 
Dimensions - ND x NDLevel - First
Family Room 
Dimensions - ND x NDLevel - Lower
Living Room 
Dimensions - ND x NDLevel - FirstFeatures - High Ceilings, Natural Woodwork
PrimaryBedroom 
Dimensions - ND x NDLevel - FirstFeatures - Natural Woodwork
Save
Ask
Tour
Hide
Share
Exterior Features
Construction Details 
LogLog SidingWood Siding
Exterior 
Garden
Lot Features 
Wooded
Other Structures 
OutbuildingShed(s)
Patio And Porch 
CoveredDeck
Roof 
AsphaltFiberglass
Community Features
School District 
Maplewood LSD - 7815
Township 
Johnston Twp
Schools
School District
Maplewood LSD - 7815
Elementary School
Unknown
Middle School
Unknown
High School
Unknown
Listing courtesy of Mary A Markulis of The Agency Cleveland Northcoast


The data relating to real estate for sale on this website comes in part from the Internet Data Exchange program of MLS NOW. Real estate listings held by brokerage firms other than are marked with the Internet Data Exchange logo and detailed information about them includes the name of the listing broker(s). The photos may be altered, edited, enhanced or virtually staged. Information Deemed Reliable But Not Guaranteed. Copyright 2026 - Multiple Listing Service, Inc. – All Rights Reserved.

Neighborhood & Commute
Source: Walkscore
Disclosure: Community information and market data powered by Constellation Data Labs. Information is deemed reliable but not guaranteed.
Save
Ask
Tour
Hide
Share