115 Wheelock Drive, Bedford, OH, 44146

Save
Ask
Tour
Hide
Share
$160,000
52 Days On Site

115 Wheelock Drive
Bedford, OH 44146

For Sale|Single Family Residence|Active
3
Beds
2
Total Baths
1
Full Bath
1
Partial Bath
1,212
SqFt
$132
/SqFt
1951
Built
Subdivision:
Wheelock Drive
County:
Cuyahoga
Call Now: 330-440-3253
Is this the listing for you? We can help make it yours.
330-440-3253
115 Wheelock Drive115 Wheelock Drive115 Wheelock Drive115 Wheelock Drive
Save
Ask
Tour
Hide
Share

Mortgage Calculator

Monthly Payment (Est.)

Enter an interest rate to see your estimated monthly payment.
Calculator powered by Showcase IDX, a Constellation1 Company. Copyright ©2026 Information is deemed reliable but not guaranteed.

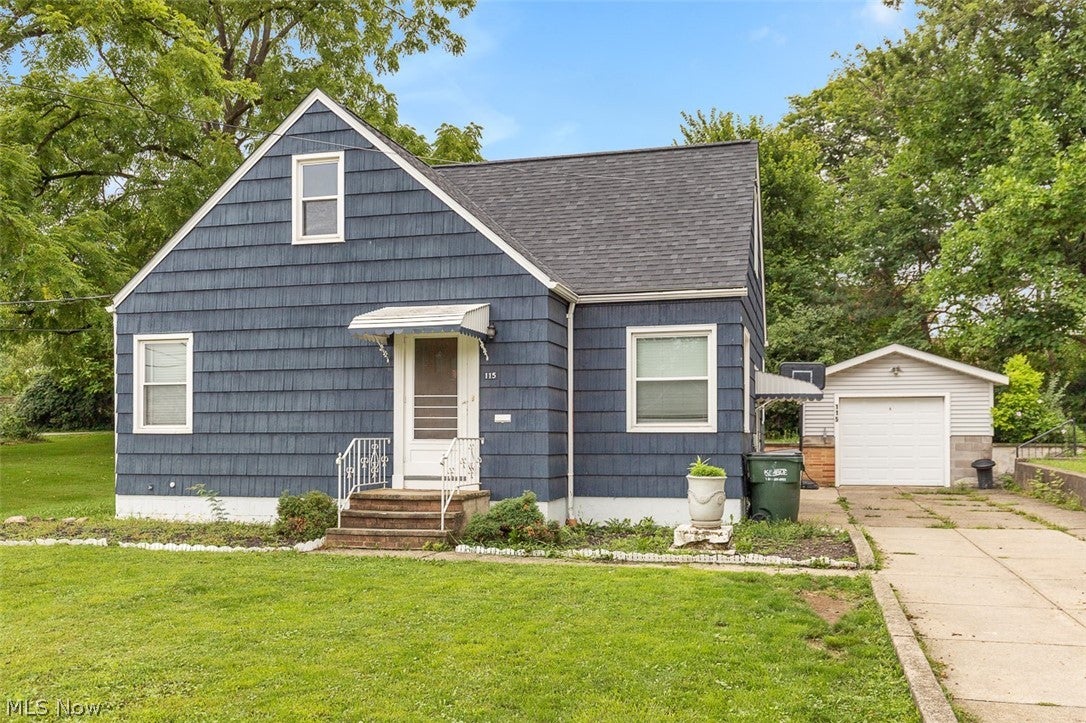
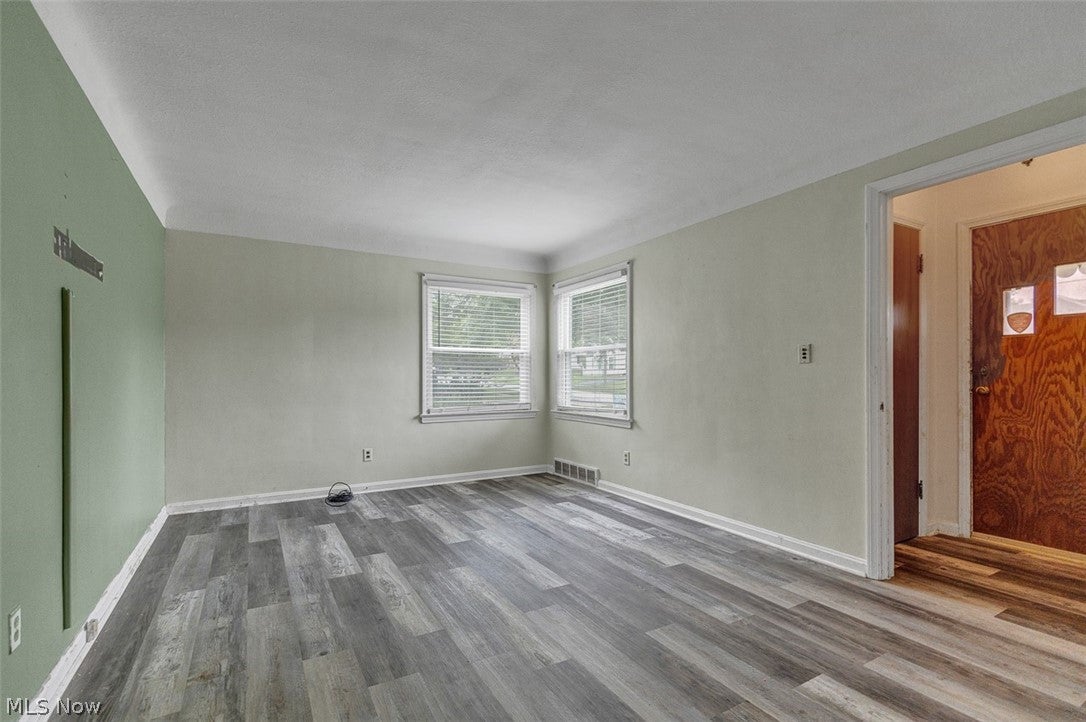
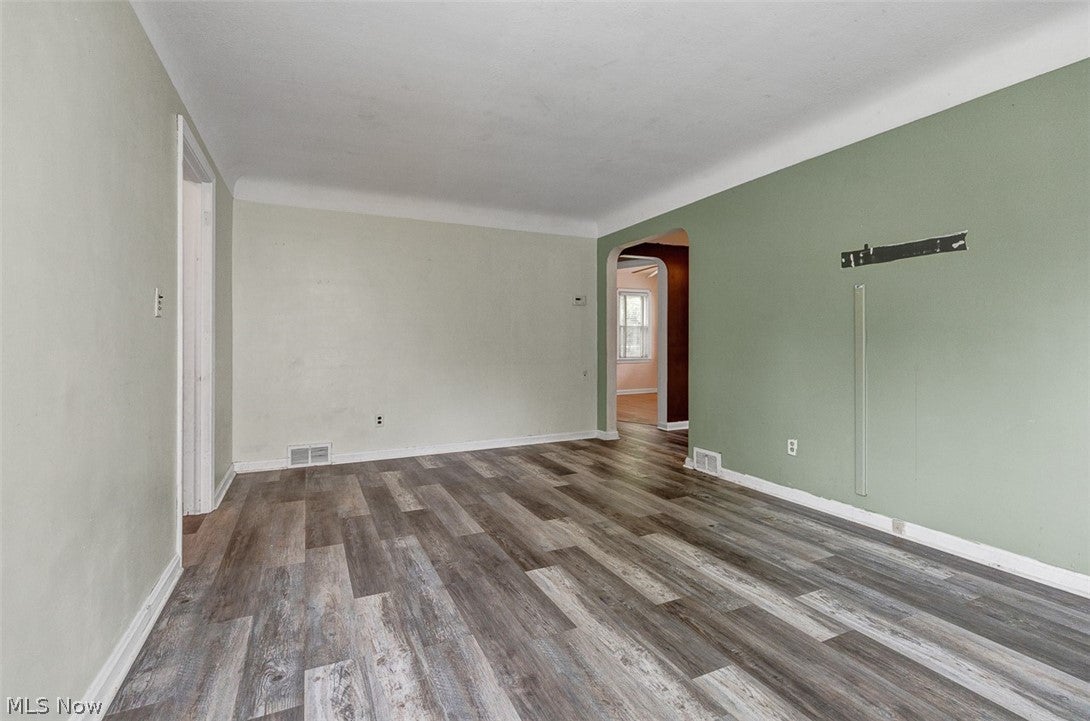
Welcome to 115 Wheelock Drive, a charming 1.5-story bungalow full of potential in a convenient Bedford location. Whether you're a first-time homebuyer looking to build equity or an investor searching for your next opportunity, this home offers a solid foundation with several valuable updates already completed. Inside, you'll find 3 bedrooms, 1.5 baths, and a functional layout ready for your personal touch. Enjoy your morning coffee or unwind in the screened-in porch overlooking the backyard. A full, unfinished basement with a half bathroom gives the home the potential to add more finished space later on. Major improvements include a brand-new roof installed in June 2026, some updated windows, exterior paint completed in 2020, and a newer detached garage. Located close to schools, shopping, dining, and everyday conveniences, this home combines affordability, location, and opportunity. Bring your ideas and make this bungalow your own. Home being sold "as-is". Schedule your showing today! Sellers are motivated...bring your offers!

Save
Ask
Tour
Hide
Share
Listing Snapshot
Price 
$160,000
Days On Site 
52 Days
Bedrooms 
3
Inside Area (SqFt) 
1,212 sqft
Total Baths 
2
Full Baths 
1
Partial Baths 
1
Lot Size 
0.1708 Acres
Year Built 
1951
MLS® Number 
5237714
Status 
Active
Property Tax 
$3,286.44
HOA/Condo/Coop Fees 
N/A
Sq Ft Source 
N/A
Friends & Family
Recent Activity
a month agoPrice changed to $160,000
a month agoListing updated with changes from the MLS®
2 months agoListing first seen on site
General Features
Acres 
0.1708
Garage 
Yes
Garage Spaces 
1
Land Lease 
No
Levels 
One and One Half
Parking 
DetachedGarage Faces FrontGarageGarage Door OpenerPaved
Property Sub Type 
Single Family Residence
Sewer 
Public Sewer
SqFt Above 
1212
Style 
Bungalow
Water Source 
Public
Interior Features
Appliances 
Range
Basement 
FullUnfinished
Cooling 
Central Air
Fireplace Features 
None
Heating 
Forced Air
Laundry Features 
In Basement
Main Level Bedrooms 
2
Bathroom 
Dimensions - ND x NDLevel - First
Bedroom 
Dimensions - 11 x 9Level - First
Dining Room 
Dimensions - 12 x 7Level - First
Kitchen 
Dimensions - 10 x 8Level - First
Laundry 
Dimensions - ND x NDLevel - Basement
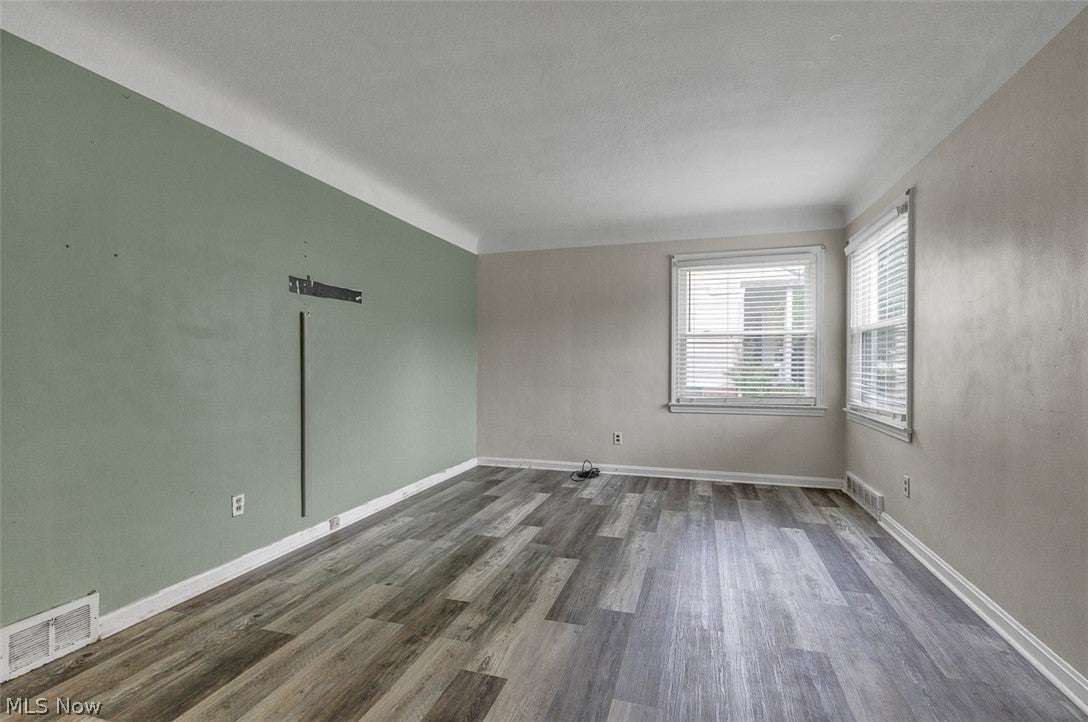
Living Room 
Dimensions - 17 x 11Level - First
PrimaryBedroom 
Dimensions - ND x NDLevel - Second
Save
Ask
Tour
Hide
Share
Exterior Features
Construction Details 
BrickOther
Exterior 
Rain Gutters
Other Structures 
None
Patio And Porch 
Rear PorchEnclosedPatioPorchScreened
Pool Features 
None
Roof 
AsphaltFiberglass
Community Features
School District 
Bedford CSD - 1803
Township 
Bedford
Financing Terms Available 
CashConventional
Schools
School District
Bedford CSD - 1803
Elementary School
Unknown
Middle School
Unknown
High School
Unknown
Listing courtesy of Sophia Hernandez-Ortiz of Keller Williams Elevate


The data relating to real estate for sale on this website comes in part from the Internet Data Exchange program of MLS NOW. Real estate listings held by brokerage firms other than are marked with the Internet Data Exchange logo and detailed information about them includes the name of the listing broker(s). The photos may be altered, edited, enhanced or virtually staged. Information Deemed Reliable But Not Guaranteed. Copyright 2026 - Multiple Listing Service, Inc. – All Rights Reserved.

Neighborhood & Commute
Source: Walkscore
Disclosure: Community information and market data powered by Constellation Data Labs. Information is deemed reliable but not guaranteed.
Save
Ask
Tour
Hide
Share