9475 Johnnycake Ridge Road, Mentor, OH, 44060

Save
Ask
Tour
Hide
Share
$695,000
4 Days On Site

9475 Johnnycake Ridge Road
Mentor, OH 44060

For Sale|Single Family Residence|Active
3
Beds
3
Total Baths
3
Full Baths
3,798
SqFt
$183
/SqFt
2017
Built
Subdivision:
Shehi
County:
Lake
Call Now: 330-440-3253
Is this the listing for you? We can help make it yours.
330-440-3253
9475 Johnnycake Ridge Road9475 Johnnycake Ridge Road9475 Johnnycake Ridge Road9475 Johnnycake Ridge Road
Save
Ask
Tour
Hide
Share

Mortgage Calculator

Monthly Payment (Est.)

$3,171
Calculator powered by Showcase IDX, a Constellation1 Company. Copyright ©2026 Information is deemed reliable but not guaranteed.

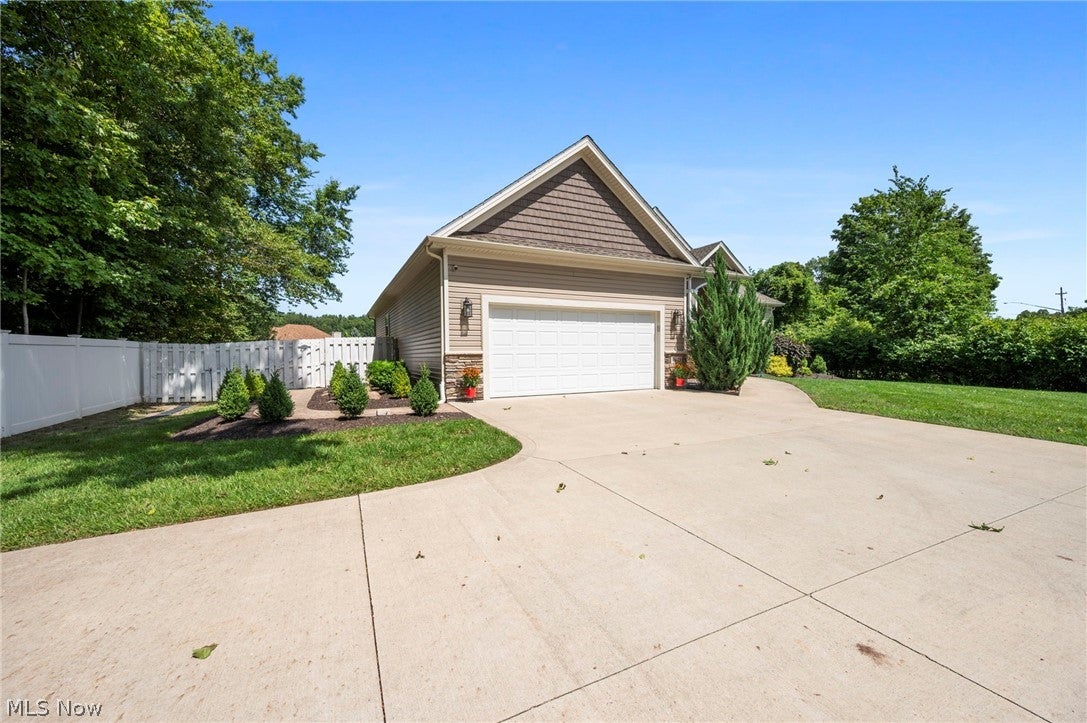
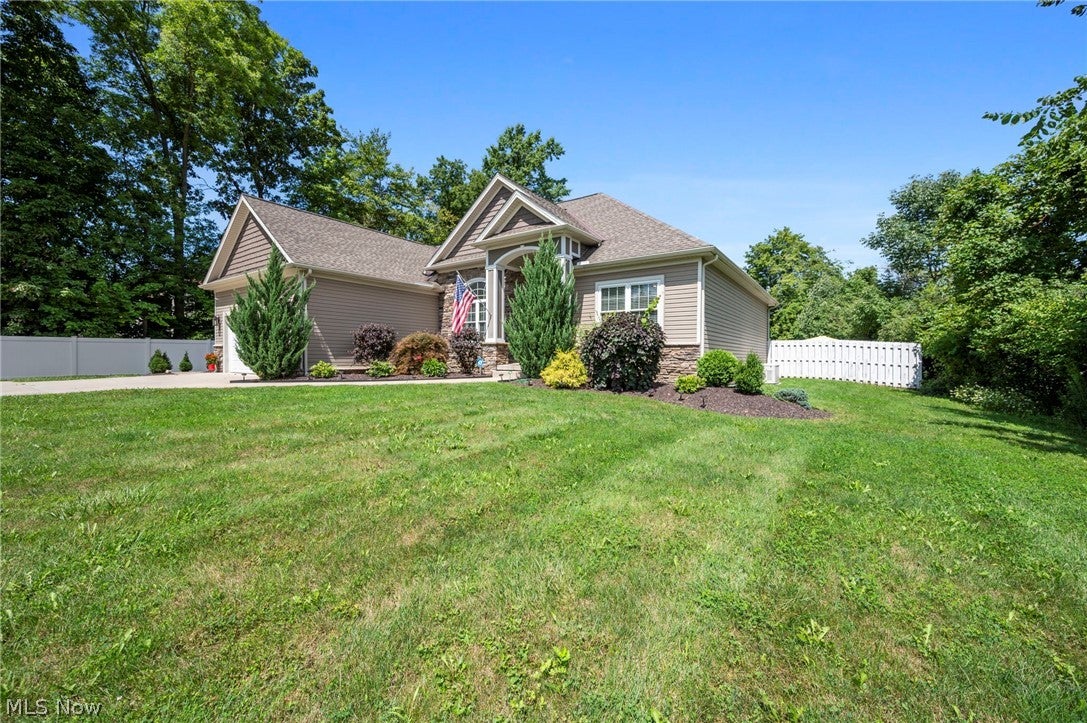
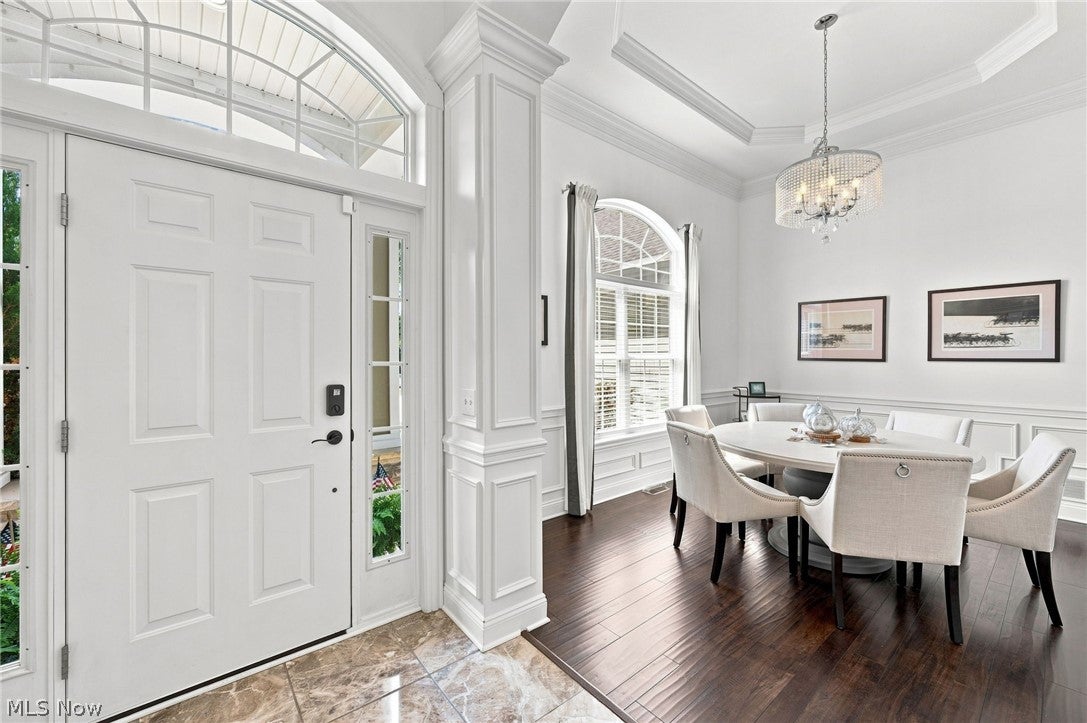
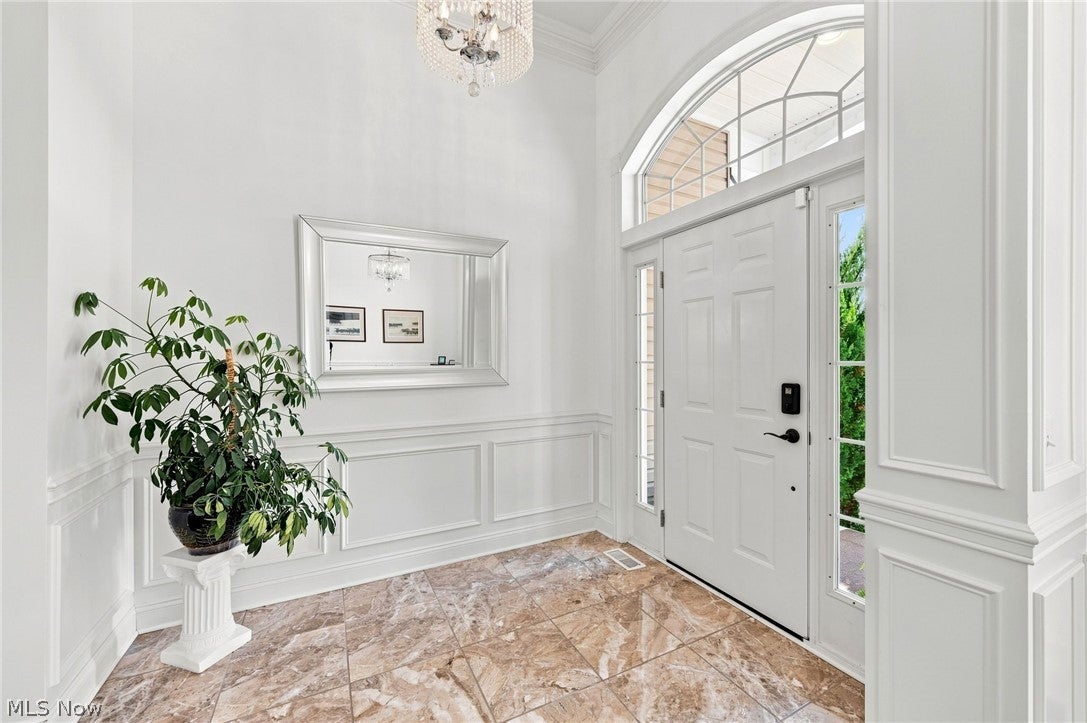
Step inside and leave the outside world behind! Bright, open and remarkably peaceful, this meticulously maintained 2017-built ranch offers a wonderful sense of calm. Soaring ceilings, abundant natural light and views of the backyard and pool create a relaxed, resort-like atmosphere. Designed for easy one-floor living, the desirable split-bedroom floor plan provides privacy while keeping the home's main living spaces open and connected. At the heart of the home, the open-concept great room, kitchen and eating area are designed for both everyday living and entertaining, with beautiful wood flooring and a stone fireplace. The kitchen features granite countertops, abundant soft-close cabinetry, a glass tile backsplash and generous workspace and seating. The open dining room is especially inviting, offering a bright, spacious gathering place. Privately situated away from the additional bedrooms, the spacious primary suite features a tray ceiling, custom built-in wardrobe and a beautifully appointed bath with dual sinks, soaking tub, tiled walk-in shower and walk-in closet. A conveniently located first-floor laundry completes the home's truly easy one-floor lifestyle. Just beyond the main living spaces, the backyard becomes an outdoor oasis. The in-ground pool is surrounded by an expansive patio, gardens and deck with plenty of room to relax, dine and entertain, along with an outdoor grill and fire-pit area, low-maintenance turf yard and storage shed. A dedicated hot-tub pad is already in place for a future hot tub. Over 1,700 sq ft in the lower level offers an impressive amount of additional living and entertaining space with a full bar, granite countertops and full bath. Adding even more peace of mind is a whole-house generator that also serves the pool. And while the home feels like its own private retreat, everything is within easy reach—shopping, parks and recreation, area hospitals, Route 90 and Route 2, with Lake Erie only about 15 minutes away. Come experience it!

Save
Ask
Tour
Hide
Share
Listing Snapshot
Price 
$695,000
Days On Site 
4 Days
Bedrooms 
3
Inside Area (SqFt) 
3,798 sqft
Total Baths 
3
Full Baths 
3
Partial Baths 
N/A
Lot Size 
0.637 Acres
Year Built 
2017
MLS® Number 
5237804
Status 
Active
Property Tax 
$7,342
HOA/Condo/Coop Fees 
N/A
Sq Ft Source 
N/A
Friends & Family
Recent Activity
4 days agoListing first seen on site
4 days agoListing updated with changes from the MLS®
General Features
Acres 
0.637
Attached Garage 
Yes
Garage 
Yes
Garage Spaces 
2
Land Lease 
No
Levels 
One
Number Of Stories 
1
Parking 
AttachedConcreteDrivewayGarage Faces FrontGarageGarage Door Opener
Property Sub Type 
Single Family Residence
Sewer 
Public Sewer
SqFt Above 
2004
SqFt Below 
1794
Style 
Ranch
Water Source 
Public
Interior Features
Appliances 
DryerDishwasherDisposalRangeRefrigeratorWasher
Basement 
FullFinished
Cooling 
Central Air
Fireplace 
Yes
Fireplace Features 
GasGreat RoomStone
Fireplaces 
1
Heating 
Natural GasForced Air
Interior 
Vaulted Ceiling(s)Wet BarBuilt-in FeaturesTray Ceiling(s)Entrance FoyerEat-in KitchenGranite CountersHigh CeilingsKitchen IslandOpen FloorplanSoaking TubWalk-In Closet(s)Master Downstairs
Laundry Features 
Main LevelLaundry Room
Main Level Bedrooms 
3
Bathroom 
Dimensions - 8 x 4Level - First
Bedroom 
Dimensions - 14 x 12Level - First
Dining Room 
Dimensions - 13 x 11Level - FirstFeatures - Tray Ceiling(s), High Ceilings
EatInKitchen 
Dimensions - 24 x 12Level - FirstFeatures - Granite Counters, High Ceilings, Vaulted Ceiling(s)
EntryFoyer 
Dimensions - 9 x 7Level - FirstFeatures - High Ceilings
Great Room 
Dimensions - 19 x 16Level - FirstFeatures - High Ceilings, Vaulted Ceiling(s)
Laundry 
Dimensions - 9 x 8Level - First
Other 
Dimensions - 32 x 11Level - Lower
PrimaryBathroom 
Dimensions - 18 x 11Level - FirstFeatures - Soaking Tub, Walk-In Closet(s)
PrimaryBedroom 
Dimensions - 17 x 14Level - FirstFeatures - Built-in Features, Tray Ceiling(s), High Ceilings
Recreation 
Dimensions - 54 x 31Level - LowerFeatures - Wet Bar, Granite Counters
Save
Ask
Tour
Hide
Share
Exterior Features
Construction Details 
StoneVinyl Siding
Exterior 
Built-in BarbecueBarbecueFire PitLightingOutdoor GrillPrivate EntrancePrivate Yard
Fencing 
Back YardPrivacyWood
Lot Features 
Back YardLandscapedPrivatePavedSee Remarks
Other Structures 
Storage
Patio And Porch 
DeckPatio
Pool Features 
FencedIn GroundOutdoor PoolPrivate
Private Pool 
Yes
Roof 
AsphaltFiberglass
Community Features
School District 
Mentor EVSD - 4304
Township 
Mentor
Schools
School District
Mentor EVSD - 4304
Elementary School
Unknown
Middle School
Unknown
High School
Unknown
Listing courtesy of Bob Cugini of Keller Williams Living


The data relating to real estate for sale on this website comes in part from the Internet Data Exchange program of MLS NOW. Real estate listings held by brokerage firms other than are marked with the Internet Data Exchange logo and detailed information about them includes the name of the listing broker(s). The photos may be altered, edited, enhanced or virtually staged. Information Deemed Reliable But Not Guaranteed. Copyright 2026 - Multiple Listing Service, Inc. – All Rights Reserved.

Neighborhood & Commute
Source: Walkscore
Disclosure: Community information and market data powered by Constellation Data Labs. Information is deemed reliable but not guaranteed.
Save
Ask
Tour
Hide
Share