68022 Morristown Flushing Rd, Belmont, OH, 43718

Save
Ask
Tour
Hide
Share
$275,000
48 Days On Site

68022 Morristown Flushing Rd
Belmont, OH 43718

For Sale|Single Family Residence|Active
3
Beds
2
Total Baths
1
Full Bath
1
Partial Bath
1,772
SqFt
$155
/SqFt
1942
Built
County:
Belmont
Call Now: 330-440-3253
Is this the listing for you? We can help make it yours.
330-440-3253
68022 Morristown Flushing Rd68022 Morristown Flushing Rd68022 Morristown Flushing Rd68022 Morristown Flushing Rd
Save
Ask
Tour
Hide
Share

Mortgage Calculator

Monthly Payment (Est.)

Enter an interest rate to see your estimated monthly payment.
Calculator powered by Showcase IDX, a Constellation1 Company. Copyright ©2026 Information is deemed reliable but not guaranteed.

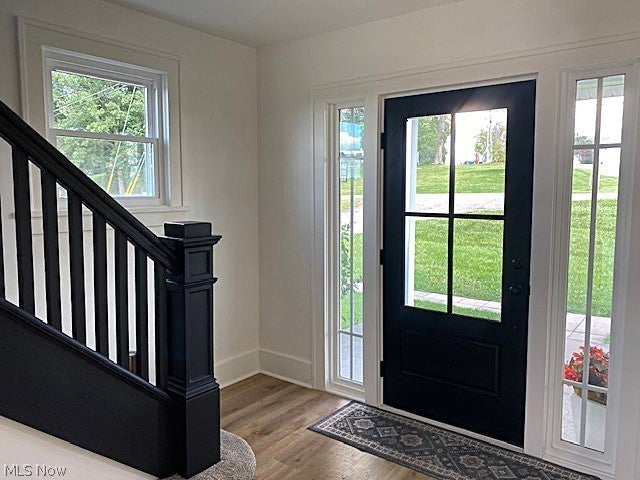
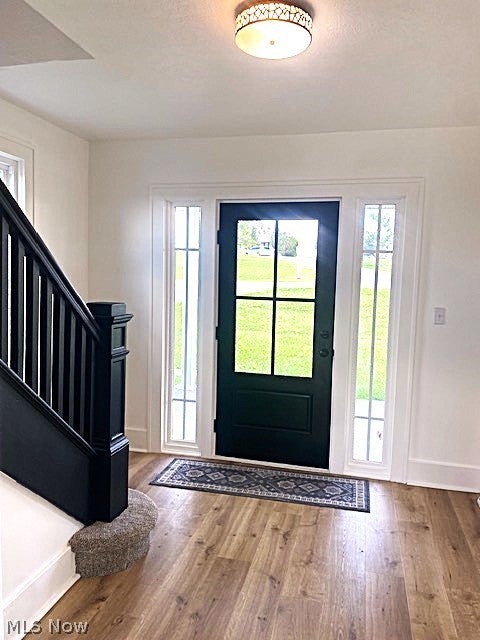
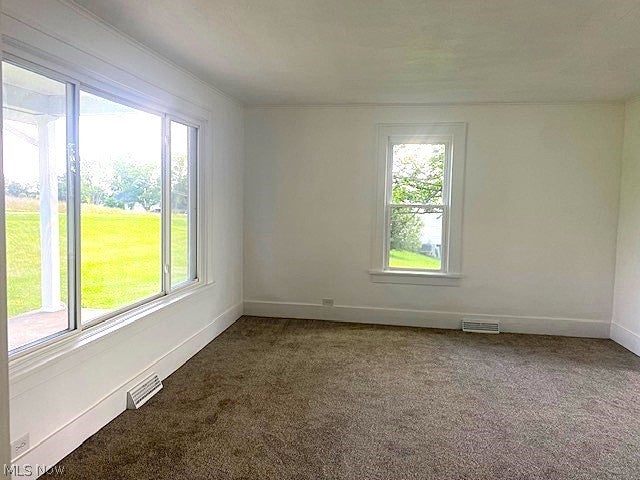
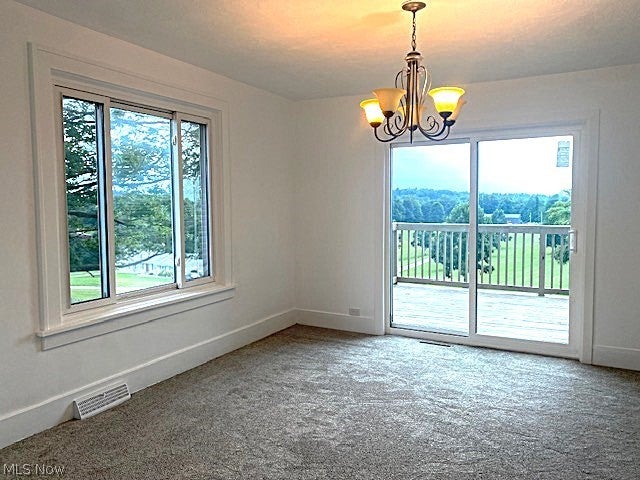
Something "Old is New Again"! That Best Describes 68022 Morristown Flushing Rd. Belmont. All the work is done in this newly remodeled Home. The complete interior has been freshened up with neutral paint, flooring and trim. From the" Welcoming "Entry to the spacious living Room and dining Room flooded with light from many replacement windows & patio doors. You should start to picture this as your home. It is ready for whatever decor you enjoy from farmhouse, Victorian, Ikea, or western they all work in this move in ready home. One set of Patio Doors goes from the dining room to a generous deck perfect for entertaining or relaxing & enjoying the view. The kitchen has been completely renovated with stainless-steel appliances, cabinets, and flooring. Oh, there is a delightful breakfast nook w/a view. The 2nd level provides 3 Comfortable bedrooms that will fit everyone's needs. Totally freshly painted and carpeted including the updated full bath with tub and shower. There is a 12x26 finished room in the basement perfect for playroom, hobby area, workout area, gaming room or great storage. So many updates to mention: New Siding, Metal Roof, Electric, Plumbing and much more all situated on an acre plus of country living. Can't forget the detached garage a must for all men and some women!! Call today to set up your own private tour of this property.

Save
Ask
Tour
Hide
Share
Listing Snapshot
Price 
$275,000
Days On Site 
48 Days
Bedrooms 
3
Inside Area (SqFt) 
1,772 sqft
Total Baths 
2
Full Baths 
1
Partial Baths 
1
Lot Size 
1.21 Acres
Year Built 
1942
MLS® Number 
5237808
Status 
Active
Property Tax 
$1,513.46
HOA/Condo/Coop Fees 
N/A
Sq Ft Source 
N/A
Friends & Family
Recent Activity
a week agoPrice changed to $275,000
a week agoListing updated with changes from the MLS®
2 months agoListing first seen on site
General Features
Acres 
1.21
Foundation 
Block
Garage 
Yes
Garage Spaces 
2
Land Lease 
No
Levels 
One and One Half
Parking 
DrivewayDetachedGarage
Property Condition 
Updated/Remodeled
Property Sub Type 
Single Family Residence
Sewer 
Septic Tank
SqFt Above 
1447
SqFt Below 
325
Style 
Cape Cod
Water Source 
Public
Interior Features
Appliances 
DishwasherRangeRefrigerator
Basement 
Exterior EntryFullInterior EntryConcretePartially FinishedStorage SpaceWalk-Out Access
Cooling 
Ceiling Fan(s)Central Air
Fireplace Features 
None
Heating 
Forced AirPropane
Interior 
Ceiling Fan(s)Entrance Foyer
Laundry Features 
In Basement
Window Features 
Double Pane Windows
Bathroom 
Dimensions - 6 x 7Level - FirstDescription - New Half Bath Fixtures and Flooring
Bedroom 
Dimensions - 10 x 16Level - SecondDescription - New Carpet and Ceiling Light
Dining Room 
Dimensions - 13 x 13Level - FirstDescription - New Carpet
EntryFoyer 
Dimensions - 10 x 10Level - FirstDescription - Very Nice Size
Kitchen 
Dimensions - 13 x 21Level - FirstDescription - New Flooring
Living Room 
Dimensions - 16 x 13Level - FirstDescription - New Carpet
Recreation 
Dimensions - 12 x 26Level - BasementDescription - Large Space for Play Room, Hobby Room, Office or just wonderful storage
Save
Ask
Tour
Hide
Share
Exterior Features
Construction Details 
Vinyl Siding
Fencing 
None
Lot Features 
Back Yard
Other Structures 
Garage(s)
Patio And Porch 
DeckFront PorchPatio
Pool Features 
None
Roof 
Metal
View 
Rural
Waterview 
Rural
Windows/Doors 
Double Pane Windows
Community Features
Community Features 
None
School District 
Union LSD - 707
Township 
Union Twp
Financing Terms Available 
CashConventionalFHAVA Loan
Schools
School District
Union LSD - 707
Elementary School
Unknown
Middle School
Unknown
High School
Unknown
Listing courtesy of Marge Kress of Sulek & Experts Real Estate


The data relating to real estate for sale on this website comes in part from the Internet Data Exchange program of MLS NOW. Real estate listings held by brokerage firms other than are marked with the Internet Data Exchange logo and detailed information about them includes the name of the listing broker(s). The photos may be altered, edited, enhanced or virtually staged. Information Deemed Reliable But Not Guaranteed. Copyright 2026 - Multiple Listing Service, Inc. – All Rights Reserved.

Neighborhood & Commute
Source: Walkscore
Disclosure: Community information and market data powered by Constellation Data Labs. Information is deemed reliable but not guaranteed.
Save
Ask
Tour
Hide
Share