2308 Ansley Street, Alliance, OH, 44601

Save
Ask
Tour
Hide
Share
$167,600
49 Days On Site

2308 Ansley Street
Alliance, OH 44601

For Sale|Condominium|Active
3
Beds
2
Total Baths
1
Full Bath
1
Partial Bath
1,232
SqFt
$136
/SqFt
1973
Built
Subdivision:
Tanglewood Condo
County:
Stark
Call Now: 330-440-3253
Is this the listing for you? We can help make it yours.
330-440-3253
Upcoming Open Houses
Sun, Oct 11, 12:00 PM - 1:30 PM
2308 Ansley Street
Save
Ask
Tour
Hide
Share

Mortgage Calculator

Monthly Payment (Est.)

Enter an interest rate to see your estimated monthly payment.
Calculator powered by Showcase IDX, a Constellation1 Company. Copyright ©2026 Information is deemed reliable but not guaranteed.

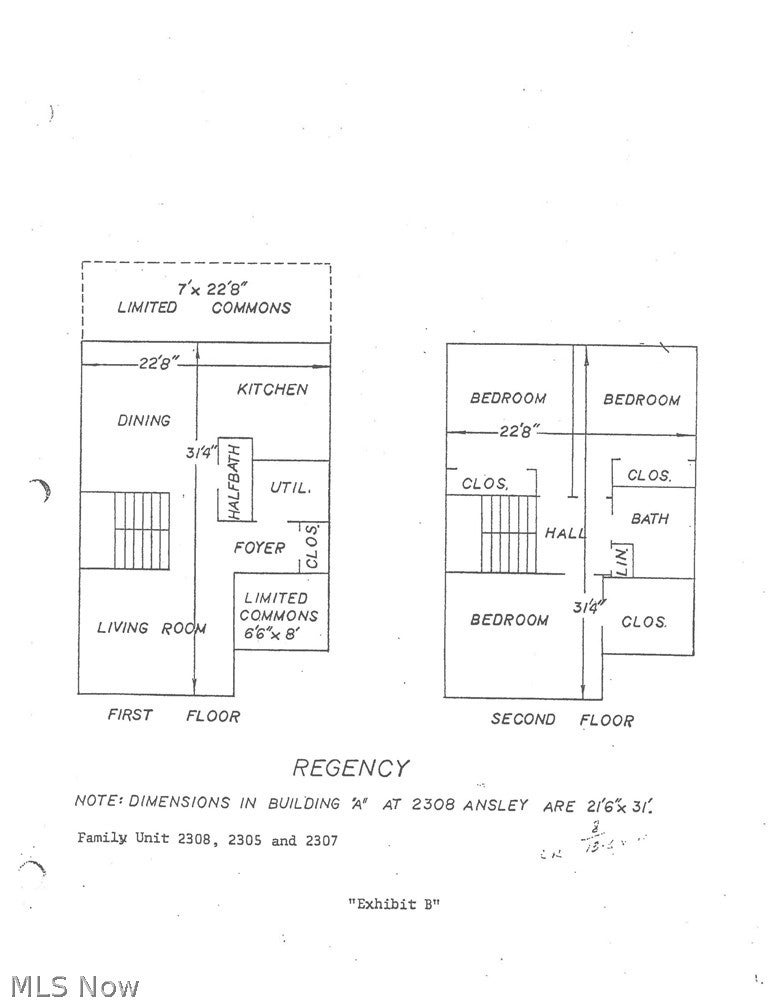
Move-In Ready Condo in Convenient Location! Welcome home to this beautifully updated, move-in ready 3-bedroom, 1.5 bathroom condo offering comfortable living and low-maintenance convenience. The first floor features a spacious sunken living room with a wood-burning fireplace, creating a warm and inviting gathering space. The kitchen and dining area provide an easy flow for everyday living and entertaining, while a convenient half-bath completes the main level. Upstairs, you'll find three bedrooms, a full bath, and a charming landing with two large built-in bookcases -- perfect for displaying books, collectibles, or treasured belongings. The finished basement provides additional living space for a family room, recreation area, office, or hobby space. Enjoy your own private courtyard, the perfect spot to relax and enjoy the outdoors without the worry of maintaining the exterior -- the association takes care of the outside maintenance for you. A one-car garage adds convenience and storage. Appliances, including the washer and dryer, remain with the home. Conveniently located close to shopping, dining, and everyday amenities. Updated, well-maintained, and ready for its new owner -- just move in, unpack, and enjoy!

Save
Ask
Tour
Hide
Share
Listing Snapshot
Price 
$167,600
Days On Site 
49 Days
Bedrooms 
3
Inside Area (SqFt) 
1,232 sqft
Total Baths 
2
Full Baths 
1
Partial Baths 
1
Lot Size 
N/A
Year Built 
1973
MLS® Number 
5237811
Status 
Active
Property Tax 
$1,398.78
HOA/Condo/Coop Fees 
$318 monthly
Sq Ft Source 
N/A
Friends & Family
Recent Activity
2 months agoListing first seen on site
2 months agoListing updated with changes from the MLS®
General Features
Direction Faces 
North
Garage 
Yes
Garage Spaces 
1
Green Energy Efficient 
HVAC
Land Lease 
No
Levels 
Three Or More
Number Of Stories 
3
Parking 
Direct AccessDetachedGarageGarage Door OpenerKitchen LevelGarage Faces Rear
Pets 
Cats OKDogs OKNumber LimitSize Limit
Property Condition 
Updated/Remodeled
Property Sub Type 
Condominium
Sewer 
Public Sewer
SqFt Above 
1232
Style 
Multiplex
Water Source 
Public
Interior Features
Appliances 
DryerDishwasherDisposalRangeRefrigeratorWasher
Basement 
FullConcretePartially FinishedStorage SpaceSump Pump
Cooling 
Ceiling Fan(s)Central AirHeat PumpWhole House Fan
Fireplace 
Yes
Fireplace Features 
Living RoomWood Burning
Fireplaces 
1
Heating 
Heat PumpElectric
Interior 
BookcasesCeiling Fan(s)Entrance FoyerWalk-In Closet(s)
Laundry Features 
Washer HookupElectric Dryer HookupIn HallMain LevelLaundry Room
Bedroom 
Dimensions - ND x NDLevel - Second
Dining Room 
Dimensions - ND x NDLevel - First
EntryFoyer 
Dimensions - ND x NDLevel - First
Family Room 
Dimensions - ND x NDLevel - Lower
Kitchen 
Dimensions - ND x NDLevel - First
Laundry 
Dimensions - ND x NDLevel - First
Living Room 
Dimensions - ND x NDLevel - First
PrimaryBedroom 
Dimensions - ND x NDLevel - Second
Save
Ask
Tour
Hide
Share
Exterior Features
Construction Details 
Vinyl Siding
Exterior 
Awning(s)Private EntrancePrivate YardRain Gutters
Fencing 
Privacy
Lot Features 
Few Trees
Patio And Porch 
Front PorchPatio
Roof 
AsphaltFiberglass
Community Features
Additional Association Fee 
$318.0
Additional Association Fee Frequency 
Monthly
School District 
Marlington LSD - 7608
Township 
Washington Twp
Financing Terms Available 
CashConventionalFHA
Schools
School District
Marlington LSD - 7608
Elementary School
Unknown
Middle School
Unknown
High School
Unknown
Listing courtesy of Roberta Maffei of Berkshire Hathaway HomeServices Stouffer Realty


The data relating to real estate for sale on this website comes in part from the Internet Data Exchange program of MLS NOW. Real estate listings held by brokerage firms other than are marked with the Internet Data Exchange logo and detailed information about them includes the name of the listing broker(s). The photos may be altered, edited, enhanced or virtually staged. Information Deemed Reliable But Not Guaranteed. Copyright 2026 - Multiple Listing Service, Inc. – All Rights Reserved.

Neighborhood & Commute
Source: Walkscore
Disclosure: Community information and market data powered by Constellation Data Labs. Information is deemed reliable but not guaranteed.
Save
Ask
Tour
Hide
Share