
443 Eagle TraceMayfield Heights, OH 44124
Mortgage Calculator
Monthly Payment (Est.)
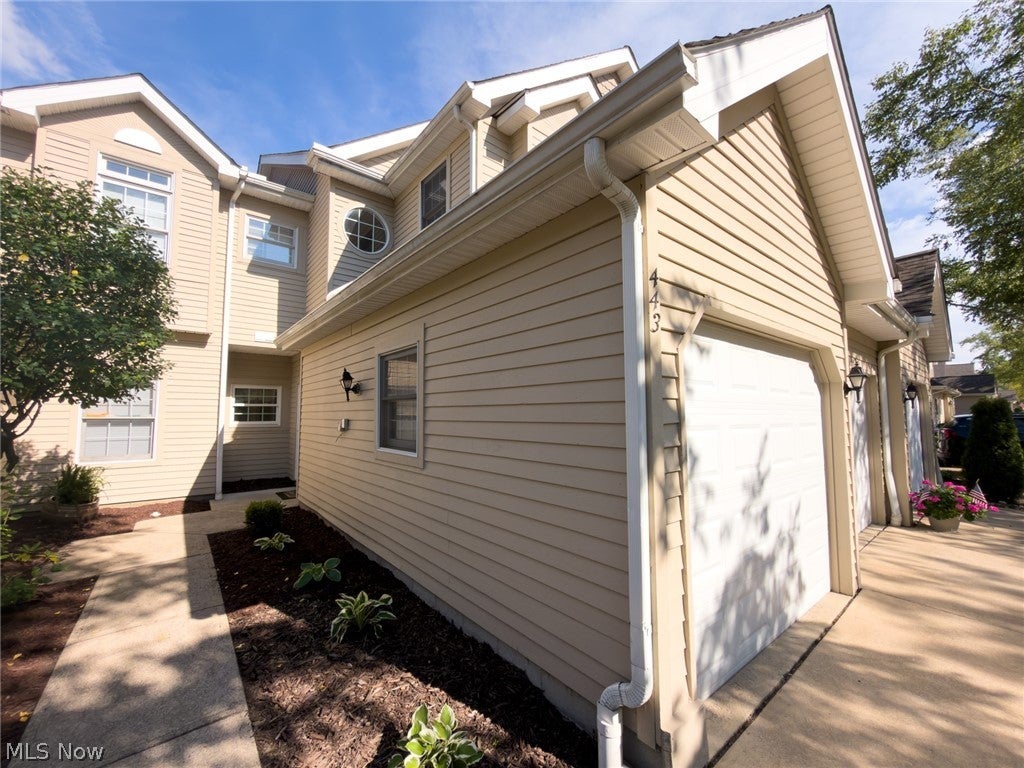
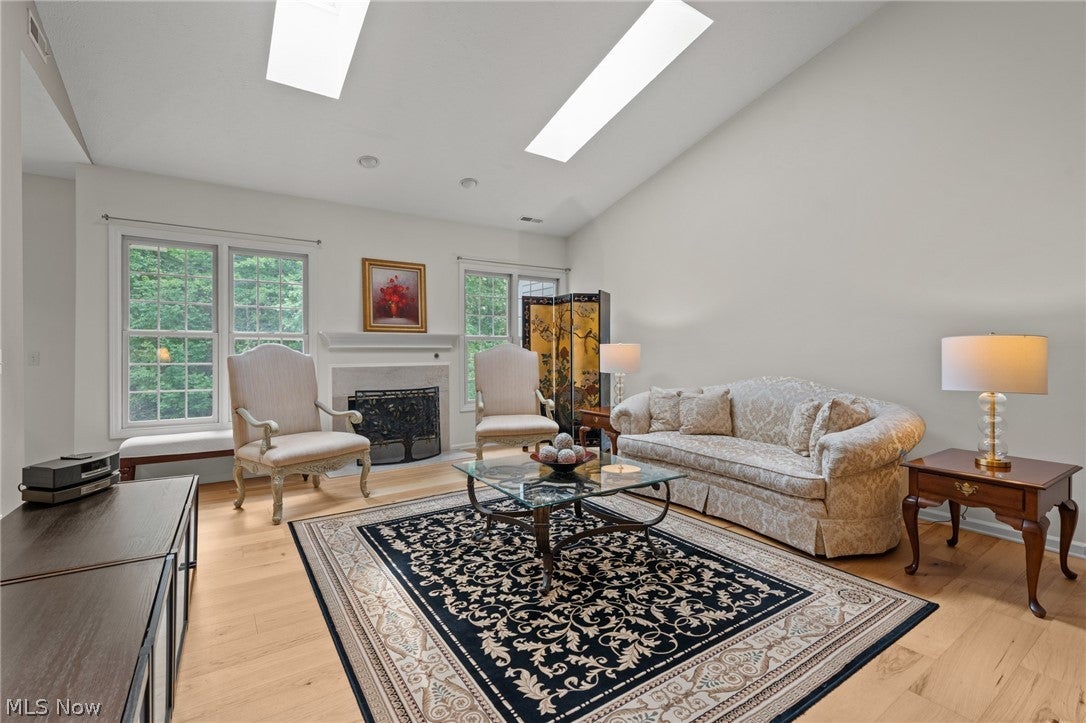
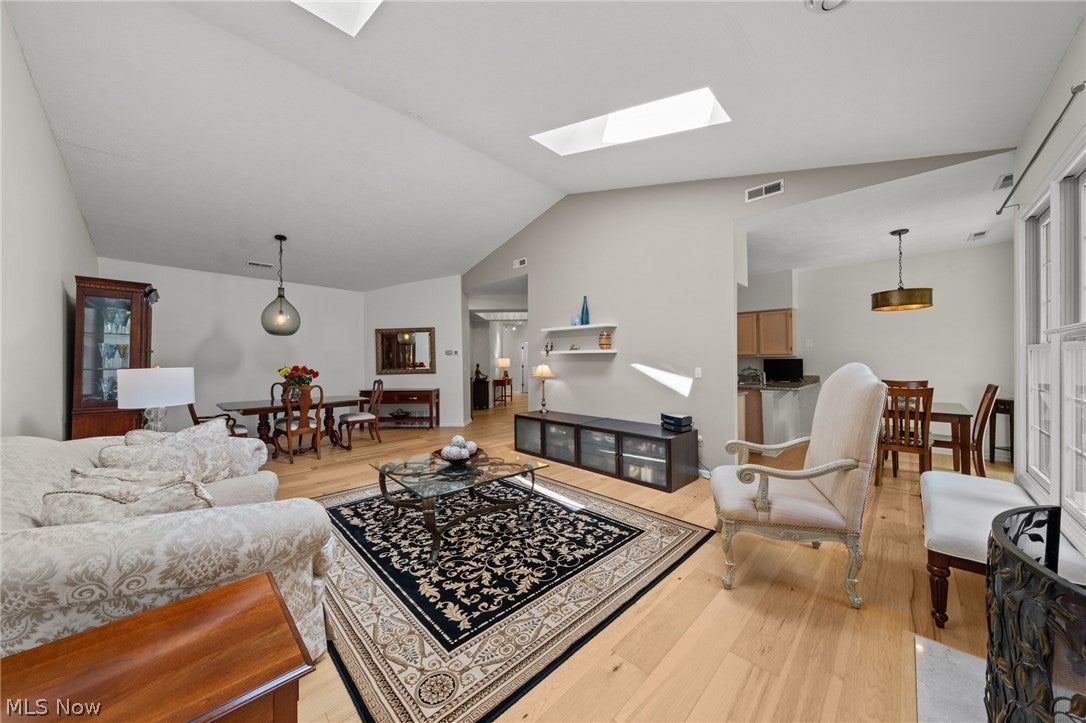
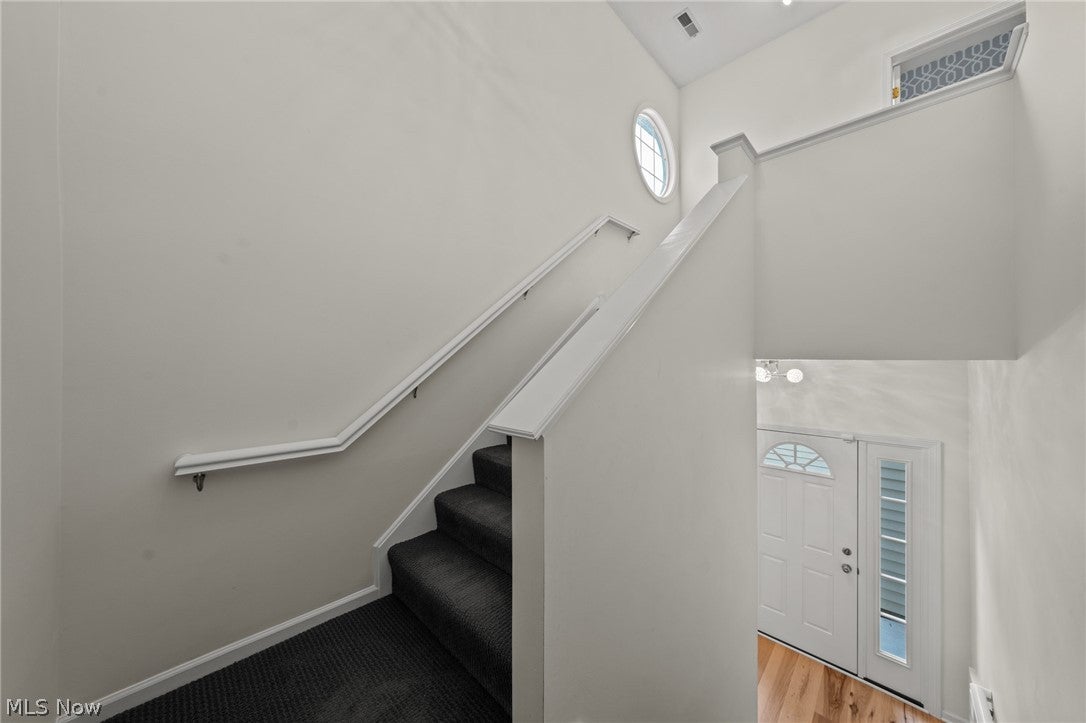
Enter an interest rate to see your estimated monthly payment.Luxury, light, and effortless living come together in this beautifully updated 3-bedroom, 2.5-bathroom condo in the sought-after Woodhawk community of Mayfield Heights. Thoughtfully designed with an open floor plan, quality updates, and an abundance of natural light, this exceptional two-level residence is truly move-in ready. The dramatic vaulted living room and dining area create an impressive central gathering space, featuring a fireplace, skylights, and an open connection to the kitchen and eat-in area. The updated kitchen offers neutral cabinetry, stainless steel appliances, stone countertops, peninsula seating, and views overlooking the private deck and beautifully HOA maintained green space. New luxury engineered flooring and carpeting throughout (2020), along with fresh interior paint, create a clean and contemporary aesthetic. The west wing offers a true primary retreat with a spacious bedroom, dual walk-in closets, and an updated five-point bath. On the east end of the home, two generously sized bedrooms share a second updated full bathroom, with the larger bedroom offering convenient private access to the full bathroom. A spacious walk-in laundry room adds everyday functionality, while the renovated powder room is conveniently located at the top of the stairs. Outside, enjoy a private deck and the rare benefit of additional green space maintained by the HOA. A two-car attached garage with durable Nature Stone flooring provides ample storage. Woodhawk offers an enviable lifestyle with a community pool, tennis courts, and scenic recreational walking paths. The pool is located steps away from the property. Newer roof, furnace, hot water tank, and A/C unit provide additional peace of mind. A beautifully updated luxury property from start to finish. HOA fee is $556/month. Please see listing agent for a complete list of improvements and updates.
| a month ago | Status changed to Active Under Contract | |
| a month ago | Listing updated with changes from the MLS® | |
| a month ago | Listing first seen on site |

The data relating to real estate for sale on this website comes in part from the Internet Data Exchange program of MLS NOW. Real estate listings held by brokerage firms other than are marked with the Internet Data Exchange logo and detailed information about them includes the name of the listing broker(s). The photos may be altered, edited, enhanced or virtually staged. Information Deemed Reliable But Not Guaranteed. Copyright 2026 - Multiple Listing Service, Inc. – All Rights Reserved.