
309 4th StreetBeverly, OH 45715
Mortgage Calculator
Monthly Payment (Est.)
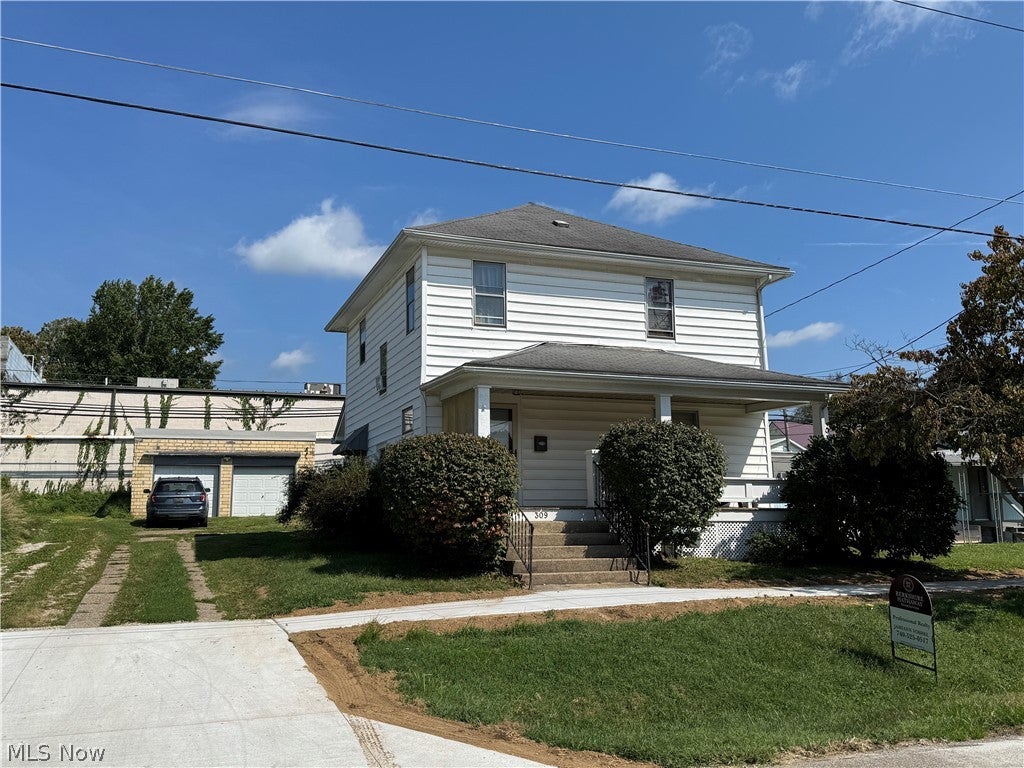
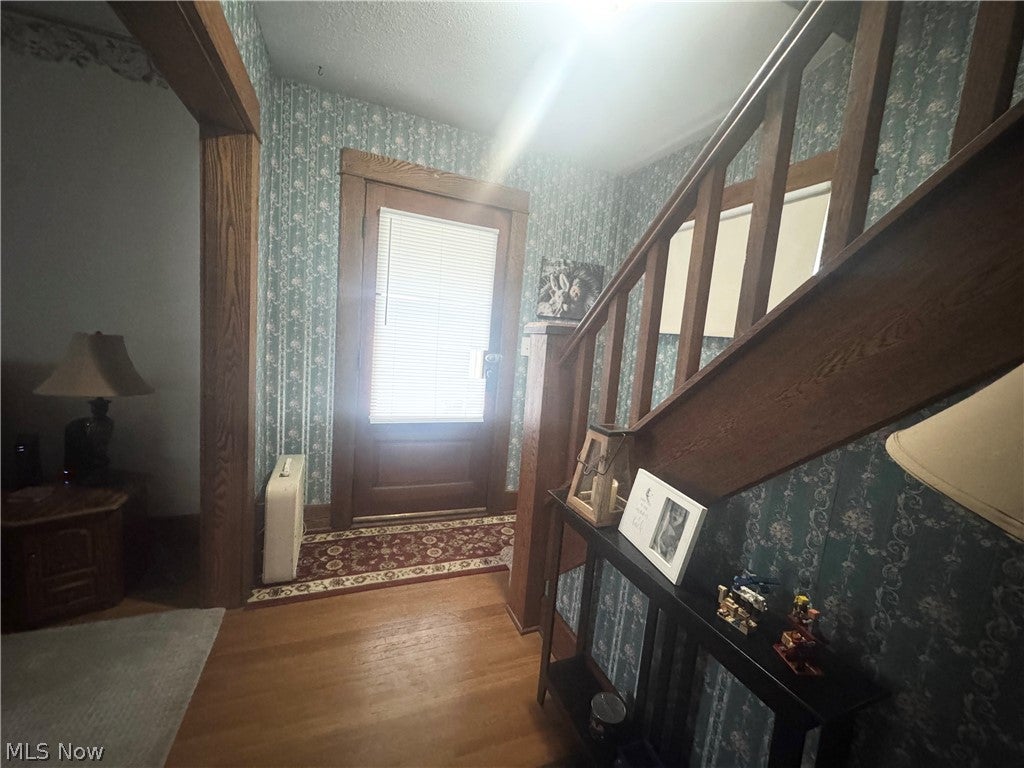
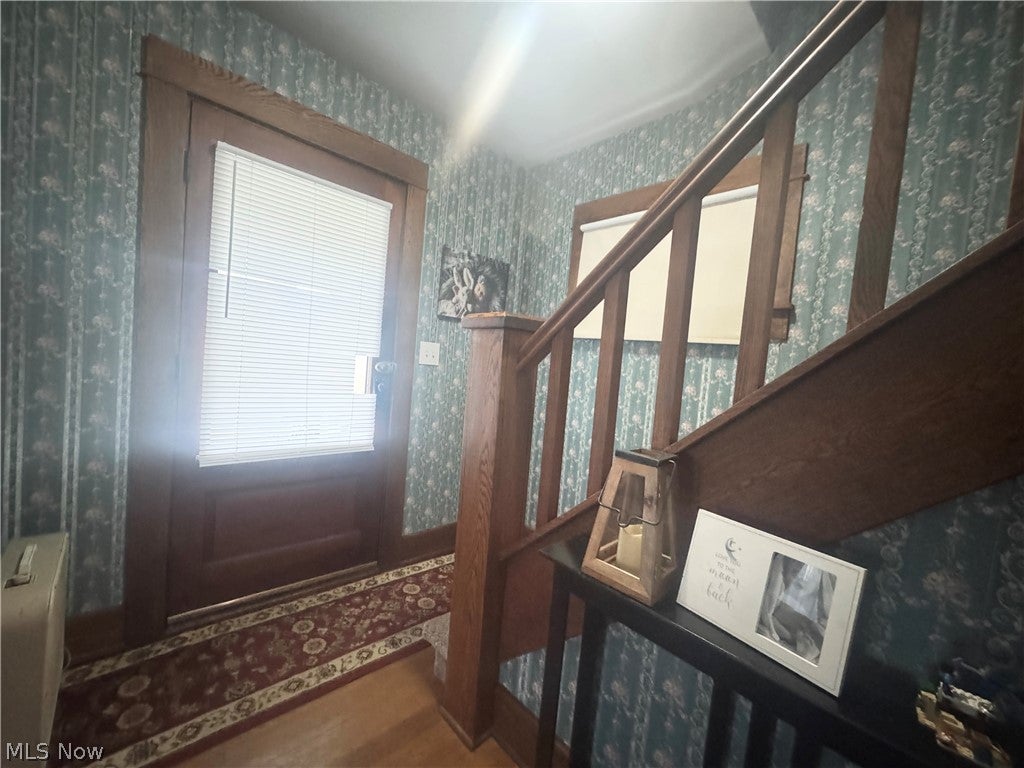
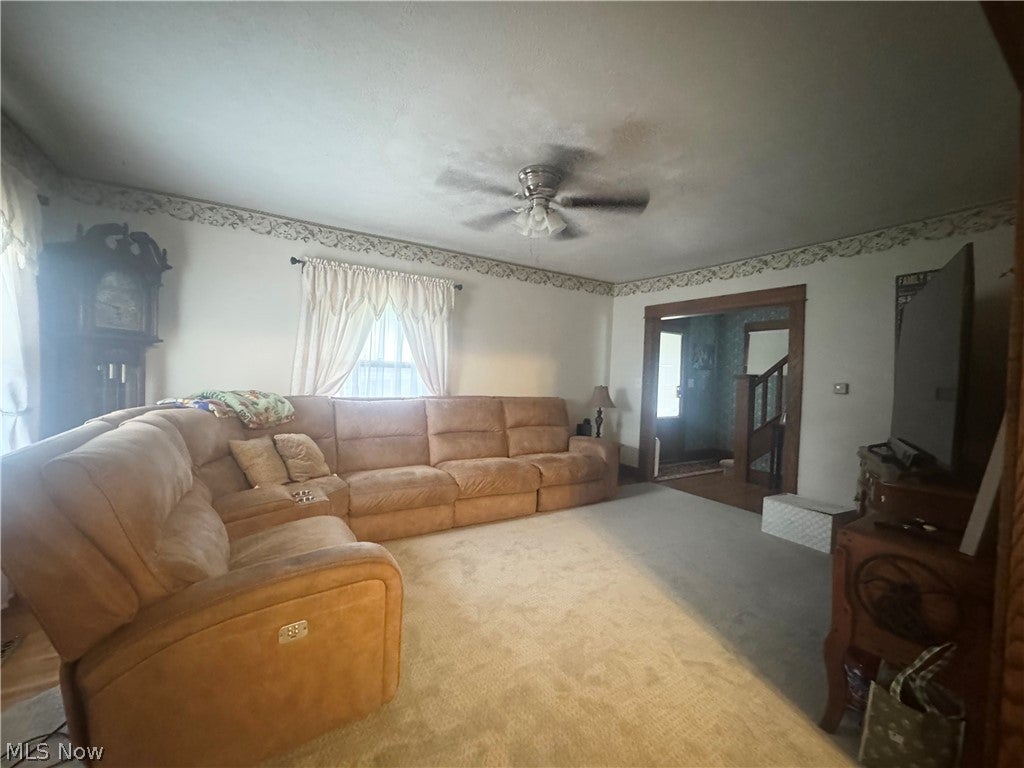
Enter an interest rate to see your estimated monthly payment.This beautiful and well-maintained home is located near Beverly amenities……shopping, dining, Post Office, banking and school. The home has an inviting covered front porch for your porch swing or rocking chairs. Inside the home you have an entry with hardwood flooring, light and airy living room with carpeting, great space for a sectional couch and big screen tv, spacious formal dining room with enough room for a huge table, wall hutch and offers window seat surrounded by pretty built-in cabinetry to show off your knick-knacks, the kitchen offers good counter space, plenty of cabinetry, built in pantry, appliances and a French door to the covered rear porch overlooking the backyard. The first floor is complete with a conveniently located side door off the driveway for easy access for bringing in groceries or easy access to the basement. The upstairs features 3 nice sized bedrooms with hardwood floors and a large full bath with shower and walk in linen closet. The basement is unfinished with an abundance of storage space, 13 x 10 hobby or workout room, laundry area and the basement already has a sink and toilet .....the shower can easily be reconnected allowing for another full bath in the house. The home is tastefully decorated, neutral walls, gas forced air heating (approx. 10 yr old), all new wiring, 100-amp service, level backyard, nice landscaping, detached 2 car garage and abundance of parking in the driveway. This home is "A Must See"! House is currently being used as a rental property and will need a 24 hour notice for all showings. Sold "As-is, Where-is"
| a week ago | Price changed to $179,900 | |
| a week ago | Listing updated with changes from the MLS® | |
| 2 months ago | Listing first seen on site |

The data relating to real estate for sale on this website comes in part from the Internet Data Exchange program of MLS NOW. Real estate listings held by brokerage firms other than are marked with the Internet Data Exchange logo and detailed information about them includes the name of the listing broker(s). The photos may be altered, edited, enhanced or virtually staged. Information Deemed Reliable But Not Guaranteed. Copyright 2026 - Multiple Listing Service, Inc. – All Rights Reserved.