
Save
Ask
Tour
Hide
$110,000
50 Days On Site
225 West Penn LaneChester, WV 26034
For Sale|Single Family Residence|Active Under Contract
2
Beds
2
Total Baths
2
Full Baths
1,040
SqFt
$106
/SqFt
1987
Built
County:
Hancock
Call Now: 330-440-3253
Is this the listing for you? We can help make it yours.
330-440-3253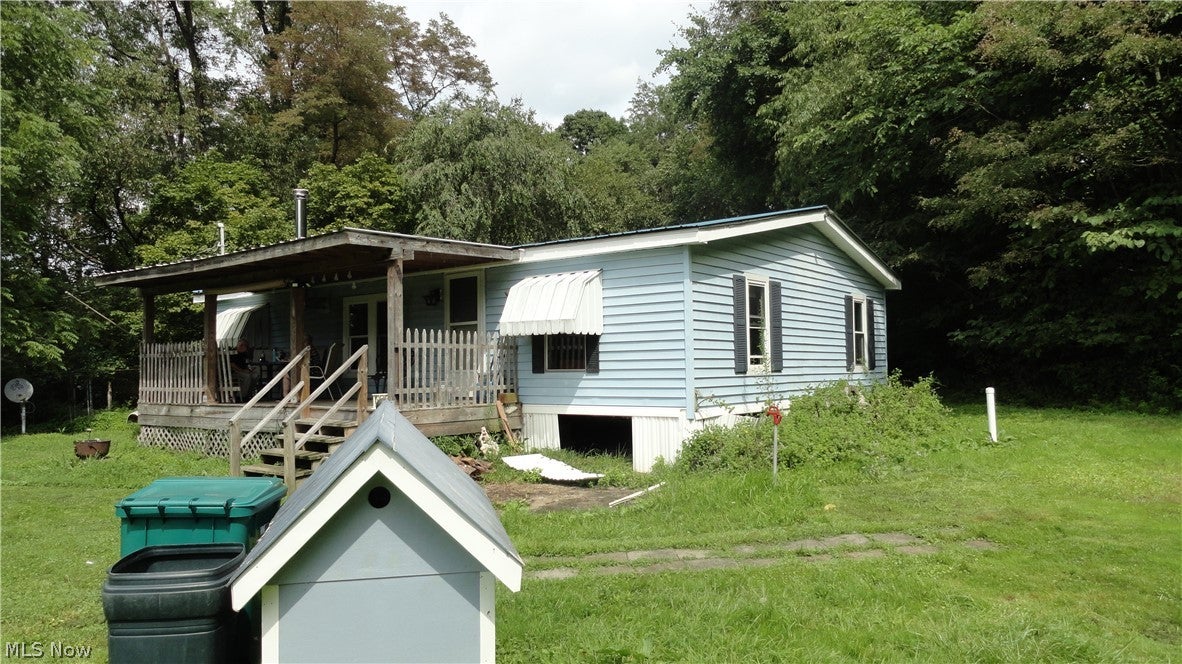
Save
Ask
Tour
Hide
Mortgage Calculator
Monthly Payment (Est.)
Enter an interest rate to see your estimated monthly payment.Calculator powered by Showcase IDX, a Constellation1 Company. Copyright ©2026 Information is deemed reliable but not guaranteed.
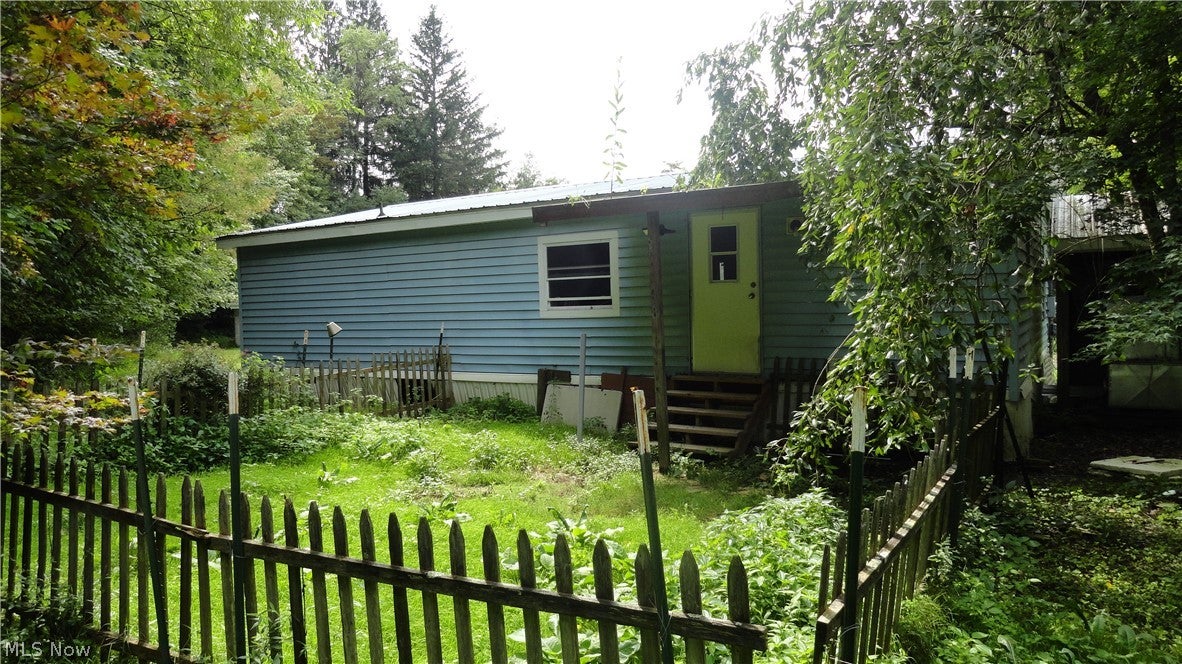
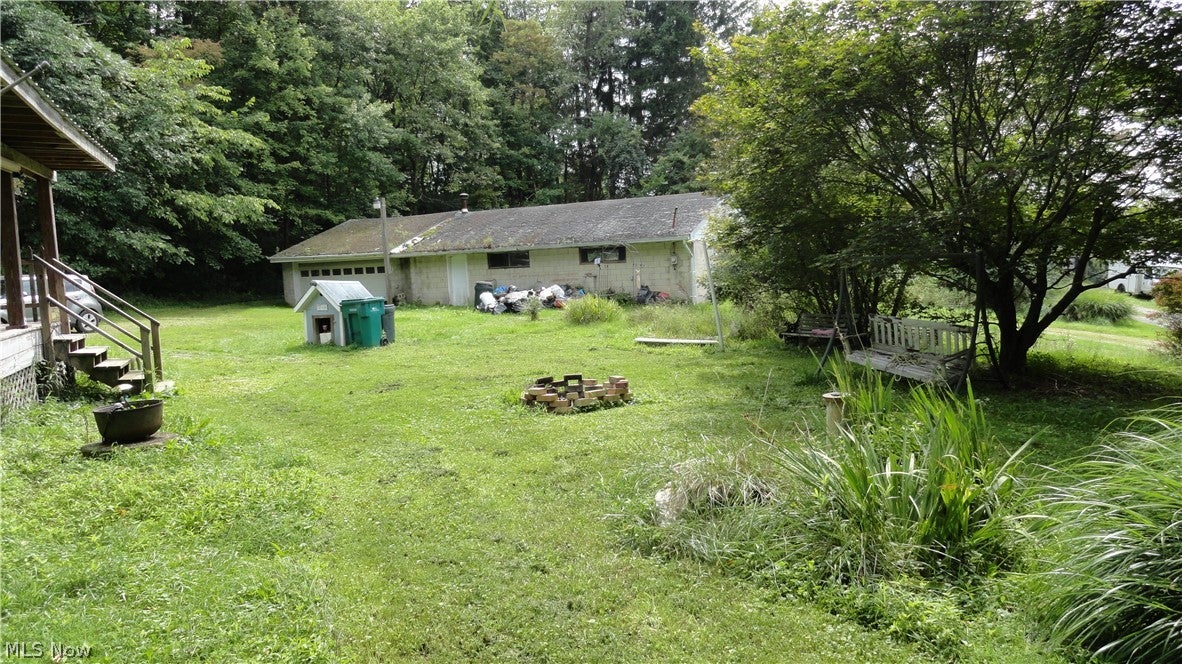
Manufactured home on 2 1/2 acres with 30x60 block garage/shop. Diamond in the rough. Move in and add your own finishing touches and sweat equity to have a private retreat on a dead end road. 2 bedrooms, bonus room could be 3rd. open living space. Nice laying yard, front and back. Fruit and nut trees, wooded area to the east. Property line is the State line! Huge garage/shop will need new roof. 20 x 30 Pull through garage has mechanics pit for working on cars. Separate from 30 x 40 shop area. HUGE potential here. History buffs may want to hike the woods and see the ancient Survey stone located on the property. (garage ridge points right at it, but it is a hike!!)
Save
Ask
Tour
Hide
Listing Snapshot
Price
$110,000
Days On Site
50 Days
Bedrooms
2
Inside Area (SqFt)
1,040 sqft
Total Baths
2
Full Baths
2
Partial Baths
N/A
Lot Size
2.53 Acres
Year Built
1987
MLS® Number
5237897
Status
Active Under Contract
Property Tax
$506
HOA/Condo/Coop Fees
N/A
Sq Ft Source
N/A
Friends & Family
Recent Activity
| a month ago | Status changed to Active Under Contract | |
| a month ago | Listing updated with changes from the MLS® | |
| 2 months ago | Listing first seen on site |
General Features
Acres
2.53
Garage
Yes
Garage Spaces
6
Land Lease
No
Levels
One
Parking
DetachedGarageOff StreetOutside
Property Condition
Fixer
Property Sub Type
Single Family Residence
Sewer
Septic Tank
Special Circumstances
Standard
SqFt Above
1040
Style
Manufactured Home, Mobile Home, Ranch
Water Source
Well
Interior Features
Basement
Crawl Space
Fireplace
Yes
Fireplaces
1
Heating
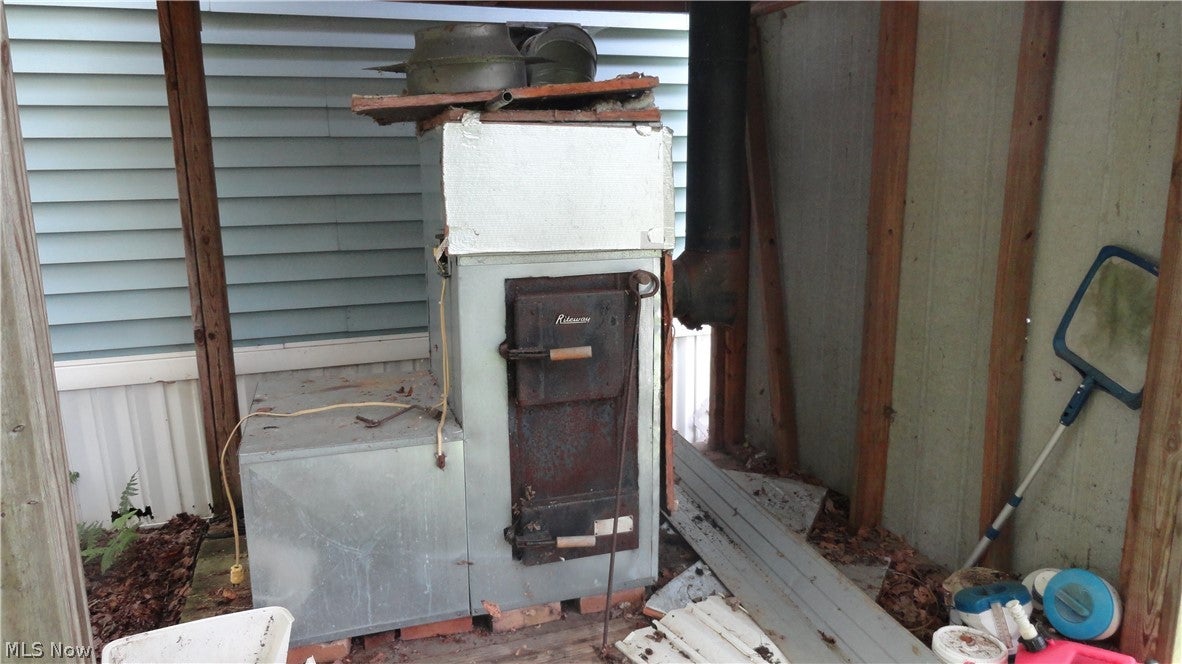
ElectricForced AirFireplace(s)
Main Level Bedrooms
2
Bathroom
Dimensions - 9 x 4Level - First
Bedroom
Dimensions - 10 x 12Level - First
EatInKitchen
Dimensions - 11 x 12Level - First
Laundry
Dimensions - 6 x 7Level - First
Library
Dimensions - 10 x 12Level - First
Living Room
Dimensions - 16 x 14Level - FirstFeatures - Vaulted Ceiling(s)
PrimaryBathroom
Dimensions - 12 x 4Level - First
PrimaryBedroom
Dimensions - 11 x 12Level - FirstFeatures - Walk-In Closet(s)
Save
Ask
Tour
Hide
Exterior Features
Construction Details
Vinyl Siding
Roof
Metal
Community Features
School District
Oak Glen HS - 6103
Township
Chester
Financing Terms Available
CashConventional
Schools
School District
Oak Glen HS - 6103
Elementary School
Unknown
Middle School
Unknown
High School
Unknown
Listing courtesy of James L Arehart of Century 21 Greathouse Realty, LLC

The data relating to real estate for sale on this website comes in part from the Internet Data Exchange program of MLS NOW. Real estate listings held by brokerage firms other than are marked with the Internet Data Exchange logo and detailed information about them includes the name of the listing broker(s). The photos may be altered, edited, enhanced or virtually staged. Information Deemed Reliable But Not Guaranteed. Copyright 2026 - Multiple Listing Service, Inc. – All Rights Reserved.
The data relating to real estate for sale on this website comes in part from the Internet Data Exchange program of MLS NOW. Real estate listings held by brokerage firms other than are marked with the Internet Data Exchange logo and detailed information about them includes the name of the listing broker(s). The photos may be altered, edited, enhanced or virtually staged. Information Deemed Reliable But Not Guaranteed. Copyright 2026 - Multiple Listing Service, Inc. – All Rights Reserved.
Neighborhood & Commute
Source: Walkscore
Disclosure: Community information and market data powered by Constellation Data Labs. Information is deemed reliable but not guaranteed.
Save
Ask
Tour
Hide