670 Shinnecock Lane, Aurora, OH, 44202

Save
Ask
Tour
Hide
Share
$650,000
47 Days On Site

670 Shinnecock Lane
Aurora, OH 44202

For Sale|Condominium|Active
2
Beds
3
Total Baths
3
Full Baths
3,800
SqFt
$171
/SqFt
2020
Built
Subdivision:
Clubside Manor Condo Ph Lvii
County:
Portage
Call Now: 330-440-3253
Is this the listing for you? We can help make it yours.
330-440-3253
670 Shinnecock Lane670 Shinnecock Lane670 Shinnecock Lane670 Shinnecock Lane
Save
Ask
Tour
Hide
Share

Mortgage Calculator

Monthly Payment (Est.)

Enter an interest rate to see your estimated monthly payment.
Calculator powered by Showcase IDX, a Constellation1 Company. Copyright ©2026 Information is deemed reliable but not guaranteed.

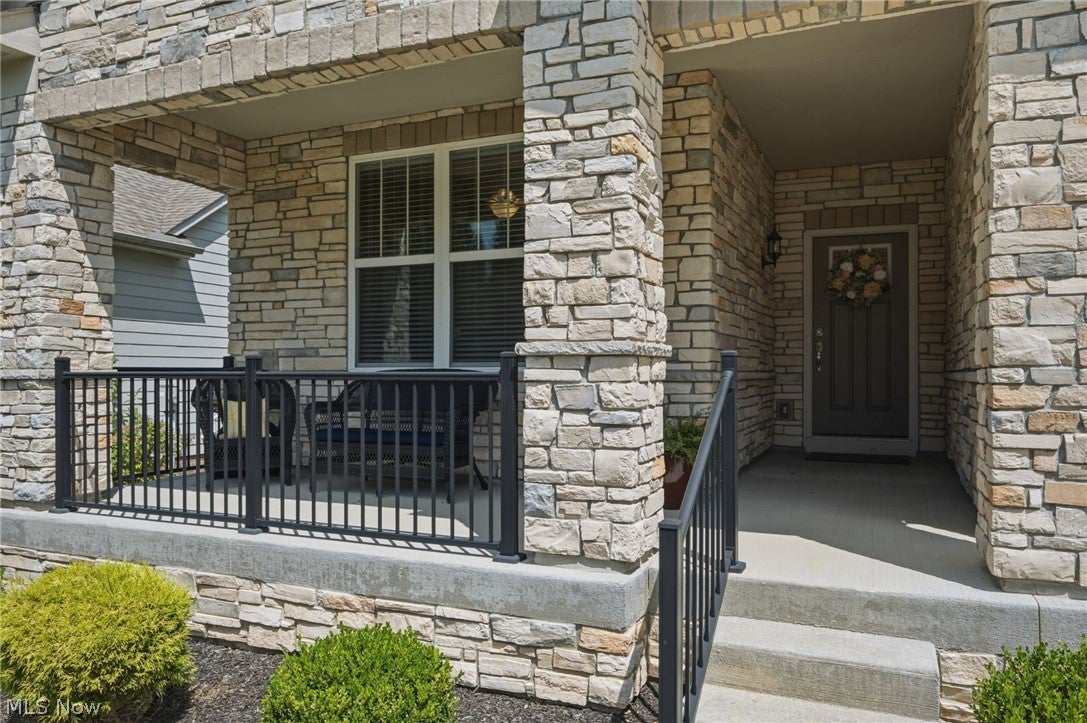
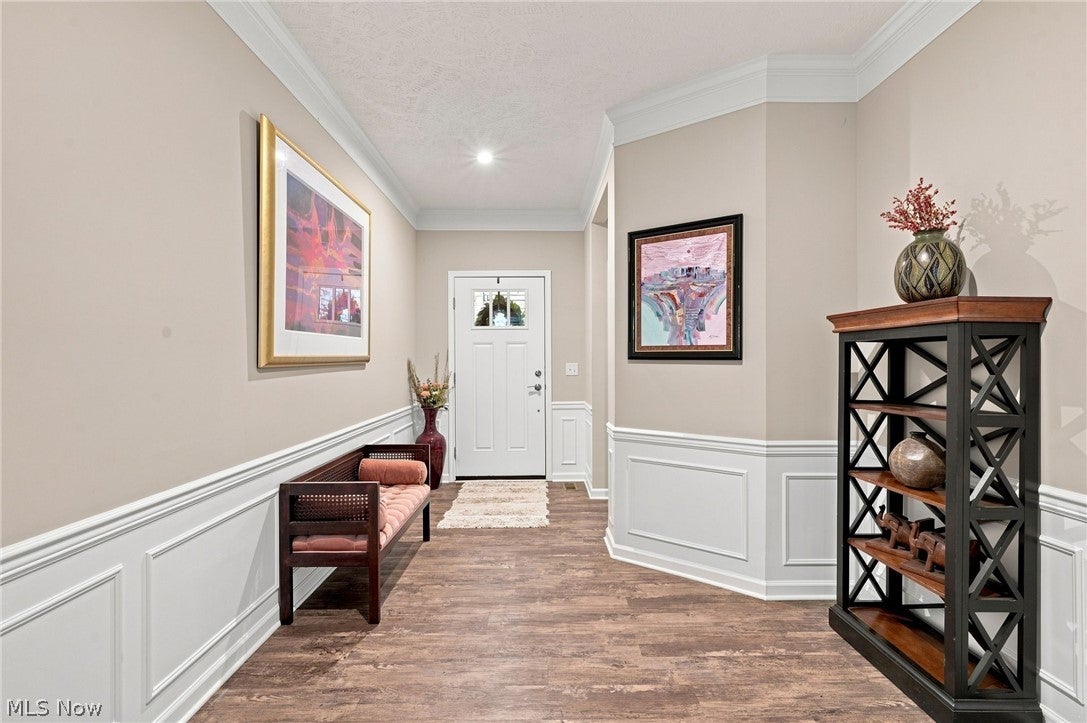
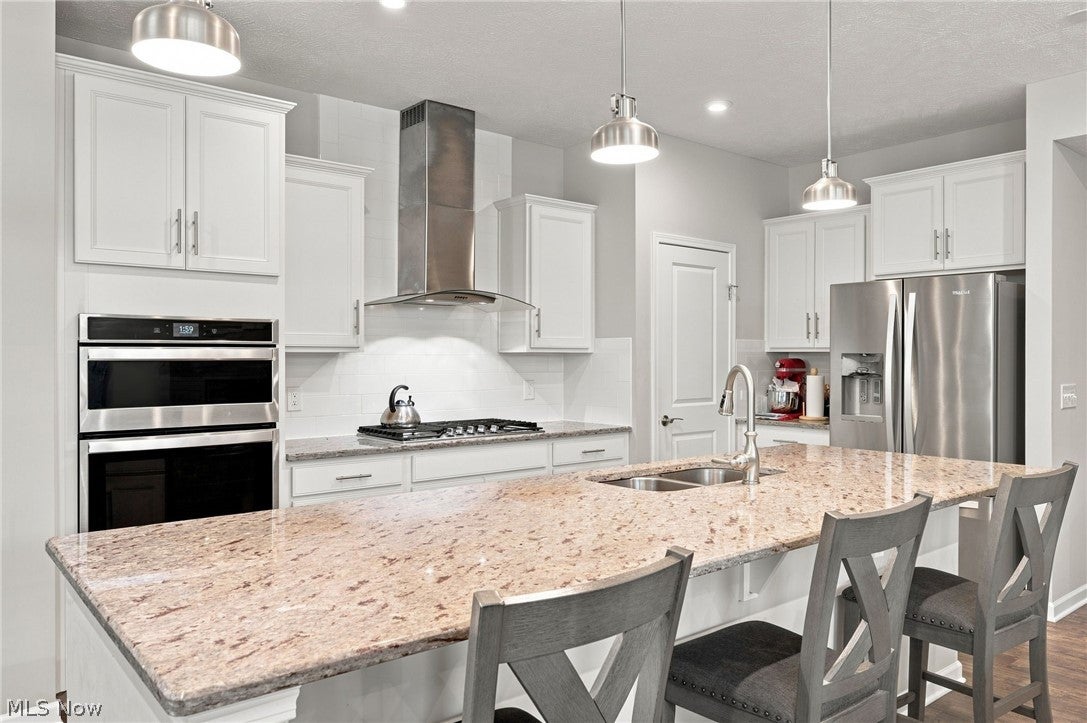
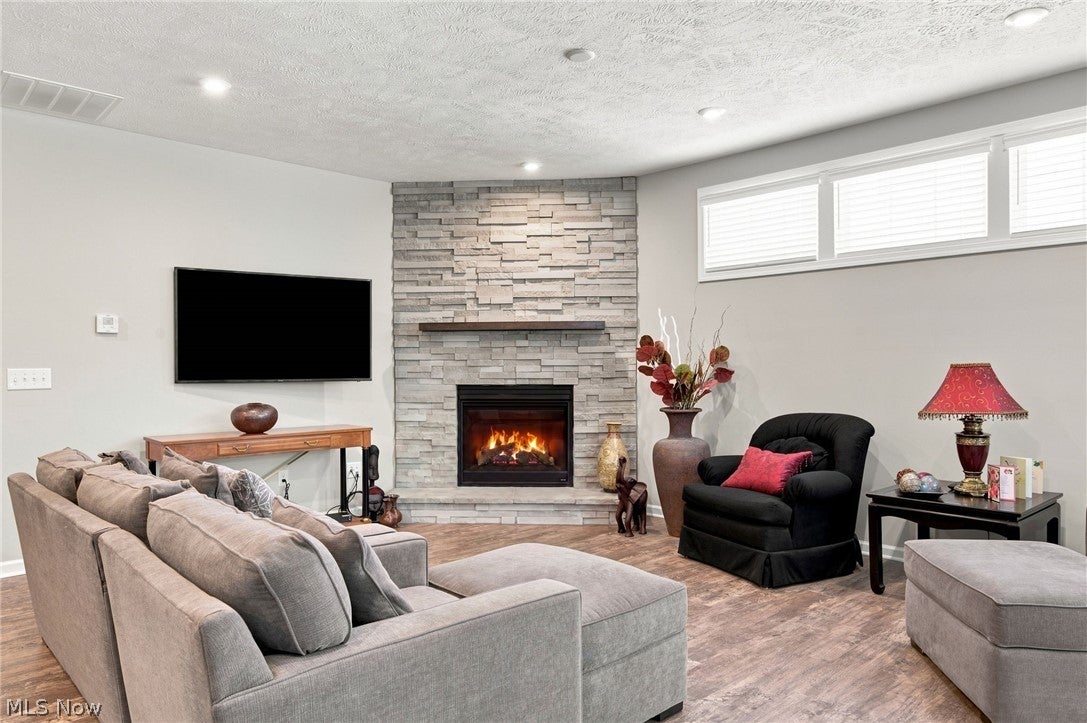
Welcome to 670 Shinnecock Lane, located in the desirable Clubside Manor at Barrington! This beautiful five-year-old detached condo offers the feel of single-family living with the convenience of condominium ownership, including a staffed gated entrance, lawn care, and snow removal. The spacious main level features an open-concept layout with two bedrooms, two full bathrooms, and a dedicated office—perfect for working from home, operating a home-based business, studying, or managing everyday tasks. The kitchen includes granite countertops, an oversized island, stainless steel appliances, a double oven, an eat-in area, and additional space for formal dining. The open layout flows effortlessly to the newer Trex deck, making it ideal for indoor/outdoor entertaining, grilling, or simply enjoying the peaceful surroundings. The home is also pre-wired for smart-home technology and features a sprinkler system for added convenience. The finished lower level offers a third full bathroom and flexible living space that can serve as a family room, workout area, hobby room, or guest space. Additional unfinished areas provide plenty of storage and room to accommodate your needs. The sump pump is approximately four years old, and a new metal railing at the front entrance adds to the home’s curb appeal. Located in a sought-after Aurora community, this move-in-ready home offers the perfect combination of comfort, style, convenience, and low-maintenance living. Schedule your showing today!

Save
Ask
Tour
Hide
Share
Listing Snapshot
Price 
$650,000
Days On Site 
47 Days
Bedrooms 
2
Inside Area (SqFt) 
3,800 sqft
Total Baths 
3
Full Baths 
3
Partial Baths 
N/A
Lot Size 
0.249 Acres
Year Built 
2020
MLS® Number 
5237958
Status 
Active
Property Tax 
$9,047.36
HOA/Condo/Coop Fees 
$525.67 monthly
Sq Ft Source 
N/A
Friends & Family
Recent Activity
a week agoPrice changed to $650,000
a week agoListing updated with changes from the MLS®
2 months agoListing first seen on site
General Features
Acres 
0.249
Attached Garage 
Yes
Direction Faces 
Southwest
Garage 
Yes
Garage Spaces 
2
Land Lease 
No
Levels 
One
Number Of Stories 
1
Parking 
AttachedConcreteGarage
Pets 
Cats OKDogs OK
Property Sub Type 
Condominium
Security 
Smoke Detector(s)
Sewer 
Public Sewer
SqFt Above 
2150
SqFt Below 
1650
Style 
Ranch
Water Source 
Public
Interior Features
Appliances 
CooktopDryerDishwasherDisposalRefrigeratorWasherOven
Basement 
FinishedPartially FinishedSump PumpStorage Space
Cooling 
Central AirCeiling Fan(s)
Fireplace 
Yes
Fireplaces 
1
Heating 
Natural GasForced Air
Laundry Features 
Main Level
Main Level Bedrooms 
2
Bedroom 
Dimensions - 13 x 12Level - First
Dining Room 
Dimensions - 13 x 11Level - FirstDescription - Dining room labeled Sun room on floor plans
EatInKitchen 
Dimensions - 11 x 10Level - FirstDescription - EIK labeled Dining room on floor plans
Exercise Room 
Dimensions - 29 x 36Level - Lower
Laundry 
Dimensions - 10 x 5Level - First
Living Room 
Dimensions - 15 x 21Level - First
Office 
Dimensions - 13 x 10Level - First
PrimaryBathroom 
Dimensions - 12 x 11Level - FirstFeatures - Granite Counters
PrimaryBedroom 
Dimensions - 14 x 16Level - FirstFeatures - Tray Ceiling(s)
Recreation 
Dimensions - 37 x 13Level - Lower
Save
Ask
Tour
Hide
Share
Exterior Features
Construction Details 
Stone VeneerVinyl Siding
Patio And Porch 
Deck
Roof 
AsphaltFiberglassShingle
Community Features
Association Fee 
$725.0
Association Fee Frequency 
Quarterly
Additional Association Fee 
$284.0
Additional Association Fee Frequency 
Monthly
Community Features 
ClubhouseGolf
School District 
Aurora CSD - 6701
Township 
Aurora
Financing Terms Available 
CashConventionalFHAVA Loan
Schools
School District
Aurora CSD - 6701
Elementary School
Unknown
Middle School
Unknown
High School
Unknown
Listing courtesy of Stephen B Tagliarina of Keller Williams Chervenic Rlty


The data relating to real estate for sale on this website comes in part from the Internet Data Exchange program of MLS NOW. Real estate listings held by brokerage firms other than are marked with the Internet Data Exchange logo and detailed information about them includes the name of the listing broker(s). The photos may be altered, edited, enhanced or virtually staged. Information Deemed Reliable But Not Guaranteed. Copyright 2026 - Multiple Listing Service, Inc. – All Rights Reserved.

Neighborhood & Commute
Source: Walkscore
Disclosure: Community information and market data powered by Constellation Data Labs. Information is deemed reliable but not guaranteed.
Save
Ask
Tour
Hide
Share