3257 New State Road, Willard, OH, 44890

Save
Ask
Tour
Hide
Share
$429,900
38 Days On Site

3257 New State Road
Willard, OH 44890

For Sale|Single Family Residence|Active
5
Beds
2
Total Baths
2
Full Baths
3,536
SqFt
$122
/SqFt
1872
Built
County:
Huron
Call Now: 330-440-3253
Is this the listing for you? We can help make it yours.
330-440-3253
3257 New State Road3257 New State Road3257 New State Road3257 New State Road
Save
Ask
Tour
Hide
Share

Mortgage Calculator

Monthly Payment (Est.)

Enter an interest rate to see your estimated monthly payment.
Calculator powered by Showcase IDX, a Constellation1 Company. Copyright ©2026 Information is deemed reliable but not guaranteed.

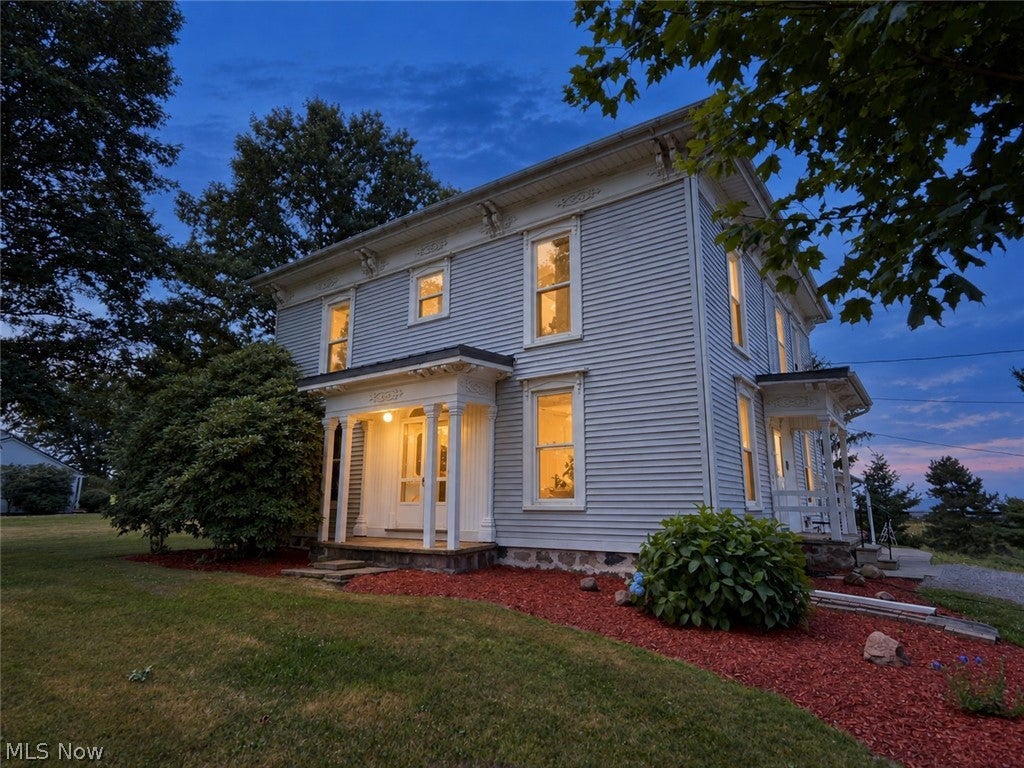
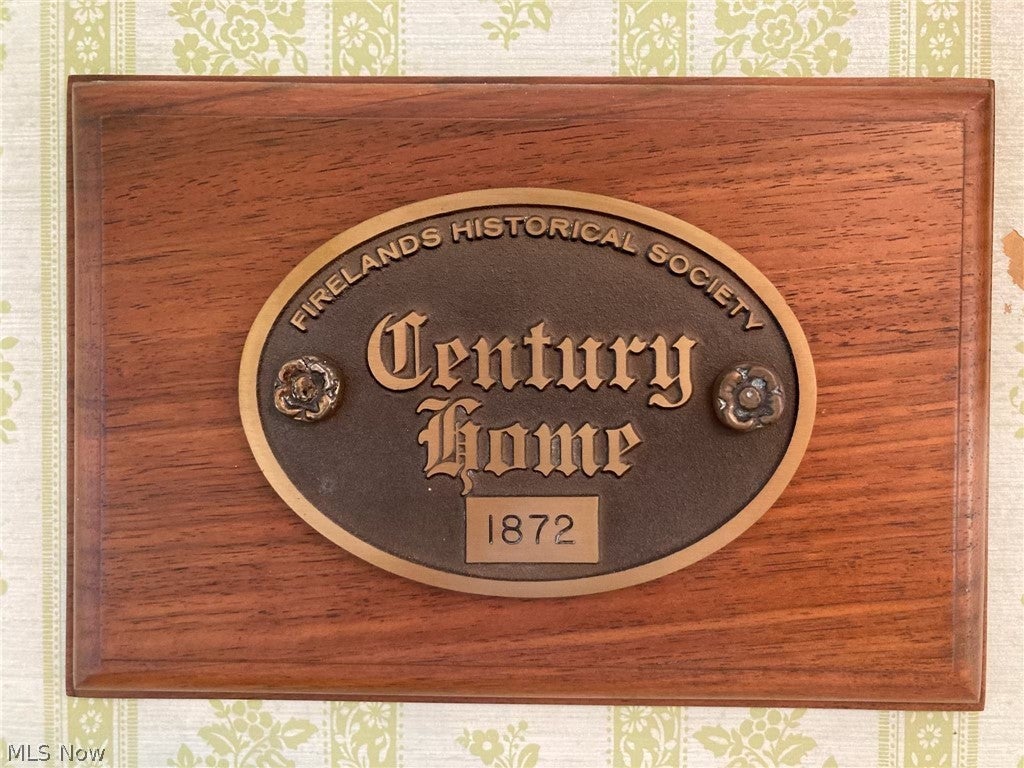
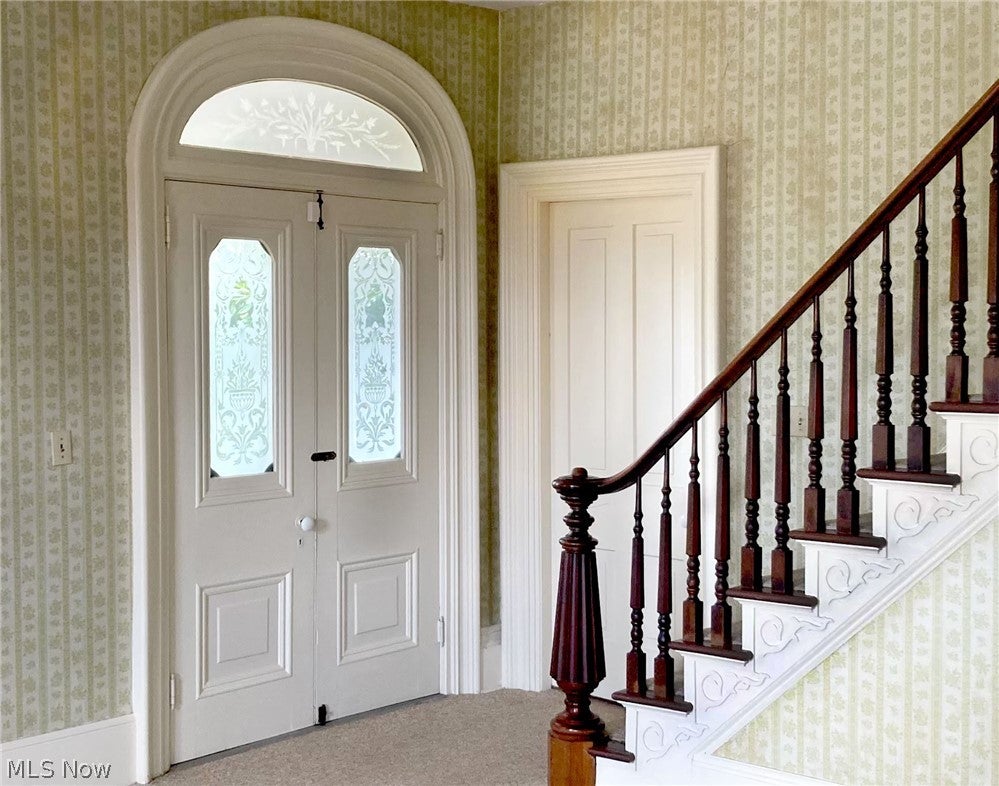
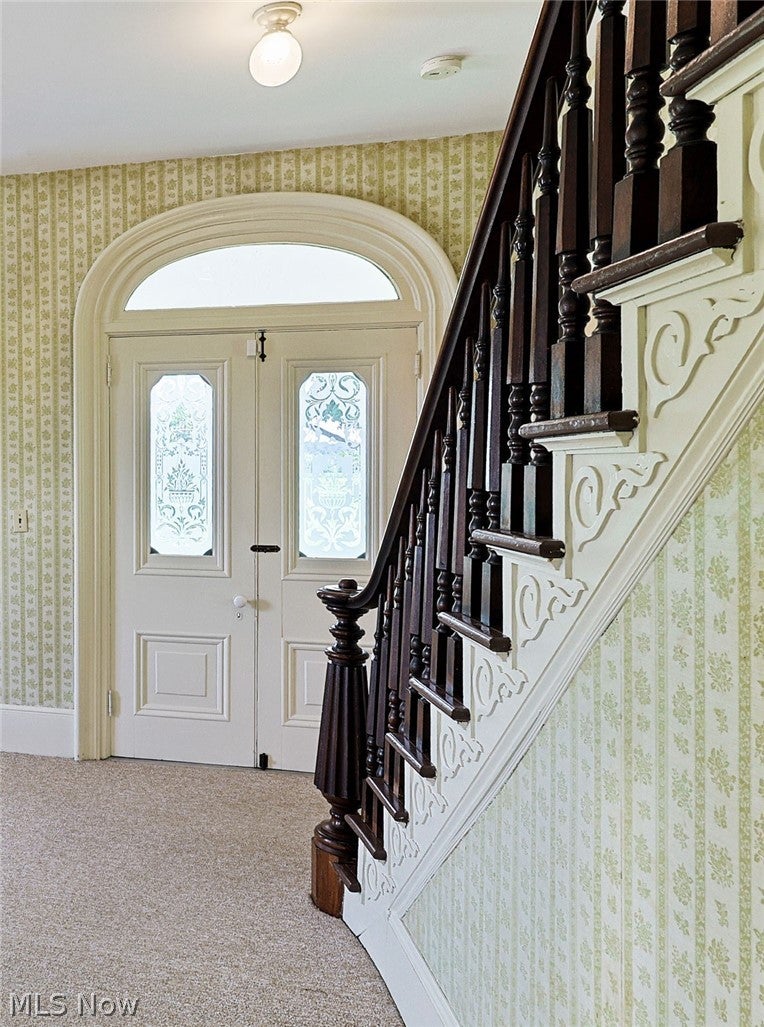
Built in 1872, this beautifully cared-for home has been part of the Boughtonville landscape for more than 150 years. Originally the residence of Martin K. Stotts, the property has ties to the early history of Boughtonville through the Stotts family—Martin’s brother Abram married Maryetta Boughton, for whom the community was named. The home’s history is still visible in the craftsmanship and architectural details that remain today, including original hardwood floors, high ceilings, substantial mouldings and woodwork, built-ins, beautiful doors and two staircases. The striking main entry and staircase offer an especially memorable introduction to the home. With 3,536 square feet, five bedrooms and two full baths, the home offers generous living space along with the convenience of a main-floor bedroom, full bath and laundry. The spacious kitchen features a large butcher-block island, while the sunroom and inviting living spaces provide plenty of room to gather, work or simply enjoy the property. Set on 1.92 acres in the quiet rural community of Boughtonville, the home is complemented by a red barn, mature trees, expansive lawn and gently rolling grounds with plenty of room to enjoy the outdoors in every season. The property offers a peaceful country setting while remaining convenient to Willard and surrounding communities. Practical updates including replacement windows, vinyl siding, blown insulation and central air add modern comfort while allowing the home’s historic character to remain the focus. All appliances, including the washer and dryer, will remain.

Save
Ask
Tour
Hide
Share
Listing Snapshot
Price 
$429,900
Days On Site 
38 Days
Bedrooms 
5
Inside Area (SqFt) 
3,536 sqft
Total Baths 
2
Full Baths 
2
Partial Baths 
N/A
Lot Size 
1.919 Acres
Year Built 
1872
MLS® Number 
5237990
Status 
Active
Property Tax 
$2,119.46
HOA/Condo/Coop Fees 
N/A
Sq Ft Source 
N/A
Friends & Family
Recent Activity
a month agoListing first seen on site
a month agoListing updated with changes from the MLS®
General Features
Acres 
1.919
Garage 
Yes
Garage Spaces 
1
Land Lease 
No
Levels 
Two
Number Of Stories 
2
Parking 
DrivewayDetachedGarageGarage Door Opener
Property Sub Type 
Single Family Residence
Sewer 
Septic Tank
SqFt Above 
3536
Style 
Traditional
Water Source 
Well
Interior Features
Appliances 
CooktopDryerDishwasherRangeRefrigeratorWasherOven
Basement 
Full
Cooling 
Central Air
Fireplace 
Yes
Fireplace Features 
Propane
Fireplaces 
1
Heating 
ElectricHeat PumpPropane
Interior 
Beamed CeilingsBookcasesBuilt-in FeaturesHigh CeilingsKitchen IslandMaster Downstairs
Laundry Features 
Main Level
Main Level Bedrooms 
1
Bedroom 
Dimensions - 14.7 x 13.6Level - Second
Dining Room 
Dimensions - 15.2 x 12.4Level - First
Kitchen 
Dimensions - 15.7 x 16.1Level - First
Laundry 
Dimensions - 13.4 x 5.1Level - First
Living Room 
Dimensions - 18 x 17Level - First
MudRoom 
Dimensions - 8.5 x 6.3Level - First
Office 
Dimensions - 11.4 x 7.1Level - First
PrimaryBedroom 
Dimensions - 17 x 13.6Level - First
Sunroom 
Dimensions - 19.3 x 13.1Level - First
Save
Ask
Tour
Hide
Share
Exterior Features
Construction Details 
Vinyl Siding
Exterior 
Fire Pit
Lot Features 
Corner Lot
Roof 
Asphalt
Community Features
School District 
South Central LSD - 3905
Township 
Ripley Twp
Financing Terms Available 
CashConventionalFHAVA Loan
Schools
School District
South Central LSD - 3905
Elementary School
Unknown
Middle School
Unknown
High School
Unknown
Listing courtesy of Shanna M McGuckin of North Bay Realty, LLC.


The data relating to real estate for sale on this website comes in part from the Internet Data Exchange program of MLS NOW. Real estate listings held by brokerage firms other than are marked with the Internet Data Exchange logo and detailed information about them includes the name of the listing broker(s). The photos may be altered, edited, enhanced or virtually staged. Information Deemed Reliable But Not Guaranteed. Copyright 2026 - Multiple Listing Service, Inc. – All Rights Reserved.

Neighborhood & Commute
Source: Walkscore
Disclosure: Community information and market data powered by Constellation Data Labs. Information is deemed reliable but not guaranteed.
Save
Ask
Tour
Hide
Share