2333 16th Street, Cuyahoga Falls, OH, 44223

Save
Ask
Tour
Hide
Share
$399,900
50 Days On Site

2333 16th Street
Cuyahoga Falls, OH 44223

For Sale|Single Family Residence|Active Under Contract
3
Beds
4
Total Baths
3
Full Baths
1
Partial Bath
3,510
SqFt
$114
/SqFt
1942
Built
Subdivision:
North Haven
County:
Summit
Call Now: 330-440-3253
Is this the listing for you? We can help make it yours.
330-440-3253
2333 16th Street2333 16th Street2333 16th Street2333 16th Street
Save
Ask
Tour
Hide
Share

Mortgage Calculator

Monthly Payment (Est.)

Enter an interest rate to see your estimated monthly payment.
Calculator powered by Showcase IDX, a Constellation1 Company. Copyright ©2026 Information is deemed reliable but not guaranteed.

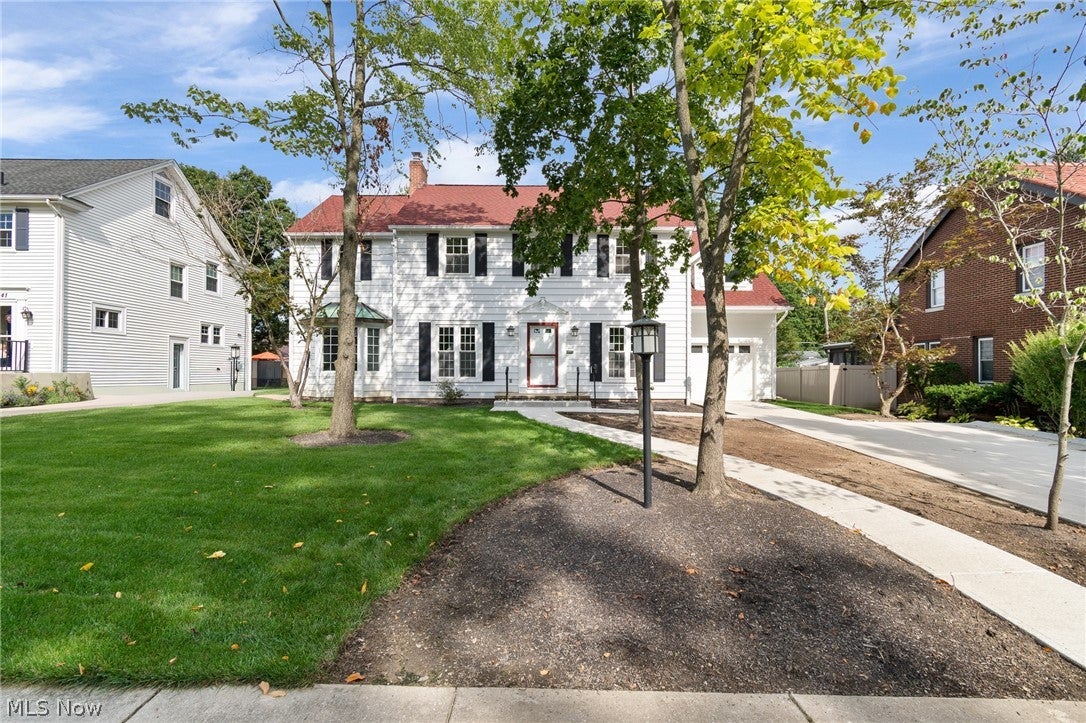
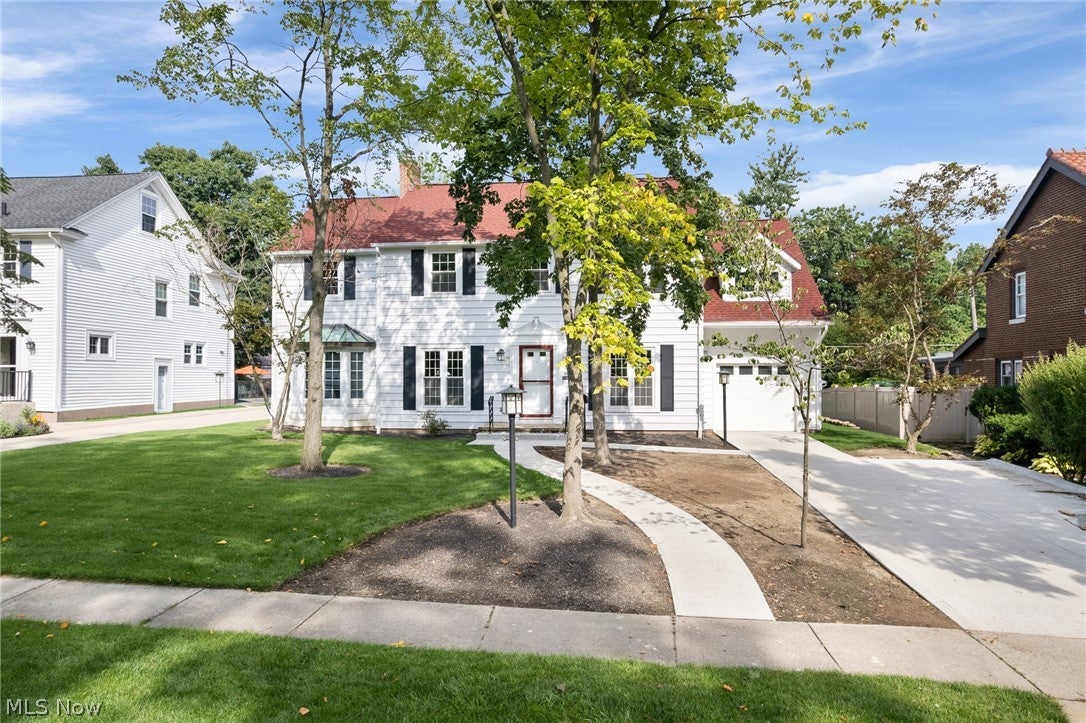
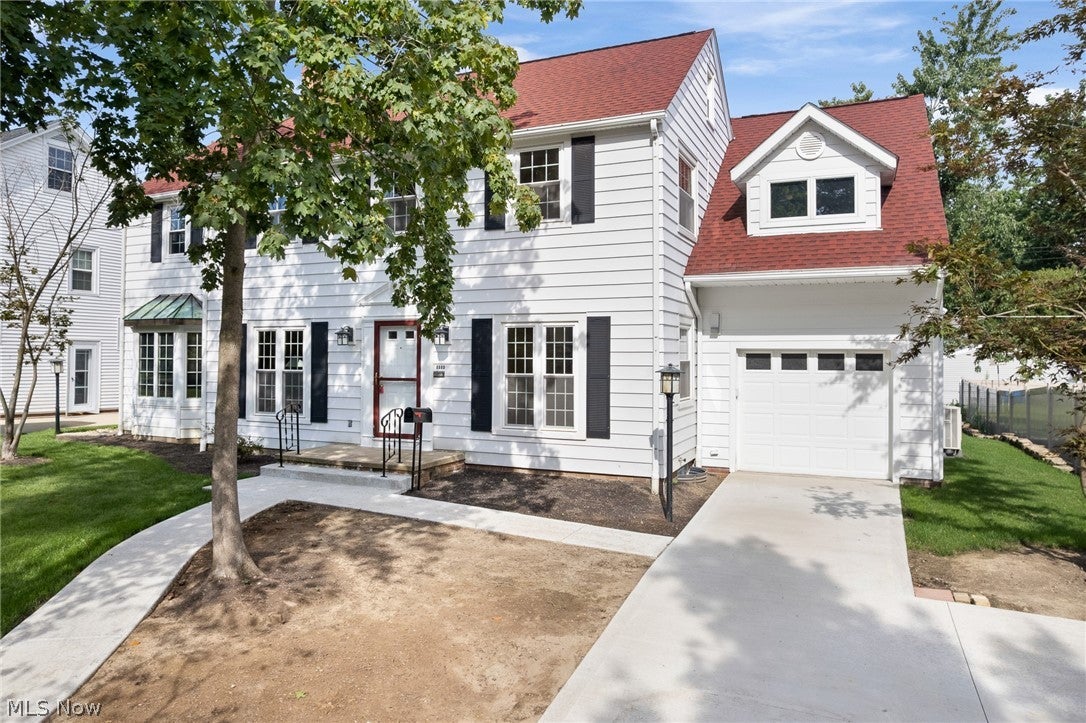
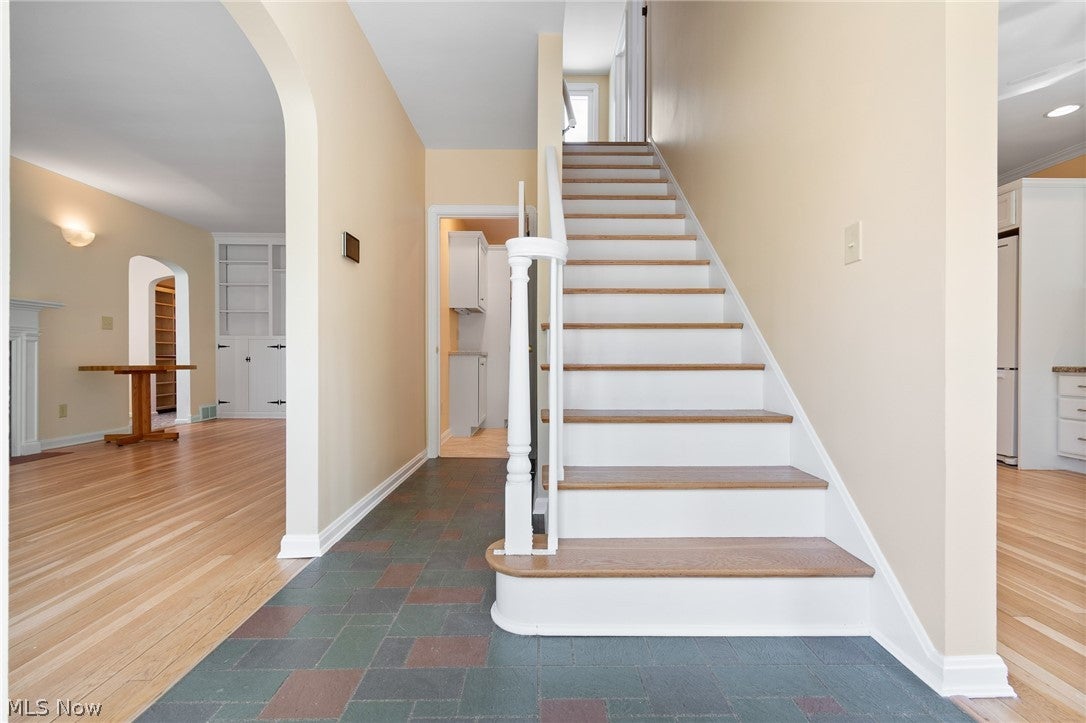
Stately Colonial with Timeless Character in the Heart of Cuyahoga Falls! Brimming with curb appeal, this 4-bedroom, 4-bath home offers 2,632 sq. ft. of thoughtfully designed living space, high-end finishes, and abundant storage. Finished hardwood and luxury vinyl floors, crown molding, solid wood doors, arched doorways, and custom bookcases add warmth and distinction throughout. The inviting kitchen features a breakfast bar, pantry, tons of cabinetry, and dining space with built-in desk. The living room offers a fireplace, while the spacious family room opens to the private, landscaped backyard. A first-floor library/bonus room features custom bookcases and a charming bay window with window seat. Upstairs, each bedroom includes a bonus room–useful as office space, a playroom, dressing area, or storage. Two bedrooms share a full bath, while the primary suite boasts a beautifully renovated ensuite. The finished basement adds a rec room, fourth bedroom, full bath, laundry room, and storage. Seven mini-splits provide efficient comfort, while two sets of washers and dryers add convenience. Charging ports have also been added throughout the home. The clean, insulated third floor offers potential for additional finished living space. Outside, enjoy the large grassy backyard, attached garage, guest parking, on a nearly quarter-acre lot. Within walking distance to the new school and close to shopping, dining, and major highways, this home offers space, character, & modern convenience!

Save
Ask
Tour
Hide
Share
Listing Snapshot
Price 
$399,900
Days On Site 
50 Days
Bedrooms 
3
Inside Area (SqFt) 
3,510 sqft
Total Baths 
4
Full Baths 
3
Partial Baths 
1
Lot Size 
0.2231 Acres
Year Built 
1942
MLS® Number 
5237999
Status 
Active Under Contract
Property Tax 
$5,886
HOA/Condo/Coop Fees 
N/A
Sq Ft Source 
N/A
Friends & Family
Recent Activity
a month agoStatus changed to Active Under Contract
a month agoListing updated with changes from the MLS®
2 months agoListing first seen on site
General Features
Acres 
0.2231
Attached Garage 
Yes
Disclosures 
Principal Is Real Estate Licensed
Foundation 
Block
Garage 
Yes
Garage Spaces 
1
Land Lease 
No
Levels 
Three Or More
Number Of Stories 
3
Parking 
AttachedConcreteDrivewayGarage Faces FrontGarageGarage Door OpenerGuestKitchen LevelOversized
Property Condition 
Updated/Remodeled
Property Sub Type 
Single Family Residence
Security 
Smoke Detector(s)
Sewer 
Public Sewer
SqFt Above 
2632
SqFt Below 
878
Style 
Colonial
Water Source 
Public
Interior Features
Appliances 
DryerDishwasherFreezerMicrowaveRangeRefrigeratorWasher
Basement 
FullConcretePartially FinishedStorage SpaceWalk-Out AccessSump Pump
Cooling 
Central Air
Fireplace 
Yes
Fireplace Features 
Living RoomWood Burning
Fireplaces 
1
Heating 
Natural GasForced Air
Interior 
BookcasesBuilt-in FeaturesCrown MoldingDouble VanityEntrance FoyerEat-in KitchenLaminate CountersPantryRecessed LightingStorageSoaking TubNatural WoodworkWalk-In Closet(s)
Laundry Features 
Washer HookupElectric Dryer HookupInsideIn BasementLower LevelLaundry RoomMultiple LocationsSink
Window Features 
Double Pane WindowsScreens
Save
Ask
Tour
Hide
Share
Exterior Features
Construction Details 
Aluminum SidingBlockFrameGlassConcretePlaster
Fencing 
None
Lot Features 
Back YardCity LotFront YardLandscapedLevelFew Trees
Other Structures 
None
Pool Features 
None
Roof 
AsphaltFiberglass
Windows/Doors 
Double Pane WindowsScreens
Community Features
Community Features 
Sidewalks
School District 
Cuyahoga Falls CSD - 7705
Township 
Cuyahoga Falls
Financing Terms Available 
CashConventionalFHAVA Loan
Schools
School District
Cuyahoga Falls CSD - 7705
Elementary School
Unknown
Middle School
Unknown
High School
Unknown
Listing courtesy of Jessica Nader of RE/MAX Crossroads Properties


The data relating to real estate for sale on this website comes in part from the Internet Data Exchange program of MLS NOW. Real estate listings held by brokerage firms other than are marked with the Internet Data Exchange logo and detailed information about them includes the name of the listing broker(s). The photos may be altered, edited, enhanced or virtually staged. Information Deemed Reliable But Not Guaranteed. Copyright 2026 - Multiple Listing Service, Inc. – All Rights Reserved.

Neighborhood & Commute
Source: Walkscore
Disclosure: Community information and market data powered by Constellation Data Labs. Information is deemed reliable but not guaranteed.
Save
Ask
Tour
Hide
Share