
1046 Spring Run BoulevardPainesville Twp, OH 44077
Mortgage Calculator
Monthly Payment (Est.)
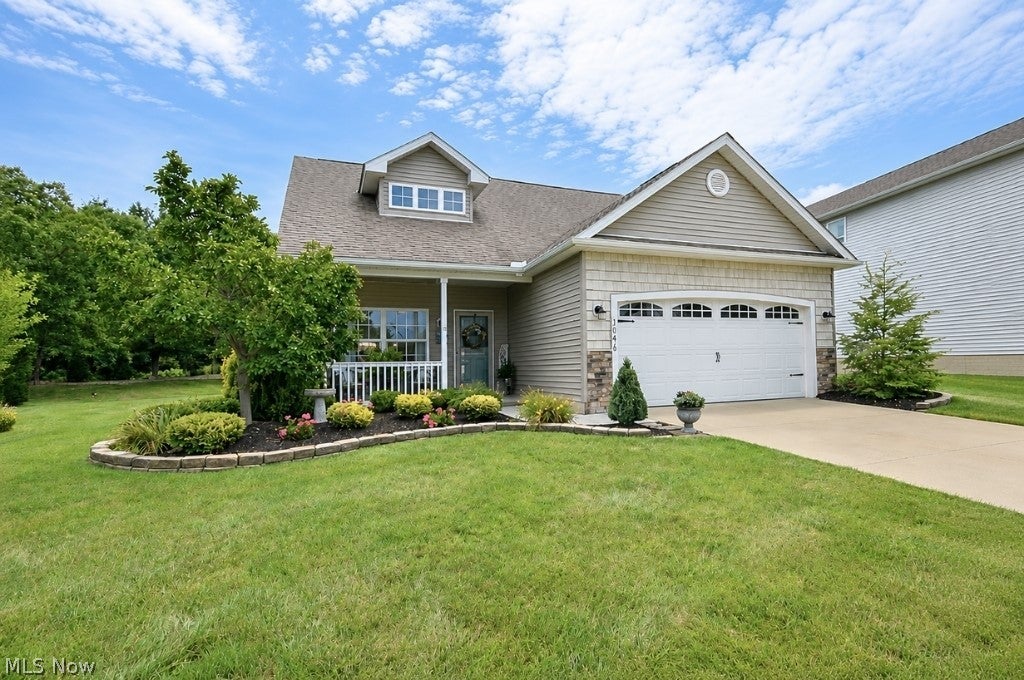
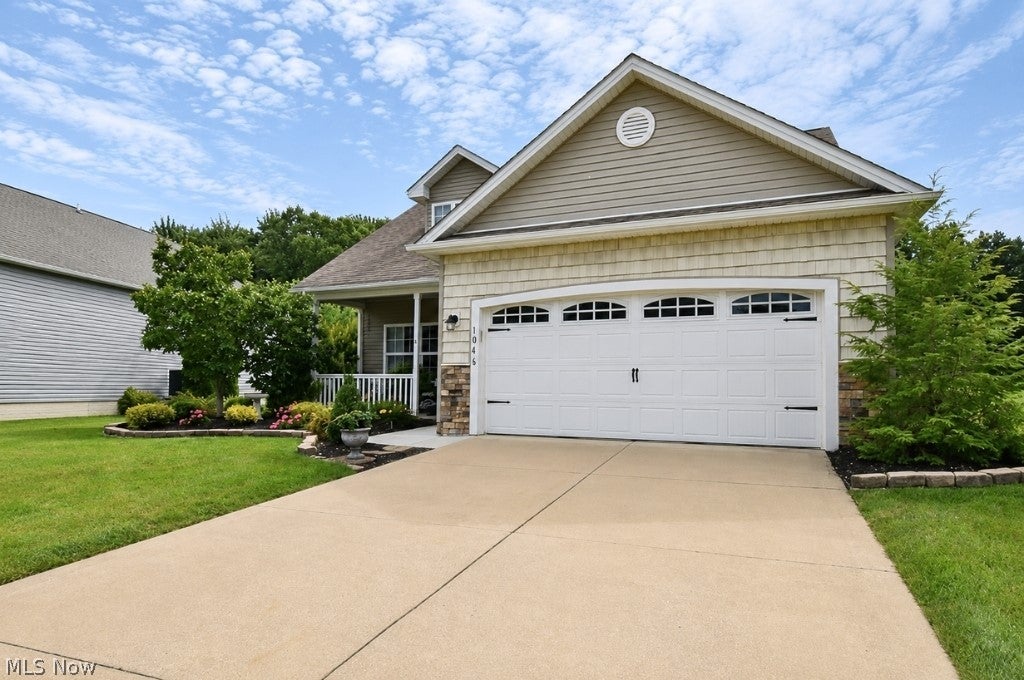
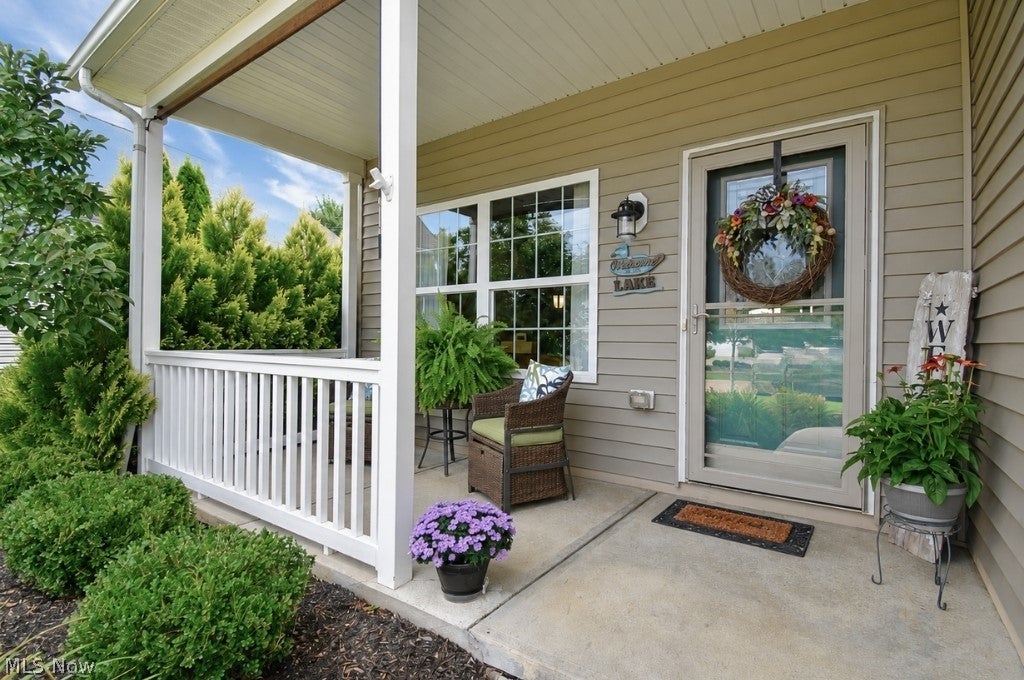
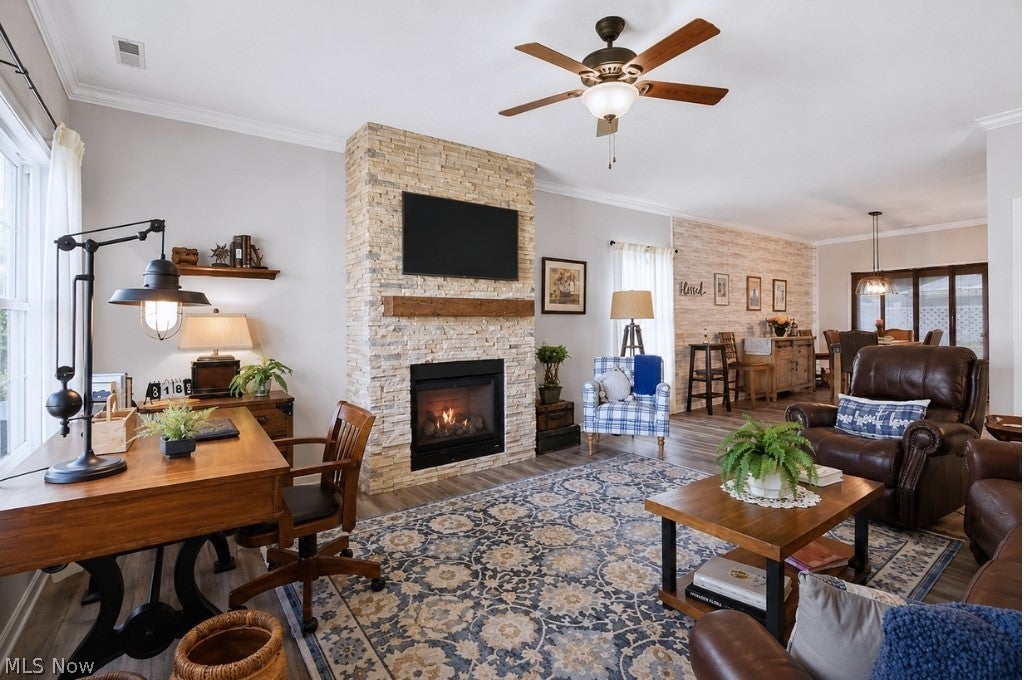
Enter an interest rate to see your estimated monthly payment.Welcome to this meticulously maintained 3-bedroom, 2.5-bath Cape Cod-style detached condo. Located in a much sought after area, you will be amazed at the charm this home exudes the moment you walk through the front door. Step into the inviting main level, offering a comfortable layout designed for both everyday living and entertainment. The cozy family room, featuring a gorgeous fireplace (installed 2022) that serves as the stunning focal point, is perfect for quiet nights in or gathering with family and friends. Bright, stylish, and thoughtfully updated, the eat-in kitchen is truly the heart of the home. Crisp white cabinetry pairs beautifully with sleek quartz countertops and a classic subway tile backsplash, creating a timeless yet contemporary feel. A gorgeous shiplap accent wall adds warmth, character, and a touch of charm. The main-level primary suite is filled with an abundance of natural light and features a private bathroom with a double-sink vanity, ceramic tile, and a spacious walk-in closet. A convenient half bath and laundry area complete the main level. Upstairs, two additional generously sized bedrooms and a full bath provide flexible space for family, guests, a home office, or hobbies. Equally as charming as the inside, you will love stepping outside into your own private oasis. The fenced-in patio, featuring a vinyl fence installed in 2025, is the perfect spot to sip your morning coffee, unwind after a long day, or host friends and family under the stars. A charming front porch adds even more inviting outdoor space while a heated two-car garage provides convenience year-round. With its thoughtful updates, beautiful finishes and desirable location close to Lake Erie and Route 2, this home is truly move-in ready. Additional improvements include new range, dishwasher and washer (less than a year), LVP flooring throughout (2022) and newer walkway (2024).
| 2 weeks ago | Price changed to $334,900 | |
| 2 weeks ago | Listing updated with changes from the MLS® | |
| 2 months ago | Listing first seen on site |

The data relating to real estate for sale on this website comes in part from the Internet Data Exchange program of MLS NOW. Real estate listings held by brokerage firms other than are marked with the Internet Data Exchange logo and detailed information about them includes the name of the listing broker(s). The photos may be altered, edited, enhanced or virtually staged. Information Deemed Reliable But Not Guaranteed. Copyright 2026 - Multiple Listing Service, Inc. – All Rights Reserved.