6997 Ore Hill Road SW, Stone Creek, OH, 43840

Save
Ask
Tour
Hide
Share
$575,000
48 Days On Site

6997 Ore Hill Road SW
Stone Creek, OH 43840

For Sale|Single Family Residence|Active Under Contract
3
Beds
2
Total Baths
2
Full Baths
2,288
SqFt
$251
/SqFt
1993
Built
County:
Tuscarawas
Call Now: 330-440-3253
Is this the listing for you? We can help make it yours.
330-440-3253
6997 Ore Hill Road SW6997 Ore Hill Road SW6997 Ore Hill Road SW6997 Ore Hill Road SW
Save
Ask
Tour
Hide
Share

Mortgage Calculator

Monthly Payment (Est.)

Enter an interest rate to see your estimated monthly payment.
Calculator powered by Showcase IDX, a Constellation1 Company. Copyright ©2026 Information is deemed reliable but not guaranteed.

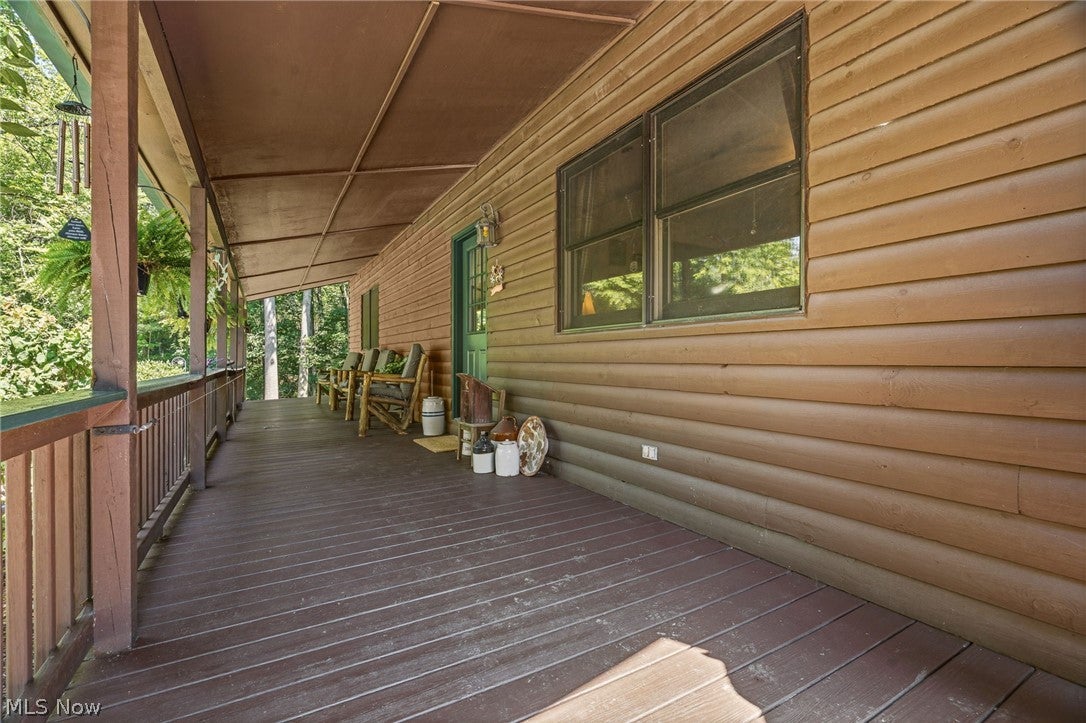
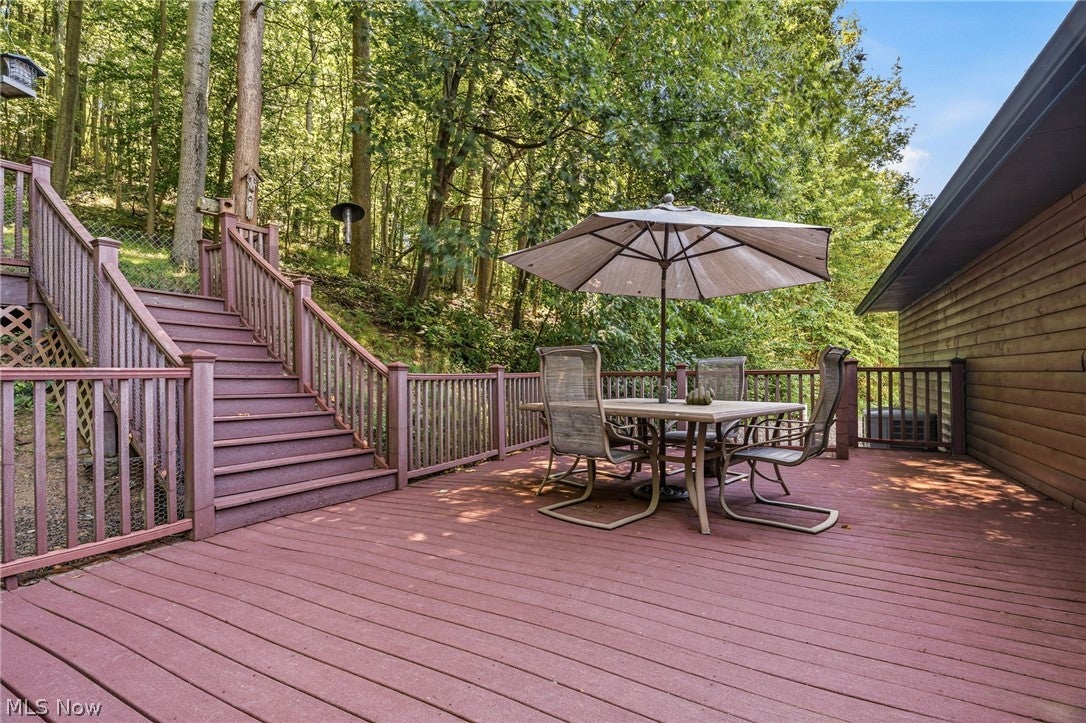
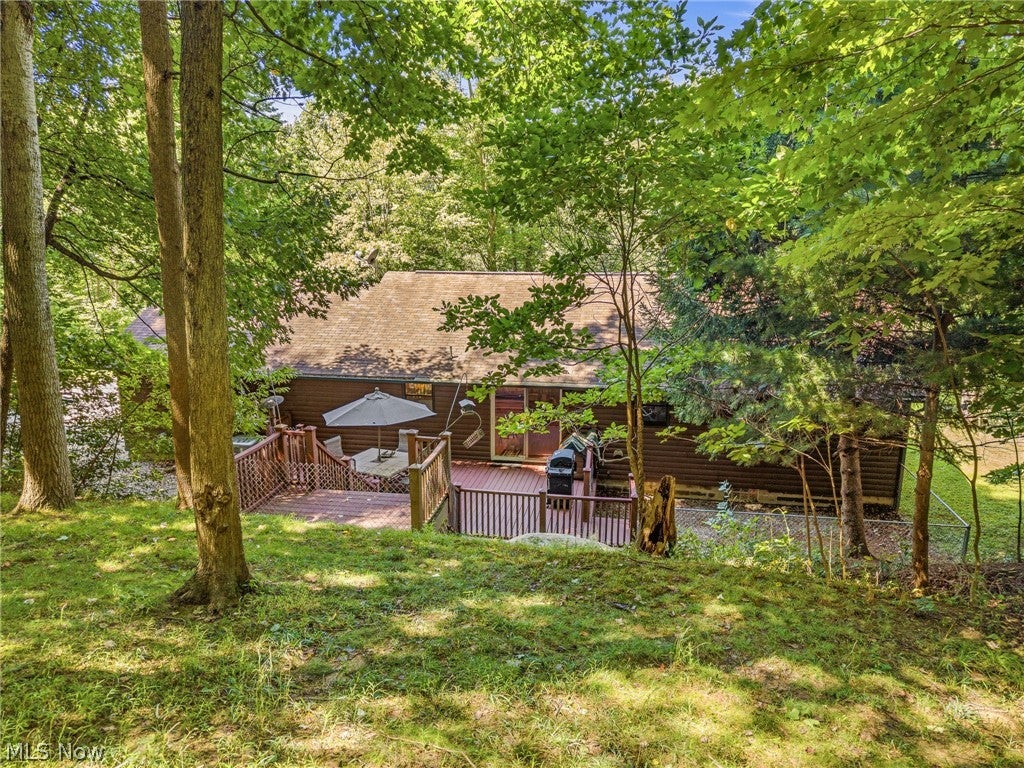
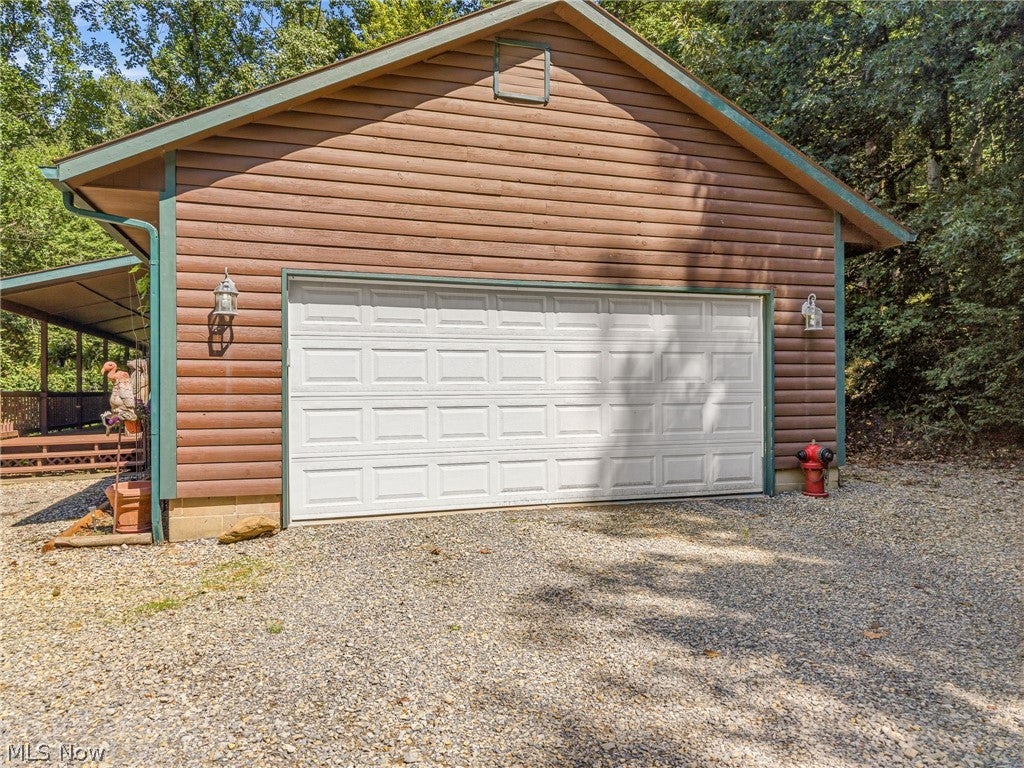
Nestled in this wooded 9.4 acres is a 2200 sq ft home with lot of extra. Come and enjoy this peaceful setting , while sitting on the 8x44 ft covered front porch, watching the wildlife pass you by.. The house is 2/3 bedrooms, 2 bathes ,(one with a jacuzzi tub.)Spacious living room with an eat-in kitchen with Oak cabinetry. First floor laundry., washer and dryer stay. The sliding doors will take you out to a private deck overlooking the wooded back acres. The lower level has a family with a wet bar complete with beer and wine coolers and bar stools. The 3rd bedroom and a full bath and utility room complete the lower level. Furnace and AC (2021). Pressure tank{( 2025) The house is heated with free natural gas from a neighboring well. The 22x22 attached garage is heated and has cold water. The 16x24 storage barn has a loft and is heated ,and has electric. There is a whole house generator that will provide electric to the house and shed . At the lower part of this property, there is a 100 ft shooting range complete with a small building with seating area. The 30 x70 Quonset Hut building has heat ,water and electric. There are two horse stalls and a tack room at the end of this building. Seller uses this building as his workshop .Prior owner had horses, and there is a small fenced pasture area which can extended for more pasture .. This 9 + acres ,mostly wooded, is a Hunters Paradise with so much wildlife. Seller has two DEER stands in the back woods and has hunted a BUCK OHIO 27 PTS DEER on his property. Seller is receiving a Homestead Credit of $387/year.

Save
Ask
Tour
Hide
Share
Listing Snapshot
Price 
$575,000
Days On Site 
48 Days
Bedrooms 
3
Inside Area (SqFt) 
2,288 sqft
Total Baths 
2
Full Baths 
2
Partial Baths 
N/A
Lot Size 
9.4 Acres
Year Built 
1993
MLS® Number 
5238002
Status 
Active Under Contract
Property Tax 
$3,372
HOA/Condo/Coop Fees 
N/A
Sq Ft Source 
N/A
Friends & Family
Recent Activity
4 weeks agoStatus changed to Active Under Contract
4 weeks agoListing updated with changes from the MLS®
2 months agoListing first seen on site
General Features
Acres 
9.4
Attached Garage 
Yes
Foundation 
Block
Garage 
Yes
Garage Spaces 
2
Land Lease 
No
Levels 
One
Number Of Stories 
1
Parking 
AttachedDrivewayGarageGravelHeated Garage
Property Sub Type 
Single Family Residence
Sewer 
Septic Tank
SqFt Above 
1144
SqFt Below 
1144
Style 
Ranch
Water Source 
Well
Interior Features
Appliances 
DryerRangeRefrigeratorWater SoftenerWasher
Basement 
FullPartially FinishedWalk-Up Access
Cooling 
Central Air
Fireplace Features 
None
Heating 
Natural GasForced Air
Interior 
Eat-in KitchenSoaking TubBarWalk-In Closet(s)
Laundry Features 
In HallMain Level
Main Level Bedrooms 
2
Bathroom 
Dimensions - 6 x 8Level - First
Bedroom 
Dimensions - 12 x 13Level - Lower
EatInKitchen 
Dimensions - 13 x 20Level - First
Laundry 
Dimensions - ND x NDLevel - First
Living Room 
Dimensions - 13 x 18Level - First
PrimaryBedroom 
Dimensions - 12 x 17Level - First
Recreation 
Dimensions - 18 x 24Level - Lower
Utility Room 
Dimensions - 8 x 10Level - Lower
Save
Ask
Tour
Hide
Share
Exterior Features
Construction Details 
Wood Siding
Exterior 
Fire PitStorage
Fencing 
Partial Cross
Lot Features 
Irregular LotRectangular LotMany TreesSlopedSloped UpWooded
Other Structures 
OutbuildingSee Remarks
Patio And Porch 
CoveredDeckFront PorchPorch
Pool Features 
None
Roof 
Asphalt
View 
Trees/Woods
Waterview 
Trees/Woods
Community Features
School District 
New Philadelphia CSD - 7906
Township 
Auburn Twp
Financing Terms Available 
CashConventional
Horse Allowed 
Yes
Schools
School District
New Philadelphia CSD - 7906
Elementary School
Unknown
Middle School
Unknown
High School
Unknown
Listing courtesy of Patricia A Russell of RE/MAX Crossroads Properties


The data relating to real estate for sale on this website comes in part from the Internet Data Exchange program of MLS NOW. Real estate listings held by brokerage firms other than are marked with the Internet Data Exchange logo and detailed information about them includes the name of the listing broker(s). The photos may be altered, edited, enhanced or virtually staged. Information Deemed Reliable But Not Guaranteed. Copyright 2026 - Multiple Listing Service, Inc. – All Rights Reserved.

Neighborhood & Commute
Source: Walkscore
Disclosure: Community information and market data powered by Constellation Data Labs. Information is deemed reliable but not guaranteed.
Save
Ask
Tour
Hide
Share