
173 Brentview DriveGrafton, OH 44044
Mortgage Calculator
Monthly Payment (Est.)
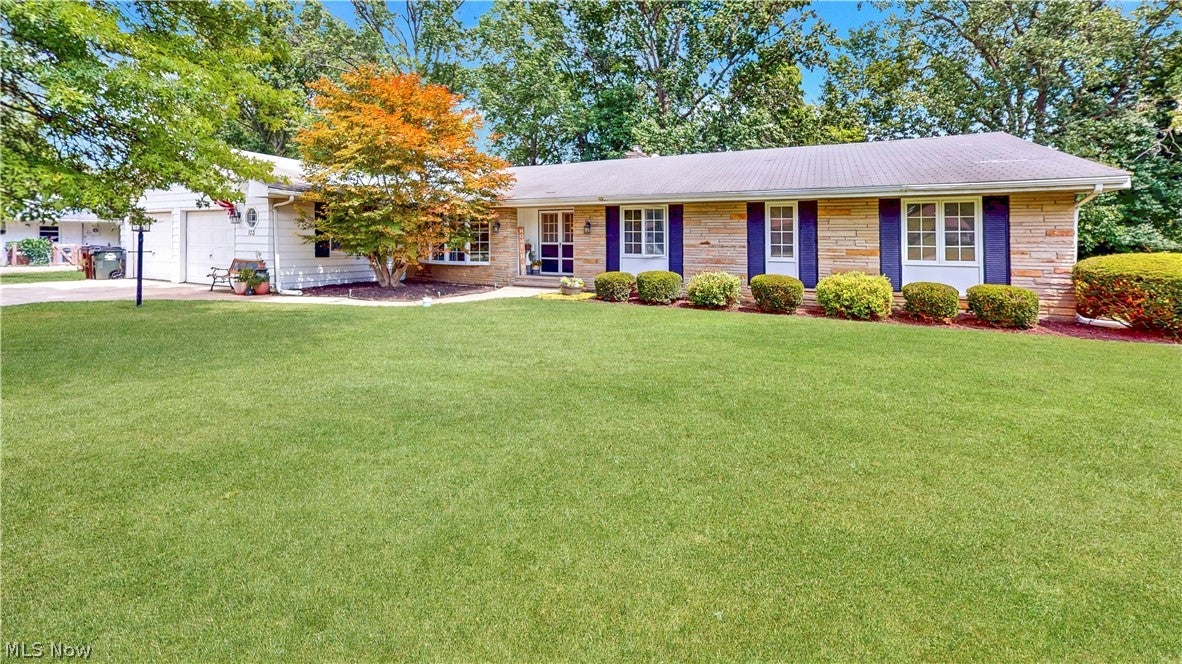
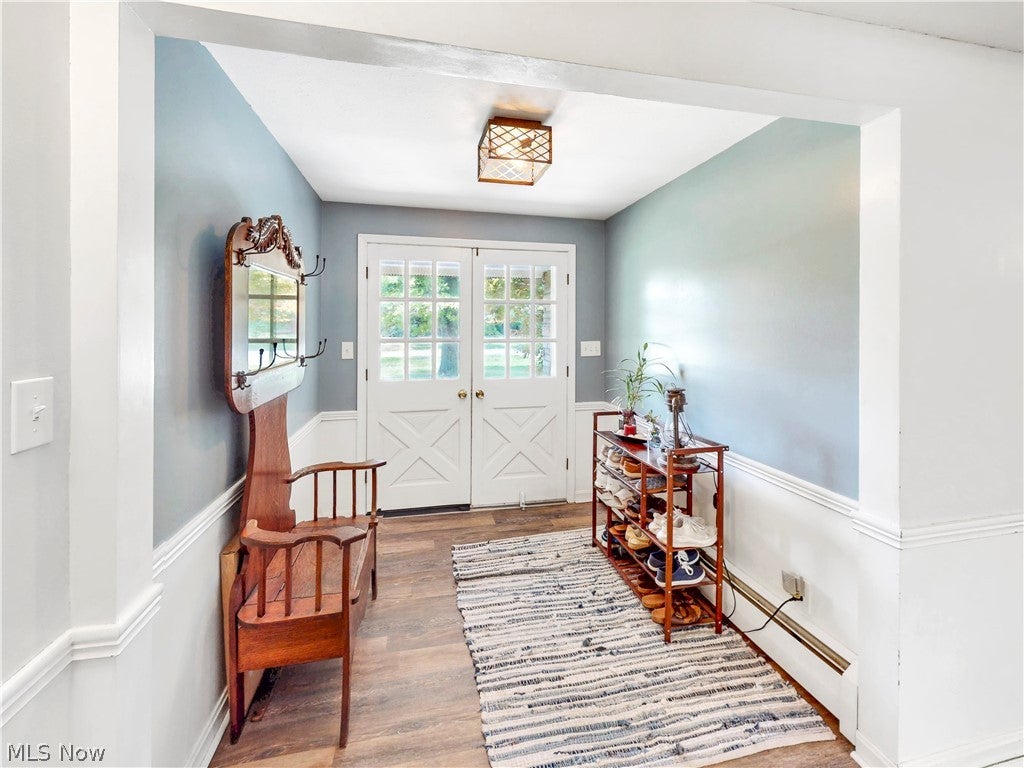
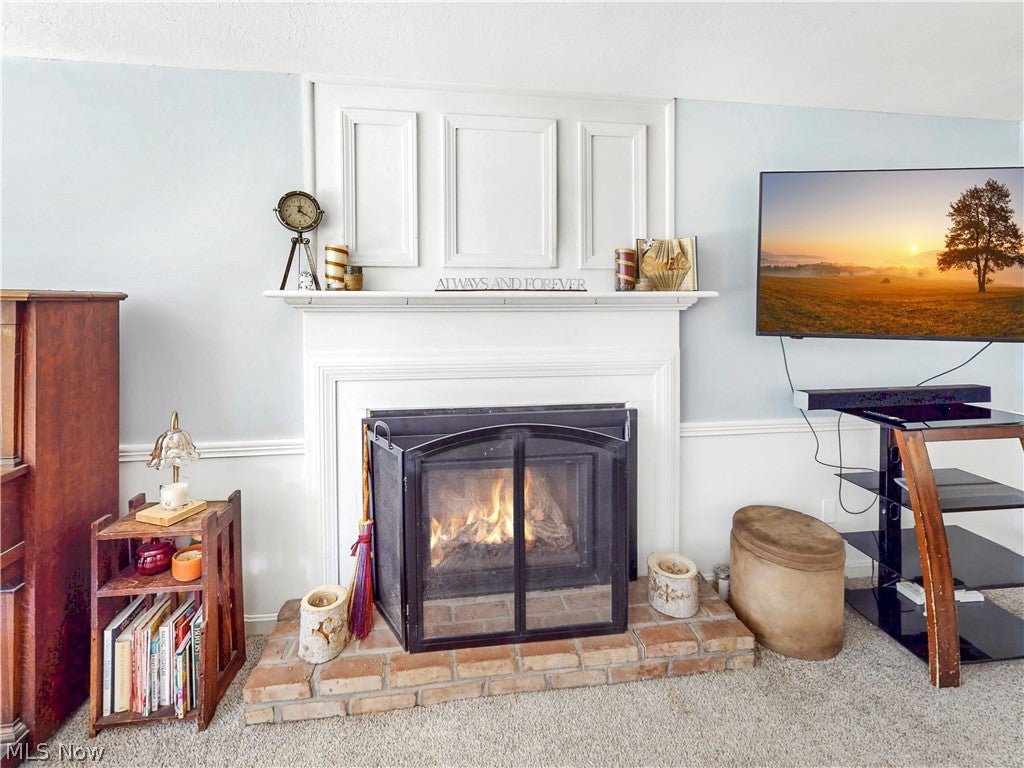
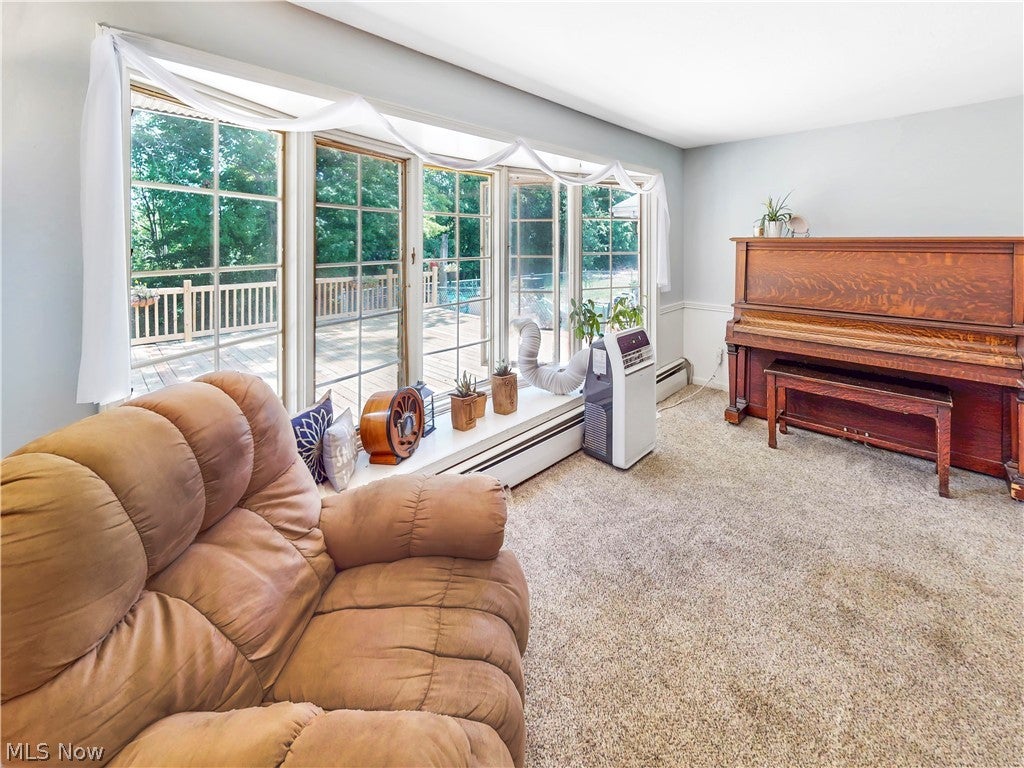
Enter an interest rate to see your estimated monthly payment.There’s room to live, gather, and make memories at 173 Brentview Dr. This spacious 2,806-square-foot ranch offers 4 bedrooms, 3 full baths, and sits beautifully on a generous 0.41-acre lot surrounded by mature trees. Step inside to a warm and welcoming interior filled with natural light and comfortable gathering spaces. The expansive living room is the heart of the home, featuring a gas fireplace and a wall of windows that brings the outdoors in. The kitchen offers abundant cabinetry, generous counter space, a breakfast bar, and an easy connection to the adjoining dining and living areas. With three full bathrooms on the main level, this home offers exceptional convenience and flexibility for everyday living. And then there’s the backyard. A newly built 2026 deck stretches across the rear of the home, creating an impressive space for outdoor dining, entertaining, relaxing, and enjoying the peaceful, tree-lined setting. The generous yard provides plenty of room to garden, play, gather, or simply enjoy your own private retreat. A full unfinished basement adds valuable storage and future potential, while updates including a 2024 hot water tank, 2024 furnace component updates, 2025 washer and dryer, 2018 sewer pipe improvement, and newer flooring/carpet in portions of the home add to the home’s appeal. If you’re looking for space, flexibility, one-floor living, and an outdoor setting you’ll actually want to enjoy, this Grafton home deserves a look.
| 4 weeks ago | Price changed to $315,000 | |
| 4 weeks ago | Listing updated with changes from the MLS® | |
| 2 months ago | Listing first seen on site |

The data relating to real estate for sale on this website comes in part from the Internet Data Exchange program of MLS NOW. Real estate listings held by brokerage firms other than are marked with the Internet Data Exchange logo and detailed information about them includes the name of the listing broker(s). The photos may be altered, edited, enhanced or virtually staged. Information Deemed Reliable But Not Guaranteed. Copyright 2026 - Multiple Listing Service, Inc. – All Rights Reserved.