4946 Simsbury Circle NW, Massillon, OH, 44646

Save
Ask
Tour
Hide
Share
$339,900
43 Days On Site

4946 Simsbury Circle NW
Massillon, OH 44646

For Sale|Single Family Residence|Active
3
Beds
2
Total Baths
2
Full Baths
1,767
SqFt
$192
/SqFt
2005
Built
Subdivision:
Scotsbury Hills Allotment
County:
Stark
Call Now: 330-440-3253
Is this the listing for you? We can help make it yours.
330-440-3253
4946 Simsbury Circle NW4946 Simsbury Circle NW4946 Simsbury Circle NW4946 Simsbury Circle NW
Save
Ask
Tour
Hide
Share

Mortgage Calculator

Monthly Payment (Est.)

Enter an interest rate to see your estimated monthly payment.
Calculator powered by Showcase IDX, a Constellation1 Company. Copyright ©2026 Information is deemed reliable but not guaranteed.

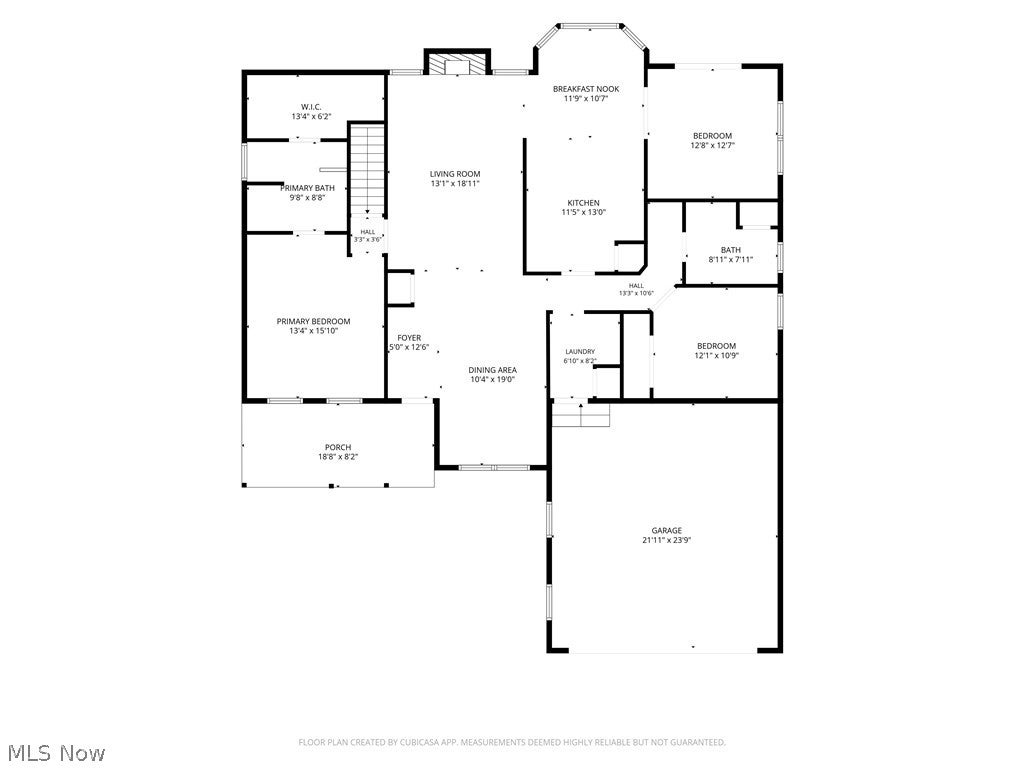
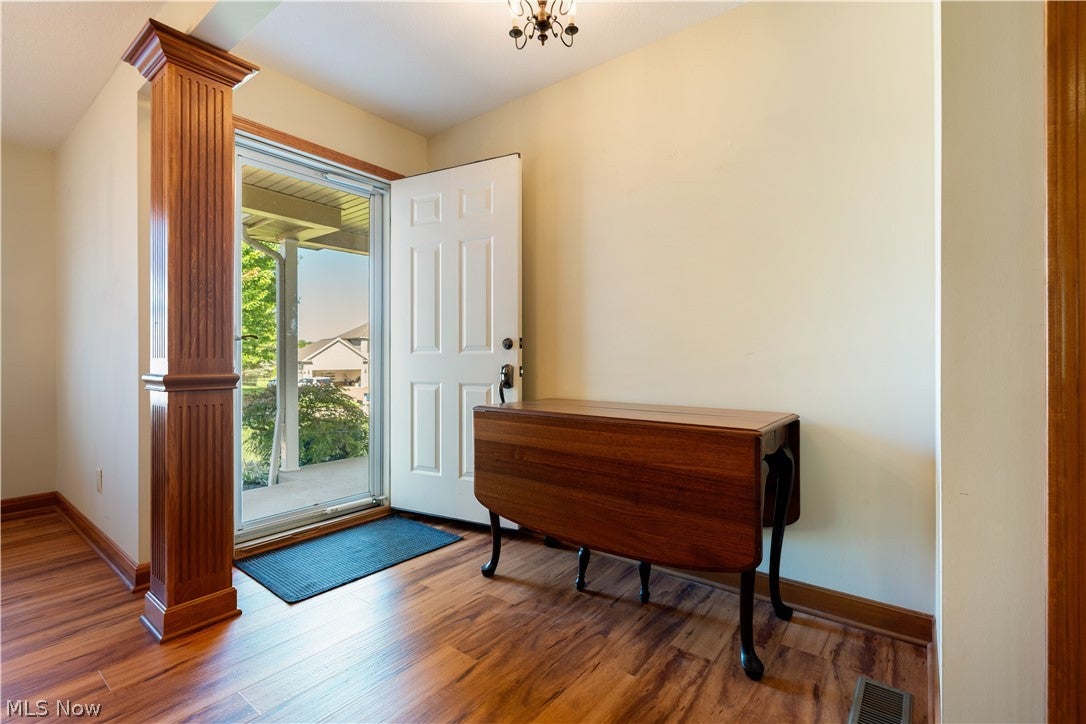
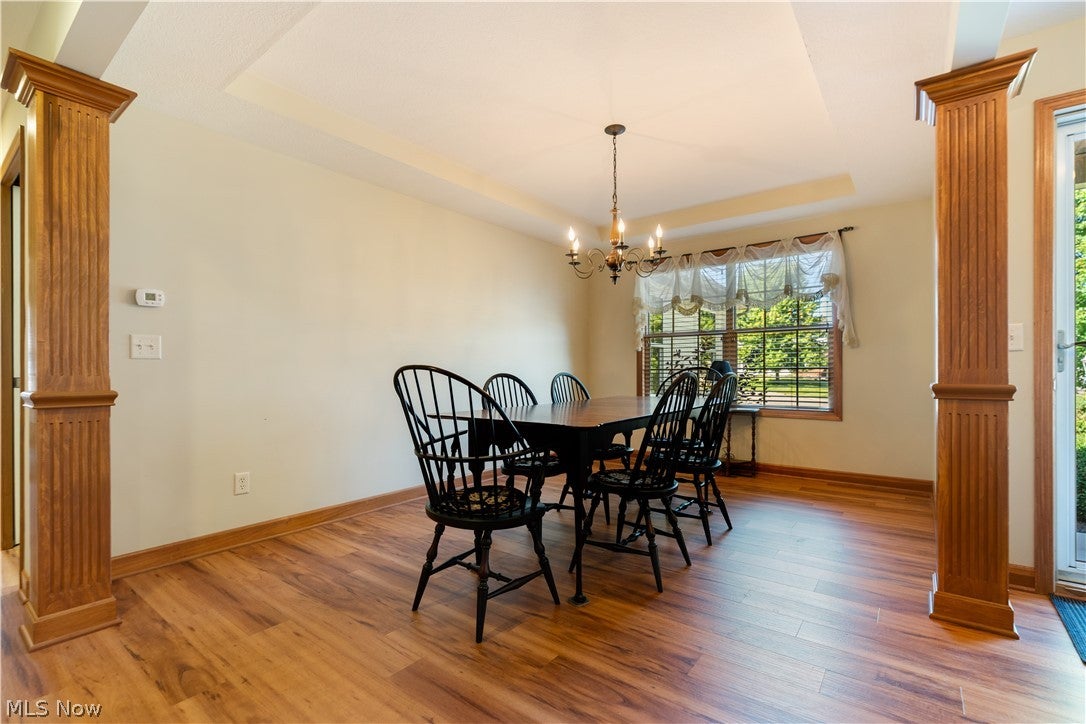
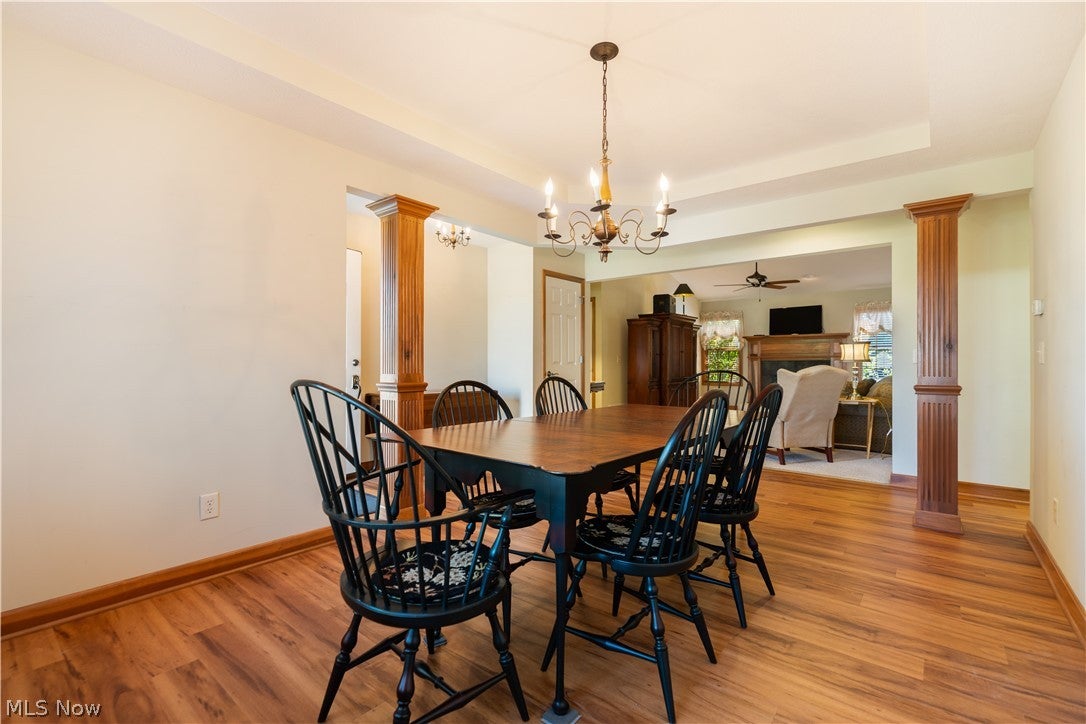
Near Jackson Bog State Nature Preserve • Scotsbury Hills • Rea-built ranch • Near Jackson North Park, Jackson Amphitheater & Jackson High School • Marketplace at Nobles Pond • Split-bedroom plan • Cul-de-sac. Located in the Scotsbury Hills neighborhood on a cul-de-sac in Jackson Township, this Rea-built 2 to 3-bedroom, 2-full-bath ranch offers approximately 1,767 sq. ft. of single-story living with a split-bedroom floor plan. The great room features a gas fireplace and opens to the kitchen and breakfast nook. The dining room, with tray ceiling and fluted columns, is open to the great room and entry/foyer, creating a connected main living area. The main-level primary suite includes a private bath with soaking tub, walk-in shower, double-sink vanity and large walk-in closet, while two additional bedrooms and a full bath are located on the opposite side of the home. Bedroom 3 is currently used as a TV room/office and can be converted back to a bedroom. Main-floor laundry adds convenience. A covered front porch and private rear concrete patio provide outdoor living space, and the attached 2-car garage offers direct access to the home. The large full unfinished basement provides substantial storage and potential for additional living space if finished; it is plumbed for a bathroom and includes a utility sink. Convenient to Marketplace at Nobles Pond with Buehler’s Fresh Foods, Starbucks, Olinda Restaurant, Pizza Oven, dining, retail and other services. Near Jackson North Park, Jackson Amphitheater and Jackson High School, with access to Routes 21, 241 and 30 for travel toward Akron, Cleveland and Columbus. CAK Airport is less than 20 minutes away. Floor plan included.

Save
Ask
Tour
Hide
Share
Listing Snapshot
Price 
$339,900
Days On Site 
43 Days
Bedrooms 
3
Inside Area (SqFt) 
1,767 sqft
Total Baths 
2
Full Baths 
2
Partial Baths 
N/A
Lot Size 
0.3738 Acres
Year Built 
2005
MLS® Number 
5238060
Status 
Active
Property Tax 
$4,612
HOA/Condo/Coop Fees 
$2.08 monthly
Sq Ft Source 
N/A
Friends & Family
Recent Activity
10 hours agoStatus changed to Active
10 hours agoListing updated with changes from the MLS®
3 weeks agoPrice changed to $339,900
a month agoListing first seen on site
General Features
Acres 
0.3738
Attached Garage 
Yes
Direction Faces 
West
Garage 
Yes
Garage Spaces 
2
Land Lease 
No
Levels 
One
Number Of Stories 
1
Parking 
AttachedConcreteDrivewayGarage Faces FrontGarageGarage Door Opener
Property Sub Type 
Single Family Residence
Security 
Smoke Detector(s)
Sewer 
Public Sewer
Special Circumstances 
Standard
SqFt Above 
1767
Style 
Ranch
Water Source 
Public
Interior Features
Appliances 
DryerDishwasherDisposalMicrowaveRangeRefrigeratorWasher
Basement 
FullStorage SpaceUnfinishedSump Pump
Cooling 
Ceiling Fan(s)Central Air
Fireplace 
Yes
Fireplace Features 
GasGreat Room
Fireplaces 
1
Heating 
Natural GasForced Air
Interior 
Vaulted Ceiling(s)Breakfast BarCeiling Fan(s)Entrance FoyerEat-in KitchenHigh CeilingsPantryStorageSoaking TubWalk-In Closet(s)
Laundry Features 
Washer HookupMain Level
Main Level Bedrooms 
3
Bathroom 
Dimensions - 9 x 8Level - First
Bedroom 
Dimensions - 12 x 11Level - First
Dining Room 
Dimensions - 15 x 11Level - FirstFeatures - Tray Ceiling(s)
EatInKitchen 
Dimensions - 24 x 12Level - FirstFeatures - Breakfast Bar
Great Room 
Dimensions - 20 x 14Level - FirstFeatures - Vaulted Ceiling(s)
Laundry 
Dimensions - 9 x 7Level - First
PrimaryBathroom 
Dimensions - 10 x 10Level - First
PrimaryBedroom 
Dimensions - 16 x 13Level - First
Save
Ask
Tour
Hide
Share
Exterior Features
Construction Details 
Vinyl Siding
Lot Features 
Cul-De-Sac
Patio And Porch 
Front PorchPatio
Roof 
AsphaltFiberglass
Community Features
Association Fee 
$25.0
Association Fee Frequency 
Annually
School District 
Jackson LSD - 7605
Township 
Jackson Twp
Schools
School District
Jackson LSD - 7605
Elementary School
Unknown
Middle School
Unknown
High School
Unknown
Listing courtesy of John A Williams of RE/MAX Edge Realty


The data relating to real estate for sale on this website comes in part from the Internet Data Exchange program of MLS NOW. Real estate listings held by brokerage firms other than are marked with the Internet Data Exchange logo and detailed information about them includes the name of the listing broker(s). The photos may be altered, edited, enhanced or virtually staged. Information Deemed Reliable But Not Guaranteed. Copyright 2026 - Multiple Listing Service, Inc. – All Rights Reserved.

Neighborhood & Commute
Source: Walkscore
Disclosure: Community information and market data powered by Constellation Data Labs. Information is deemed reliable but not guaranteed.
Save
Ask
Tour
Hide
Share