1240 Creekledge Court, Streetsboro, OH, 44241

Save
Ask
Tour
Hide
Share
$369,900
49 Days On Site

1240 Creekledge Court
Streetsboro, OH 44241

For Sale|Single Family Residence|Active Under Contract
3
Beds
3
Total Baths
2
Full Baths
1
Partial Bath
2,512
SqFt
$147
/SqFt
2008
Built
Subdivision:
Tinkers Green Ph 05
County:
Portage
Call Now: 330-440-3253
Is this the listing for you? We can help make it yours.
330-440-3253
1240 Creekledge Court1240 Creekledge Court1240 Creekledge Court1240 Creekledge Court
Save
Ask
Tour
Hide
Share

Mortgage Calculator

Monthly Payment (Est.)

Enter an interest rate to see your estimated monthly payment.
Calculator powered by Showcase IDX, a Constellation1 Company. Copyright ©2026 Information is deemed reliable but not guaranteed.

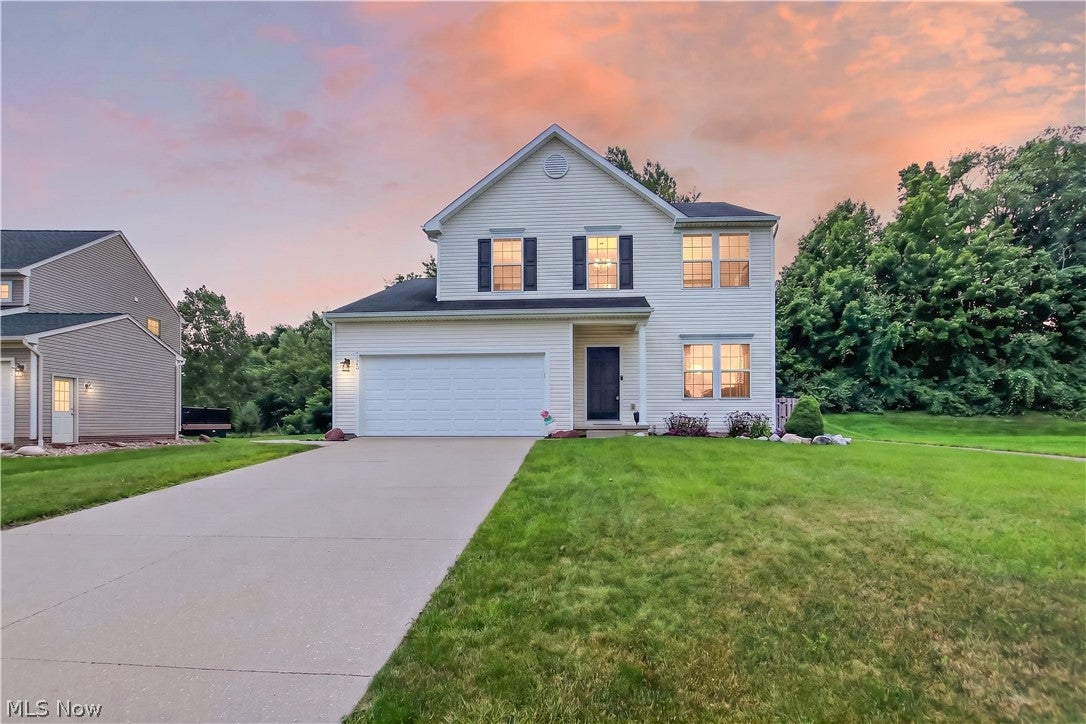
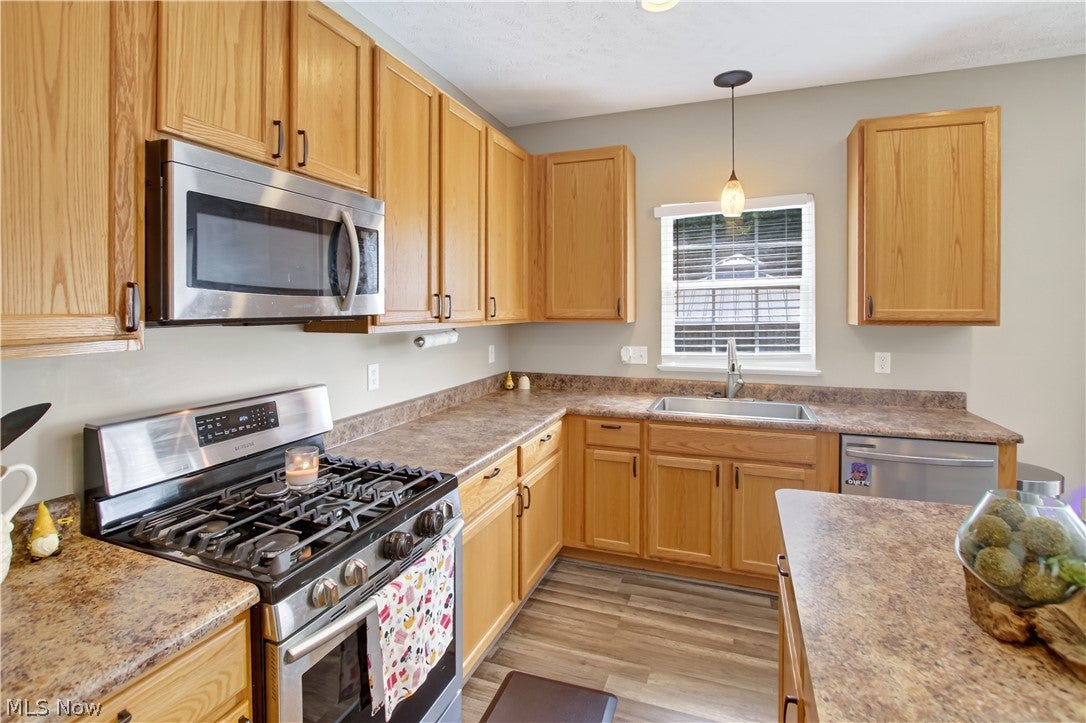
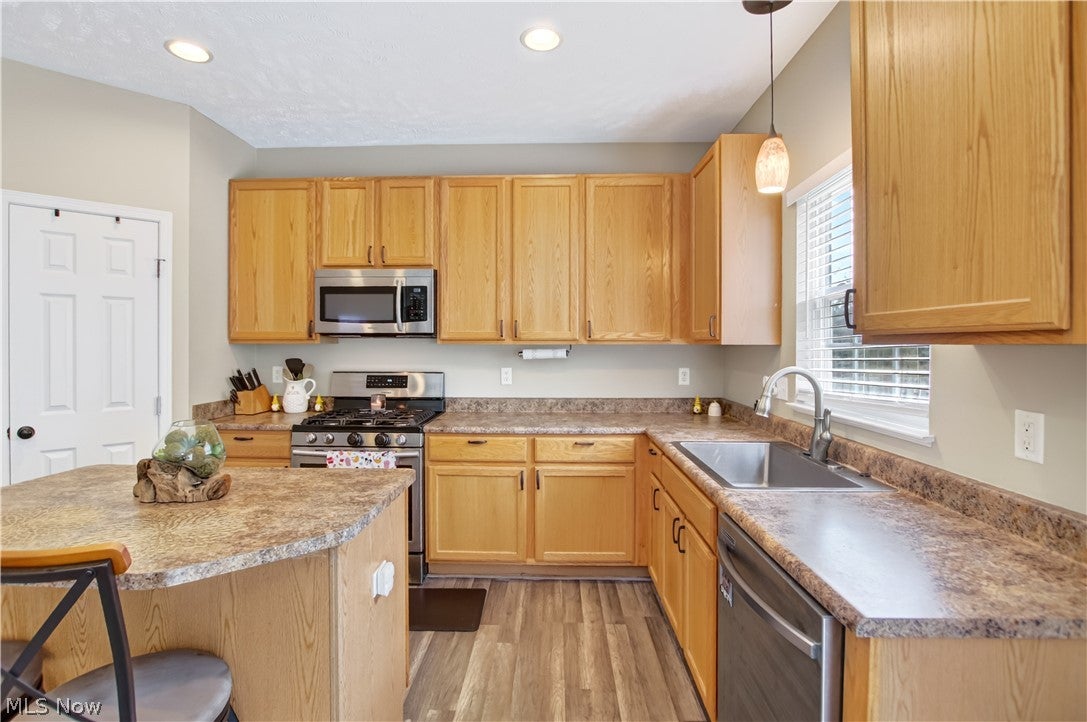
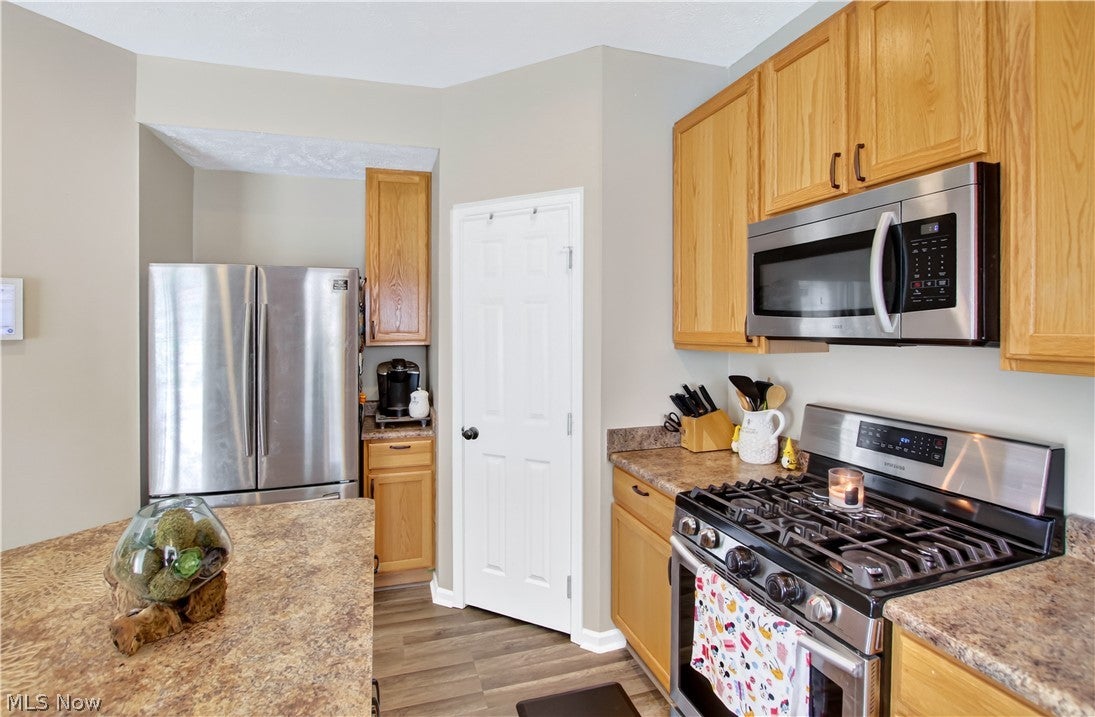
Welcome to this well maintained updated 3/4-bedroom 2.5 bath colonial situated on a private fenced in prime lot in Tinkers Green! Open floor plan with 9' ceilings and luxury vinyl plank flooring (19) on the 1st floor. Kitchen features an island with breakfast bar, stainless steel appliances, nice sized pantry, slider to huge patio with pergola, Family room opens into the kitchen and has a view of the gorgeous tree lined back yard. Front room can be formal dining or living room. The spacious owner’s suite has a walk-in closet, an in suite full bath with double bowl vanity, walk in glass shower and a soaking tub. Second floor has two additional bedrooms and a loft that can easily be converted to a 4th bedroom. Custom built lower-level rec room newly finished in (24) includes a storage-utility room. Large fenced in backyard with patio, grass and storage shed all installed in (20). Prime lot borders green space with walking path entry next door. 2 car attached garage with double driveway and updated Hot water tank (24). A must see!

Save
Ask
Tour
Hide
Share
Listing Snapshot
Price 
$369,900
Days On Site 
49 Days
Bedrooms 
3
Inside Area (SqFt) 
2,512 sqft
Total Baths 
3
Full Baths 
2
Partial Baths 
1
Lot Size 
0.284 Acres
Year Built 
2008
MLS® Number 
5238092
Status 
Active Under Contract
Property Tax 
$4,549
HOA/Condo/Coop Fees 
$33.33 monthly
Sq Ft Source 
N/A
Friends & Family
Recent Activity
3 weeks agoStatus changed to Active Under Contract
3 weeks agoListing updated with changes from the MLS®
2 months agoListing first seen on site
General Features
Acres 
0.284
Attached Garage 
Yes
Direction Faces 
West
Foundation 
Concrete Perimeter
Garage 
Yes
Garage Spaces 
2
Land Lease 
No
Levels 
Two
Number Of Stories 
2
Parking 
AttachedDrivewayGarage Faces FrontGarageGarage Door Opener
Property Sub Type 
Single Family Residence
Security 
Carbon Monoxide Detector(s)
Sewer 
Public Sewer
SqFt Above 
1992
SqFt Below 
520
Style 
Colonial
Water Source 
Public
Interior Features
Appliances 
DishwasherDisposalMicrowaveRangeRefrigerator
Basement 
Partially Finished
Cooling 
Central Air
Fireplace Features 
None
Heating 
Forced Air
Interior 
Double VanityEntrance FoyerEat-in KitchenHigh CeilingsHigh Speed InternetKitchen IslandLaminate CountersOpen FloorplanRecessed LightingSoaking TubWalk-In Closet(s)
Laundry Features 
Main Level
Window Features 
Double Pane Windows
Bedroom 
Dimensions - 10.5 x 10.5Level - Second
Dining Room 
Dimensions - 14 x 12Level - First
EatInKitchen 
Dimensions - 12 x 24Level - First
Family Room 
Dimensions - 17 x 15Level - First
Laundry 
Dimensions - 8 x 5.5Level - First
Loft 
Dimensions - 13 x 12.5Level - Second
PrimaryBathroom 
Dimensions - 8.5 x 8Level - Second
PrimaryBedroom 
Dimensions - 21 x 11.5Level - Second
Recreation 
Dimensions - 31.5 x 16.5Level - Lower
Utility Room 
Dimensions - 22 x 15Level - Lower
Save
Ask
Tour
Hide
Share
Exterior Features
Construction Details 
ConcreteVinyl Siding
Exterior 
Private YardRain GuttersStorage
Fencing 
FencedBack YardFullGatePrivacyWood
Lot Features 
Interior LotLandscapedRectangular Lot
Other Structures 
OutbuildingStorage
Patio And Porch 
Patio
Roof 
AsphaltFiberglass
View 
Trees/Woods
Waterview 
Trees/Woods
Windows/Doors 
Double Pane Windows
Community Features
Association Fee 
$400.0
Association Fee Frequency 
Annually
Community Features 
SuburbanSidewalks
School District 
Streetsboro CSD - 6709
Township 
Streetsboro
Financing Terms Available 
CashConventionalFHAVA Loan
Schools
School District
Streetsboro CSD - 6709
Elementary School
Unknown
Middle School
Unknown
High School
Unknown
Listing courtesy of Michael A Balamenti of Power House Realty


The data relating to real estate for sale on this website comes in part from the Internet Data Exchange program of MLS NOW. Real estate listings held by brokerage firms other than are marked with the Internet Data Exchange logo and detailed information about them includes the name of the listing broker(s). The photos may be altered, edited, enhanced or virtually staged. Information Deemed Reliable But Not Guaranteed. Copyright 2026 - Multiple Listing Service, Inc. – All Rights Reserved.

Neighborhood & Commute
Source: Walkscore
Disclosure: Community information and market data powered by Constellation Data Labs. Information is deemed reliable but not guaranteed.
Save
Ask
Tour
Hide
Share