350 Village Pointe Drive 3, Akron, OH, 44313

Save
Ask
Tour
Hide
Share
$135,000
50 Days On Site

350 Village Pointe Drive 3
Akron, OH 44313

For Sale|Condominium|Active
3
Beds
2
Total Baths
2
Full Baths
1,360
SqFt
$99
/SqFt
1989
Built
Subdivision:
Village/Pointe West Condo
County:
Summit
Call Now: 330-440-3253
Is this the listing for you? We can help make it yours.
330-440-3253
350 Village Pointe Drive 3350 Village Pointe Drive 3350 Village Pointe Drive 3350 Village Pointe Drive 3
Save
Ask
Tour
Hide
Share

Mortgage Calculator

Monthly Payment (Est.)

Enter an interest rate to see your estimated monthly payment.
Calculator powered by Showcase IDX, a Constellation1 Company. Copyright ©2026 Information is deemed reliable but not guaranteed.

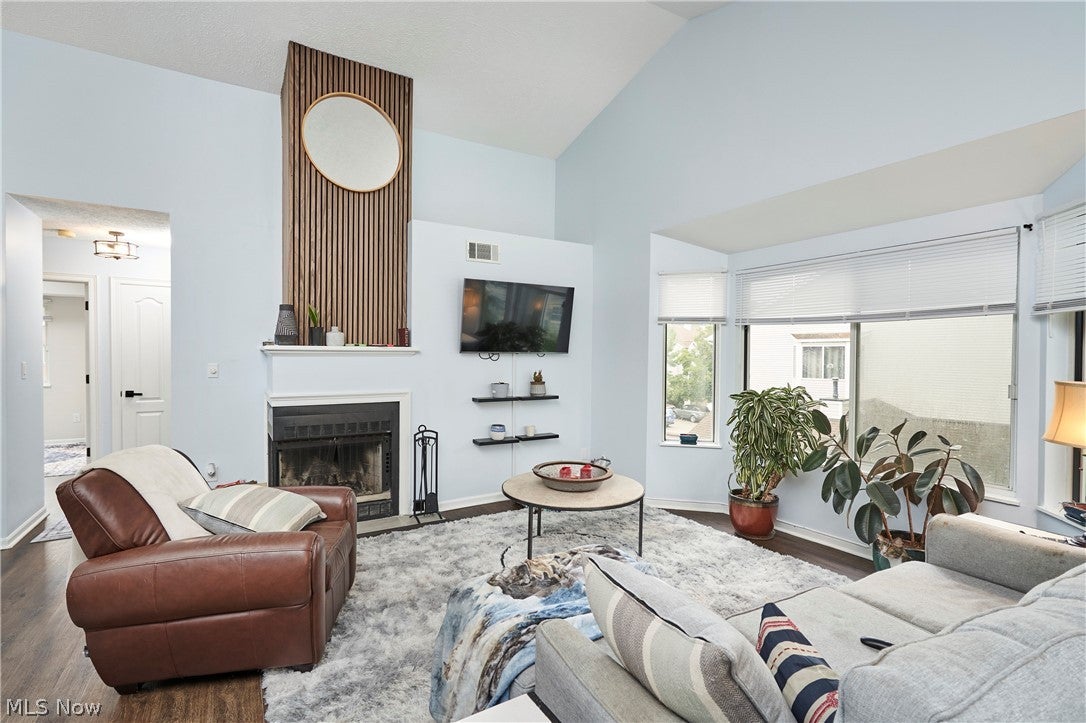
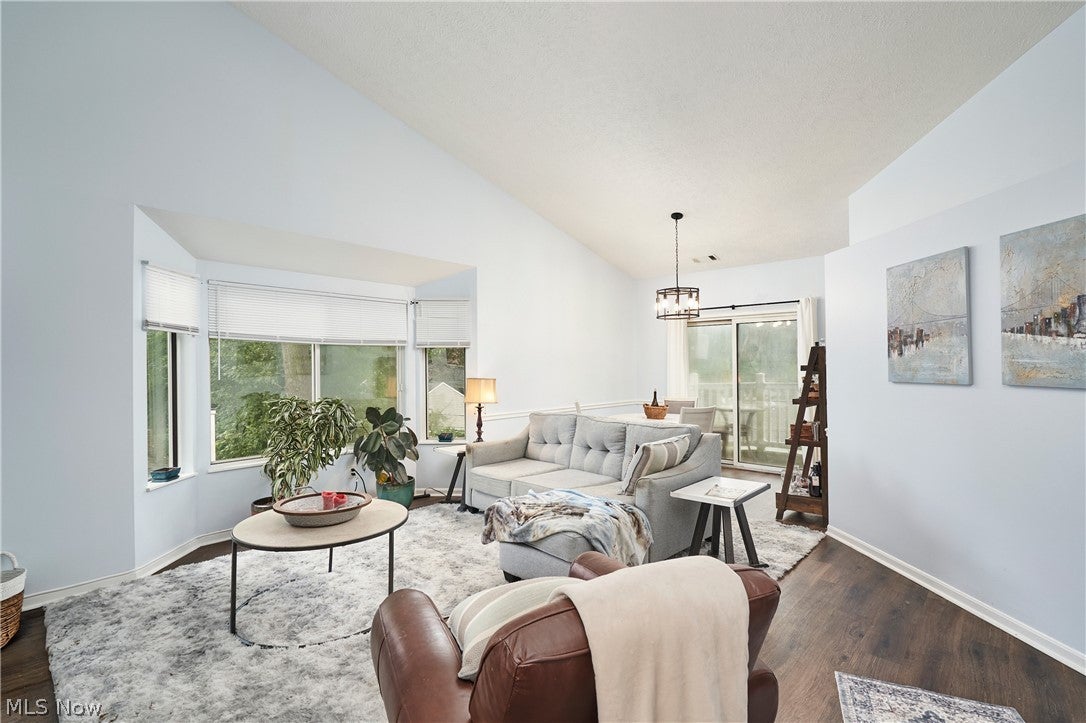
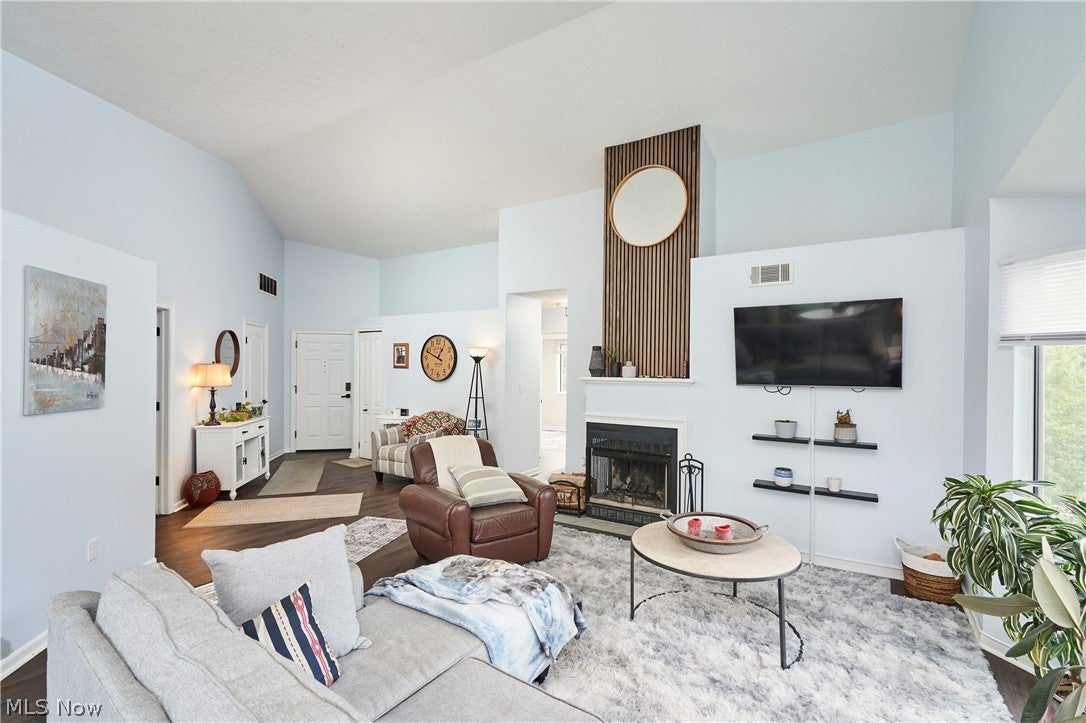
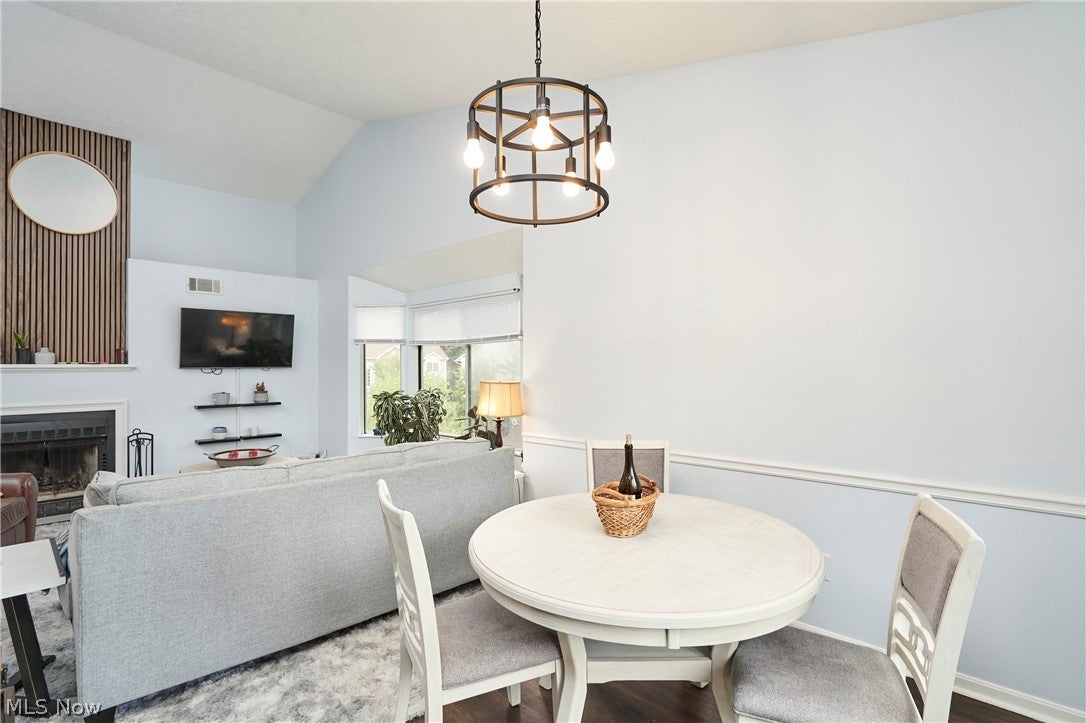
MOVE-IN READY! Interested in a safe bet? NEW HOT WATER TANK, AC, and FURNACE! Want INSTANT EQUITY? Trying to make the best choice possible in your next purchase? If so, then THIS is the property for you! *The county's assessed value of this FANTASTIC condo is $20,000 MORE than the asking price* Seller must go, so it's your gain! Because it is an upstairs unit, it has VAULTED ceilings which make it light, bright. and airy! Inside, you will find that the Seller has renovated the property - the kitchen, the flooring, the stainless steel appliances, interior paint, ceiling fans, and light fixtures throughout. The Great Room with large picture windows has a beautifully trimmed out fireplace and dramatic, VAULTED CEILINGS! It also has up-lighting above and along the walls. There is a quaint deck just off of the back of the unit, through the sliders from the Dining Room to enjoy nature while sipping your coffee or a cocktail. The unit has TWO FULL BATHS! 3 bedrooms are all spacious - including the large Master Suite with walk-in closets and large, ensuite Master Bathroom. The condo fee covers SO MUCH - water, sewer, trash - and a discounted cable package is offered. The property is nestled in the back of the community, near the private cul-de-sac, with guest parking available right out in front of it. The condo has a secure entrance as well as an attached garage - great for those who appreciate safety! This community has a fitness room/party room and a patio with grills available to residents. The Village Pointe community is tucked away, yet less than 5 minutes from several grocery stores, pharmacies, shops, services, and restaurants. IT IS PET FRIENDLY! With an excellent location that is convenient to I-77, downtown, the Merriman Valley, Towpath Trail, Cuyahoga Valley National Park, and both Fairlawn and Highland Square, this is an ideal property!

Save
Ask
Tour
Hide
Share
Listing Snapshot
Price 
$135,000
Days On Site 
50 Days
Bedrooms 
3
Inside Area (SqFt) 
1,360 sqft
Total Baths 
2
Full Baths 
2
Partial Baths 
N/A
Lot Size 
0.0312 Acres
Year Built 
1989
MLS® Number 
5238128
Status 
Active
Property Tax 
$1,516
HOA/Condo/Coop Fees 
$435 monthly
Sq Ft Source 
N/A
Friends & Family
Recent Activity
4 days agoPrice changed to $135,000
4 days agoListing updated with changes from the MLS®
2 months agoListing first seen on site
General Features
Acres 
0.0312
Attached Garage 
Yes
Disclosures 
Principal Is Real Estate Licensed
Garage 
Yes
Garage Spaces 
1
Green Energy Efficient 
Windows
Land Lease 
No
Levels 
One
Number Of Stories 
1
Parking 
Additional ParkingAttachedGarageGuest
Pets 
Cats OKDogs OKYes
Property Sub Type 
Condominium
Sewer 
Public Sewer
SqFt Above 
1360
Style 
Multiplex, Ranch
Water Source 
Public
Interior Features
Appliances 
DryerDishwasherDisposalMicrowaveRangeRefrigeratorWasher
Basement 
NoneOtherWalk-Up AccessWalk-Out Access
Cooling 
Central Air
Fireplace 
Yes
Fireplace Features 
Living Room
Fireplaces 
1
Heating 
Forced Air
Laundry Features 
In Unit
Main Level Bedrooms 
3
Bedroom 
Dimensions - ND x NDLevel - First
Great Room 
Dimensions - ND x NDLevel - FirstFeatures - Cathedral Ceiling(s), High CeilingsDescription - Cathedral ceilings wood burning fireplace
Kitchen 
Dimensions - ND x NDLevel - First
Laundry 
Dimensions - ND x NDLevel - First
PrimaryBathroom 
Dimensions - ND x NDLevel - First
PrimaryBedroom 
Dimensions - ND x NDLevel - FirstDescription - Master bdrm with walk in closet and full bath.
Save
Ask
Tour
Hide
Share
Exterior Features
Construction Details 
Brick
Exterior 
Balcony
Other Structures 
OtherSee Remarks
Patio And Porch 
DeckOtherPatio
Roof 
AsphaltFiberglass
View 
CityTrees/Woods
Waterview 
CityTrees/Woods
Community Features
Additional Association Fee 
$435.0
Additional Association Fee Frequency 
Monthly
Community Features 
ClubhouseFitness Center
School District 
Akron CSD - 7701
Township 
Akron
Financing Terms Available 
CashConventionalVA Loan
Schools
School District
Akron CSD - 7701
Elementary School
Unknown
Middle School
Unknown
High School
Unknown
Listing courtesy of Catherine N Haller of EXP Realty, LLC.


The data relating to real estate for sale on this website comes in part from the Internet Data Exchange program of MLS NOW. Real estate listings held by brokerage firms other than are marked with the Internet Data Exchange logo and detailed information about them includes the name of the listing broker(s). The photos may be altered, edited, enhanced or virtually staged. Information Deemed Reliable But Not Guaranteed. Copyright 2026 - Multiple Listing Service, Inc. – All Rights Reserved.

Neighborhood & Commute
Source: Walkscore
Disclosure: Community information and market data powered by Constellation Data Labs. Information is deemed reliable but not guaranteed.
Save
Ask
Tour
Hide
Share