30217 Forestgrove Road, Willowick, OH, 44095

Save
Ask
Tour
Hide
Share
$225,000
41 Days On Site

30217 Forestgrove Road
Willowick, OH 44095

For Sale|Single Family Residence|Active
3
Beds
1
Total Bath
1
Full Bath
1,064
SqFt
$211
/SqFt
1957
Built
Subdivision:
Willo-Rush Sub
County:
Lake
Call Now: 330-440-3253
Is this the listing for you? We can help make it yours.
330-440-3253
Upcoming Open Houses
Sun, Oct 11, 1:00 PM - 3:00 PM
30217 Forestgrove Road30217 Forestgrove Road30217 Forestgrove Road30217 Forestgrove Road
Save
Ask
Tour
Hide
Share

Mortgage Calculator

Monthly Payment (Est.)

Enter an interest rate to see your estimated monthly payment.
Calculator powered by Showcase IDX, a Constellation1 Company. Copyright ©2026 Information is deemed reliable but not guaranteed.

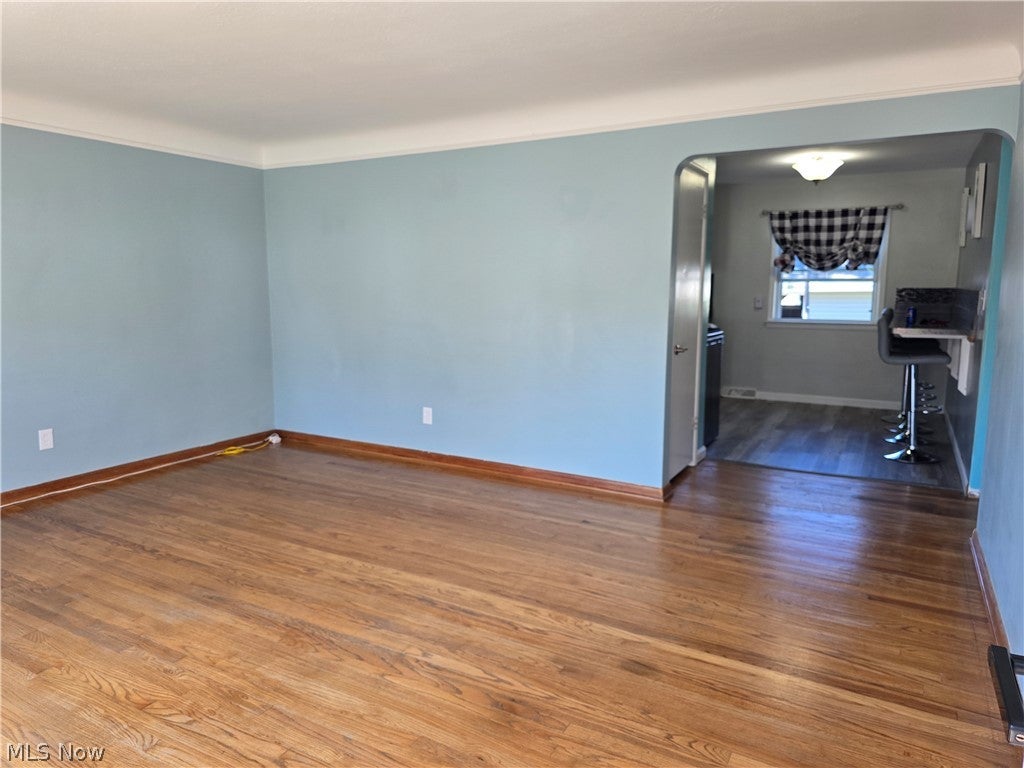
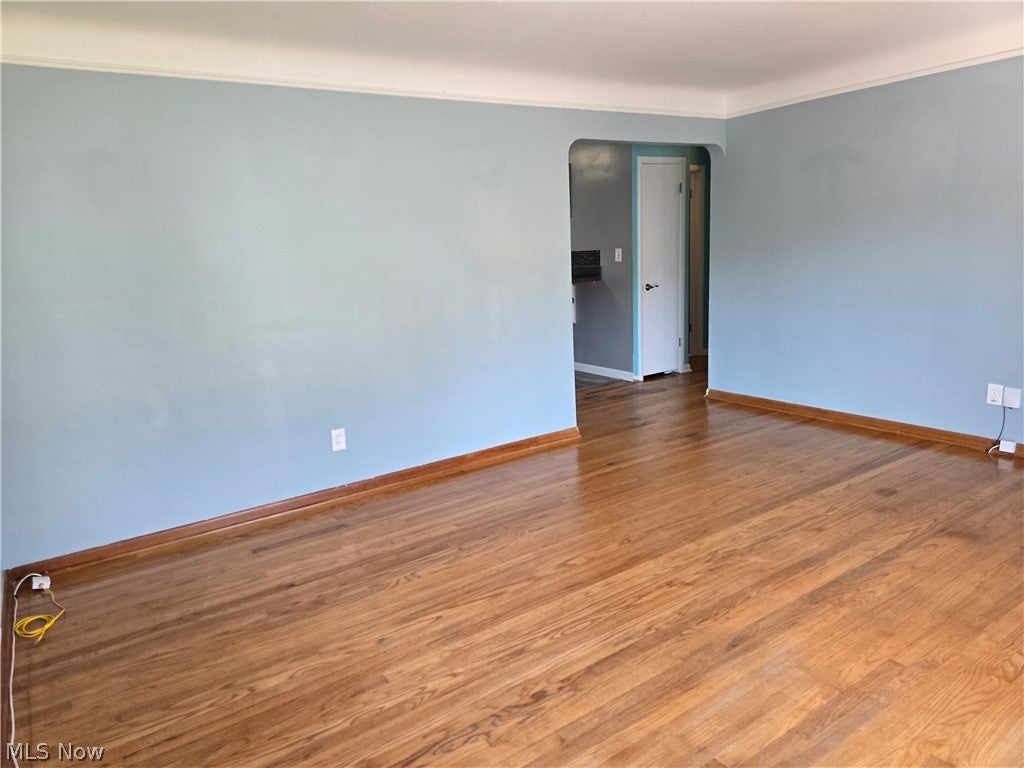
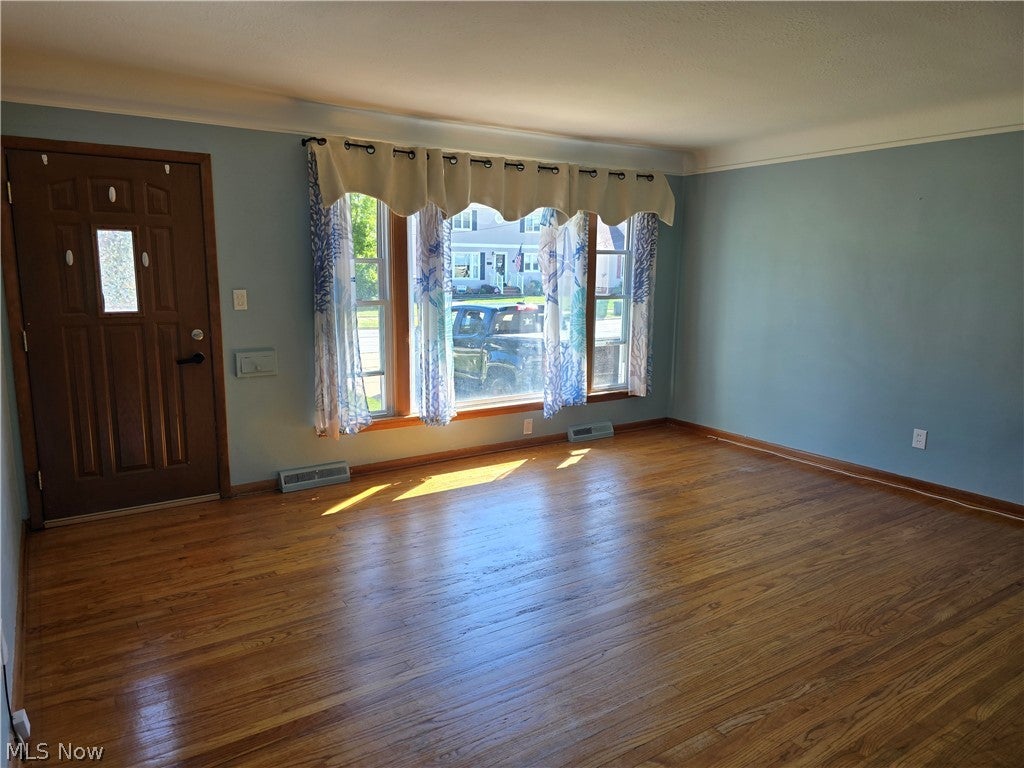
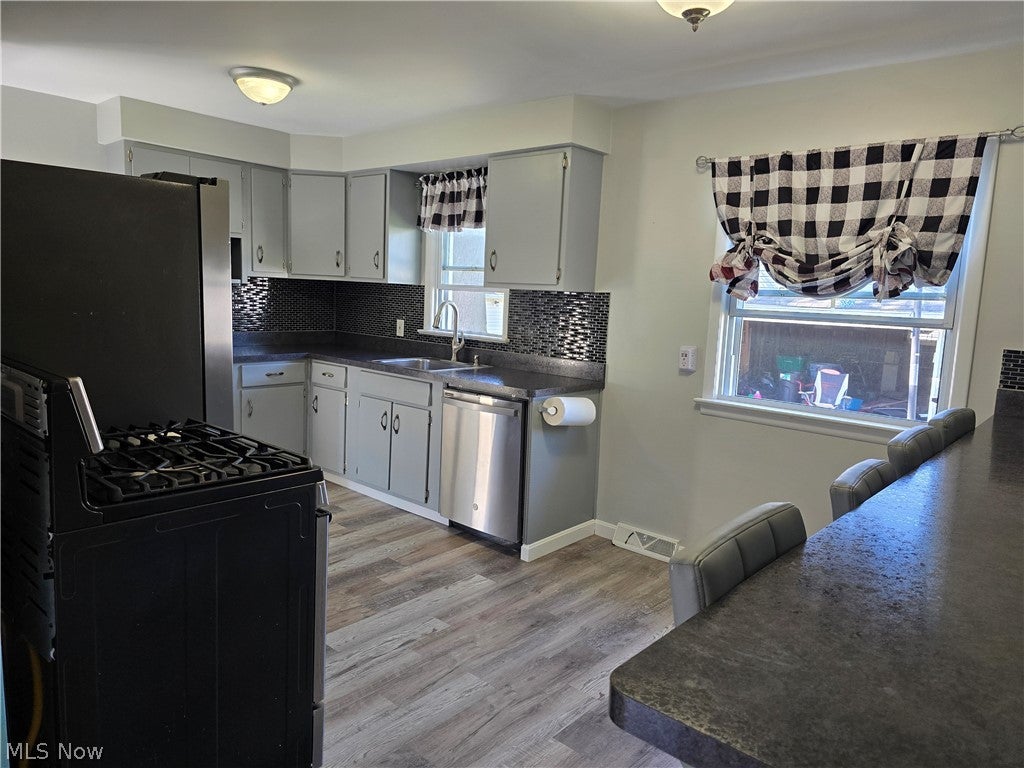
Welcome home to this beautifully maintained 3-bedroom ranch, perfectly situated on a quiet cul-de-sac in the heart of Willowick. Combining classic comfort with modern upgrades, this move-in-ready property offers everything you need for effortless one-floor living and exceptional entertaining.Step inside to a bright and inviting living space that flows seamlessly into the updated kitchen. The heart of the home features a convenient breakfast bar that is ideal for morning coffee or casual meal prep.The main level boasts three comfortable bedrooms and a clean, full bathroom. Major exterior updates give you complete peace of mind, including brand-new siding that provides excellent curb appeal and low-maintenance durability for years to come.Downstairs, the partially finished basement vastly expands your living space. It features a versatile bonus room specifically equipped and wired to accommodate your own portable hot tub—creating the ultimate private spa retreat right at home. The unfinished side provides abundant storage space and a dedicated laundry area.Located in a highly desirable neighborhood close to local parks, shopping, dining, and lakefront amenities, this gem won't last long. Schedule your private tour today! ****Recent updates include- New siding, exterior storm doors, updated electrical panel, and Waterproofing with transferable warranty. Home is POS compliant.

Save
Ask
Tour
Hide
Share
Listing Snapshot
Price 
$225,000
Days On Site 
41 Days
Bedrooms 
3
Inside Area (SqFt) 
1,064 sqft
Total Baths 
1
Full Baths 
1
Partial Baths 
N/A
Lot Size 
0.1722 Acres
Year Built 
1957
MLS® Number 
5238147
Status 
Active
Property Tax 
$2,804.03
HOA/Condo/Coop Fees 
N/A
Sq Ft Source 
N/A
Friends & Family
Recent Activity
3 weeks agoPrice changed to $225,000
3 weeks agoListing updated with changes from the MLS®
a month agoListing first seen on site
General Features
Acres 
0.1722
Garage 
Yes
Garage Spaces 
2
Home Warranty 
Yes
Land Lease 
No
Levels 
One
Parking 
DrivewayDetachedGarage
Property Sub Type 
Single Family Residence
Sewer 
Public Sewer
SqFt Above 
1064
Style 
Ranch
Water Source 
Public
Interior Features
Appliances 
DryerDishwasherRangeRefrigeratorWasher
Basement 
Dimensions - 24 x 12Level - BasementDescription - Finished area of basement with LVP floors
Cooling 
Central Air
Heating 
Natural Gas
Main Level Bedrooms 
3
Bathroom 
Dimensions - 8 x 5Level - FirstDescription - Bathroom work ceramic tile floors
Bedroom 
Dimensions - 13 x 9Level - FirstDescription - Bedroom with hardwood floors
Bonus Room 
Dimensions - 12 x 11Level - BasementDescription - Bonus room in finished half of the basement
EatInKitchen 
Dimensions - 16 x 10Level - FirstFeatures - Breakfast BarDescription - Eat-in Kitchen with LVP floors
Living Room 
Dimensions - 16 x 13Level - FirstDescription - Living Room with hardwood floors
Save
Ask
Tour
Hide
Share
Exterior Features
Construction Details 
BrickVinyl Siding
Roof 
Asphalt
Community Features
School District 
Willoughby-Eastlake - 4309
Township 
Willowick
Financing Terms Available 
CashConventionalFHA
Schools
School District
Willoughby-Eastlake - 4309
Elementary School
Unknown
Middle School
Unknown
High School
Unknown
Listing courtesy of Amy M Pettifer of HomeSmart Real Estate Momentum LLC


The data relating to real estate for sale on this website comes in part from the Internet Data Exchange program of MLS NOW. Real estate listings held by brokerage firms other than are marked with the Internet Data Exchange logo and detailed information about them includes the name of the listing broker(s). The photos may be altered, edited, enhanced or virtually staged. Information Deemed Reliable But Not Guaranteed. Copyright 2026 - Multiple Listing Service, Inc. – All Rights Reserved.

Neighborhood & Commute
Source: Walkscore
Disclosure: Community information and market data powered by Constellation Data Labs. Information is deemed reliable but not guaranteed.
Save
Ask
Tour
Hide
Share