1345 Cove Avenue, Lakewood, OH, 44107

Save
Ask
Tour
Hide
Share
$499,000
39 Days On Site

1345 Cove Avenue
Lakewood, OH 44107

For Sale|Single Family Residence|Active
5
Beds
4
Total Baths
3
Full Baths
1
Partial Bath
3,292
SqFt
$152
/SqFt
1907
Built
Subdivision:
Rockport Hamlet Sec 21
County:
Cuyahoga
Call Now: 330-440-3253
Is this the listing for you? We can help make it yours.
330-440-3253
1345 Cove Avenue1345 Cove Avenue1345 Cove Avenue1345 Cove Avenue
Save
Ask
Tour
Hide
Share

Mortgage Calculator

Monthly Payment (Est.)

Enter an interest rate to see your estimated monthly payment.
Calculator powered by Showcase IDX, a Constellation1 Company. Copyright ©2026 Information is deemed reliable but not guaranteed.

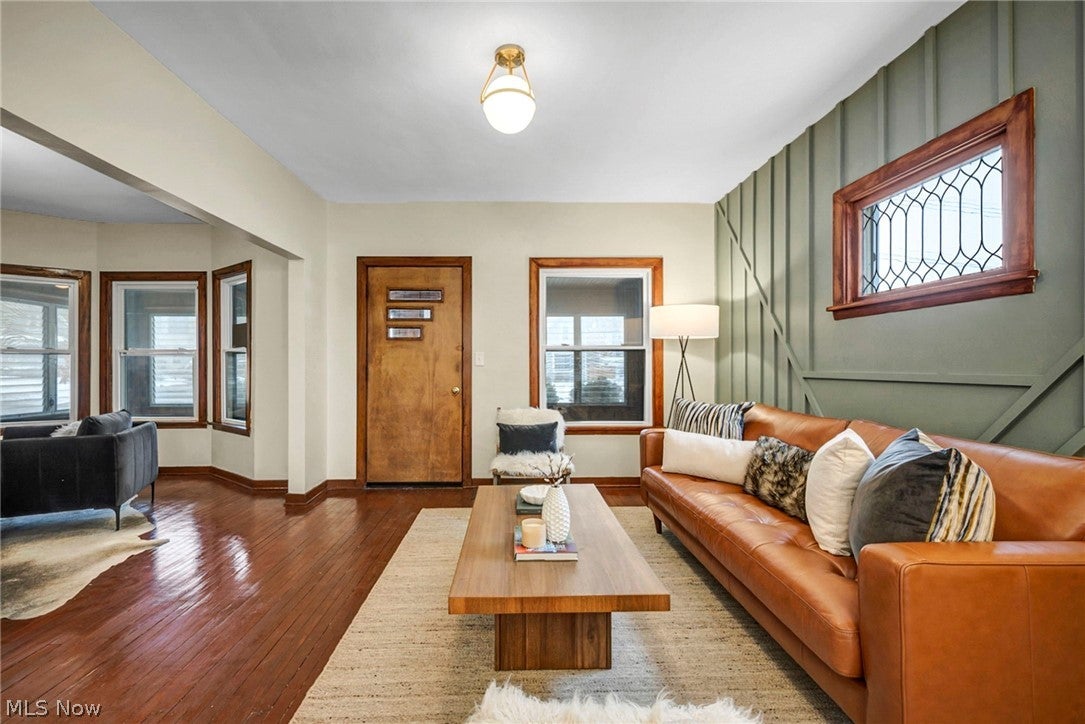
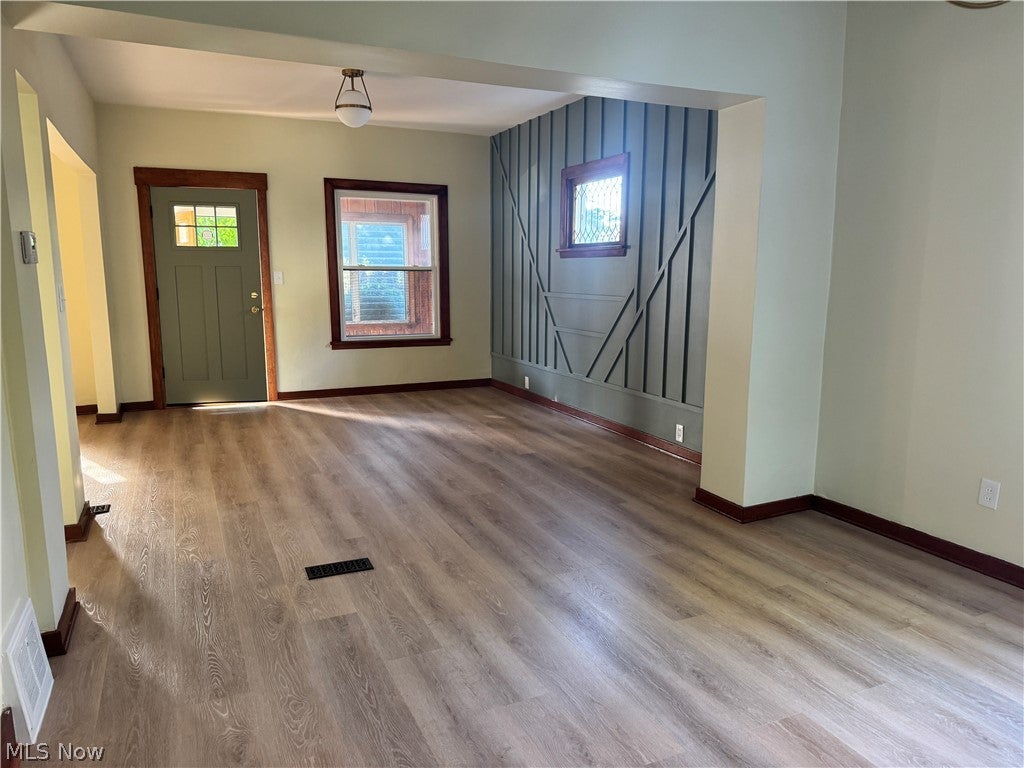
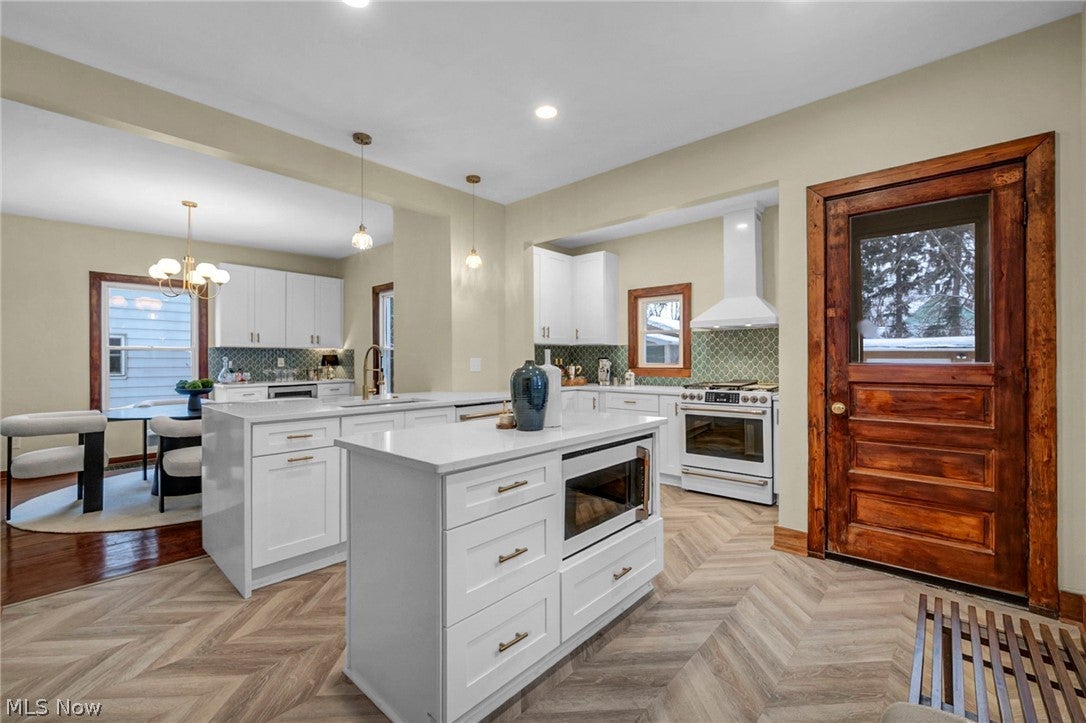
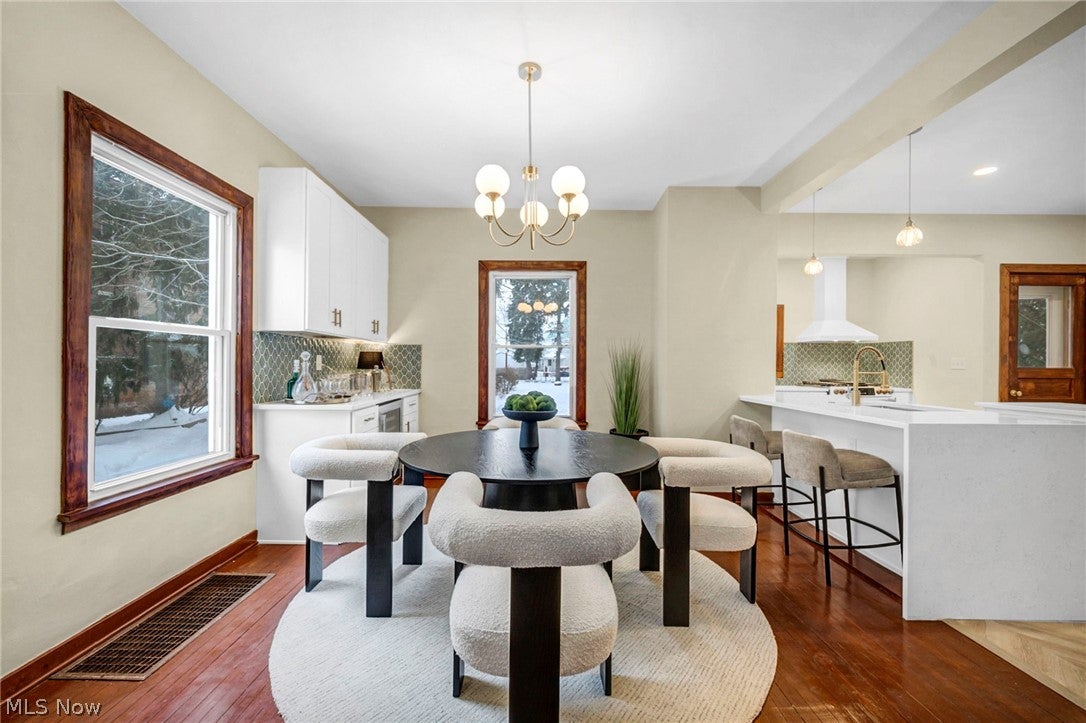
Welcome, welcome, welcome! This beautiful Colonial has been fully custom-updated and is ready for its new owners. Throughout the home, you will find a brand-new kitchen, new baths, a finished basement, and a new 3rd-floor Primary Suite. The 1st floor has different flooring than what is pictured (It matches the color of the kitchen flooring). This home has been tastefully and professionally designed and updated. The stunning custom kitchen features a Suite of Café appliances, plenty of storage, and a prep area. The dining room features a dry bar with a beverage fridge. The 1st-floor family room has a decorative fireplace. The finished basement includes a full bath and laundry room. The home also has a 1/2 bath on the main level, a full bath on the second floor, and a stunning Primary bath on the 3rd floor. The 2nd floor has 4 bedrooms, and the 3rd floor has the Primary Suite. The home also features an enclosed front porch, a 2-car garage, a huge parking pad, and a large backyard that extends behind the garage. Warmth, character, and charm abound in this home. Updates include, but are not limited to, all mechanicals, windows, roof, plumbing, electrical, kitchen, baths, the 3rd floor, and more. Please make this home a MUST-SEE by scheduling a showing with your favorite REALTOR®. The home is also available for Rent.

Save
Ask
Tour
Hide
Share
Listing Snapshot
Price 
$499,000
Days On Site 
39 Days
Bedrooms 
5
Inside Area (SqFt) 
3,292 sqft
Total Baths 
4
Full Baths 
3
Partial Baths 
1
Lot Size 
0.1919 Acres
Year Built 
1907
MLS® Number 
5238191
Status 
Active
Property Tax 
$5,655
HOA/Condo/Coop Fees 
N/A
Sq Ft Source 
N/A
Friends & Family
Recent Activity
a month agoListing first seen on site
a month agoListing updated with changes from the MLS®
General Features
Acres 
0.1919
Disclosures 
Principal Is Real Estate Licensed
Foundation 
Brick/Mortar
Garage 
Yes
Garage Spaces 
2
Land Lease 
No
Levels 
Three Or More
Number Of Stories 
3
Parking 
Additional ParkingConcreteDrivewayDetachedGarageGarage Door OpenerGarage Faces Rear
Property Condition 
Updated/Remodeled
Property Sub Type 
Single Family Residence
Security 
Carbon Monoxide Detector(s)Smoke Detector(s)
Sewer 
Public Sewer
SqFt Above 
2512
SqFt Below 
780
Style 
Colonial
Water Source 
Public
Interior Features
Appliances 
DishwasherDisposalMicrowaveRangeRefrigerator
Basement 
FullFinished
Cooling 
Central Air
Fireplace 
Yes
Fireplace Features 
DecorativeFamily Room
Fireplaces 
1
Heating 
Forced Air
Interior 
Vaulted Ceiling(s)Breakfast BarChandelierDry BarDouble VanityEat-in KitchenHigh CeilingsKitchen IslandOpen FloorplanRecessed LightingNatural Woodwork
Laundry Features 
Washer HookupElectric Dryer HookupInsideIn BasementLower LevelLaundry RoomIn UnitSink
Bathroom 
Dimensions - ND x NDLevel - First
Bedroom 
Dimensions - ND x NDLevel - SecondFeatures - Natural Woodwork
Dining Room 
Dimensions - ND x NDLevel - FirstFeatures - Breakfast Bar, Natural Woodwork
EatInKitchen 
Dimensions - ND x NDLevel - FirstFeatures - Breakfast Bar
Family Room 
Dimensions - ND x NDLevel - FirstFeatures - Natural Woodwork
Laundry 
Dimensions - ND x NDLevel - Basement
Living Room 
Dimensions - ND x NDLevel - FirstFeatures - Natural Woodwork
PrimaryBathroom 
Dimensions - ND x NDLevel - ThirdFeatures - High Ceilings
PrimaryBedroom 
Dimensions - ND x NDLevel - ThirdFeatures - High Ceilings
Recreation 
Dimensions - ND x NDLevel - Basement
Sunroom 
Dimensions - ND x NDLevel - First
Save
Ask
Tour
Hide
Share
Exterior Features
Construction Details 
Vinyl Siding
Exterior 
Fire PitPrivate Yard
Fencing 
Back YardChain Link
Lot Features 
Back YardCity LotFront YardLandscaped
Patio And Porch 
CoveredEnclosedFront PorchPatioPorch
Roof 
AsphaltFiberglass
View 
Neighborhood
Waterview 
Neighborhood
Community Features
School District 
Lakewood CSD (Cuyahoga)- 1817
Township 
Lakewood
Financing Terms Available 
CashConventionalFHA
Schools
School District
Lakewood CSD (Cuyahoga)- 1817
Elementary School
Unknown
Middle School
Unknown
High School
Unknown
Listing courtesy of Jeff T Steinberg of Fathom Realty


The data relating to real estate for sale on this website comes in part from the Internet Data Exchange program of MLS NOW. Real estate listings held by brokerage firms other than are marked with the Internet Data Exchange logo and detailed information about them includes the name of the listing broker(s). The photos may be altered, edited, enhanced or virtually staged. Information Deemed Reliable But Not Guaranteed. Copyright 2026 - Multiple Listing Service, Inc. – All Rights Reserved.

Neighborhood & Commute
Source: Walkscore
Disclosure: Community information and market data powered by Constellation Data Labs. Information is deemed reliable but not guaranteed.
Save
Ask
Tour
Hide
Share