
11690 Durkee RoadGrafton, OH 44044
Mortgage Calculator
Monthly Payment (Est.)
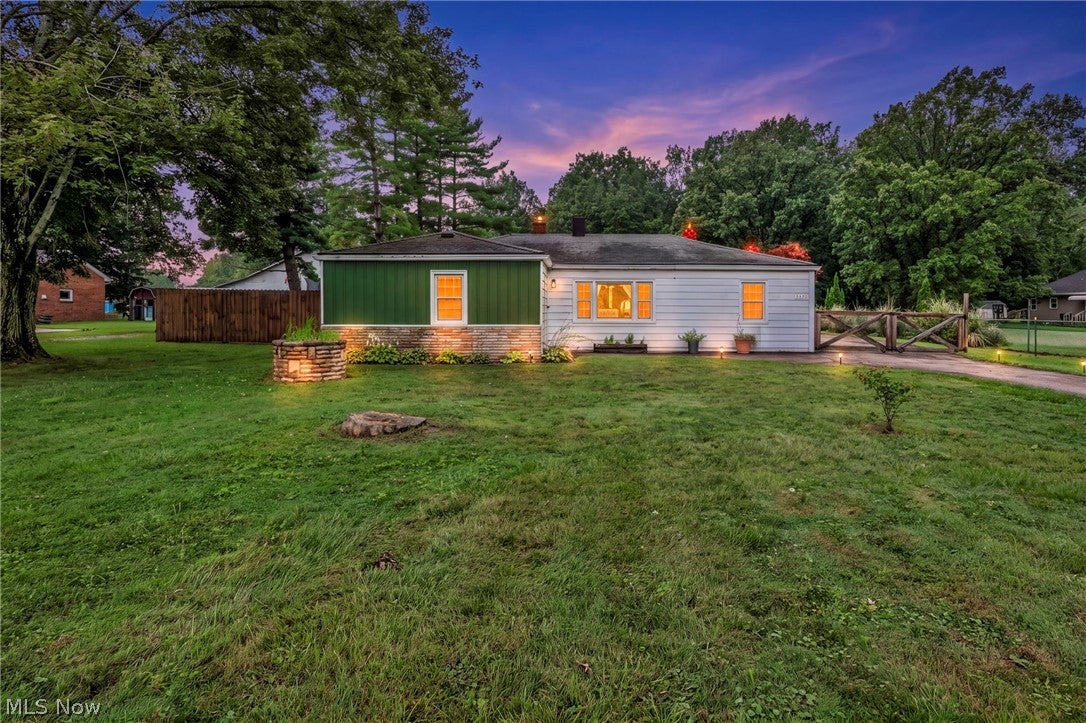
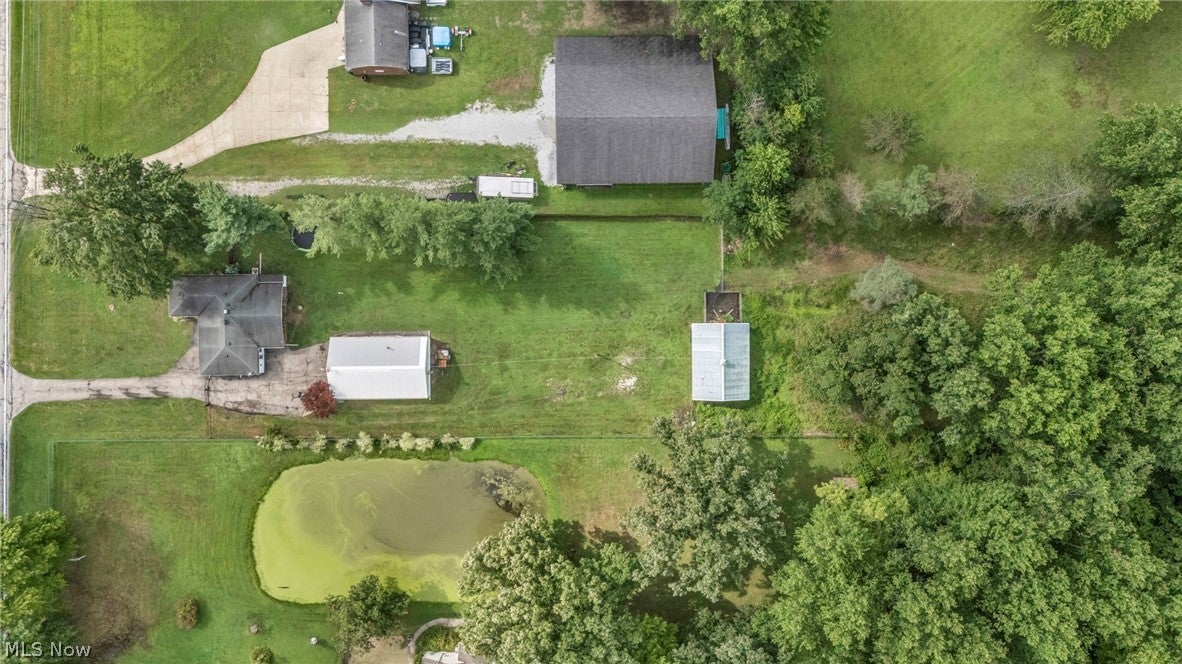
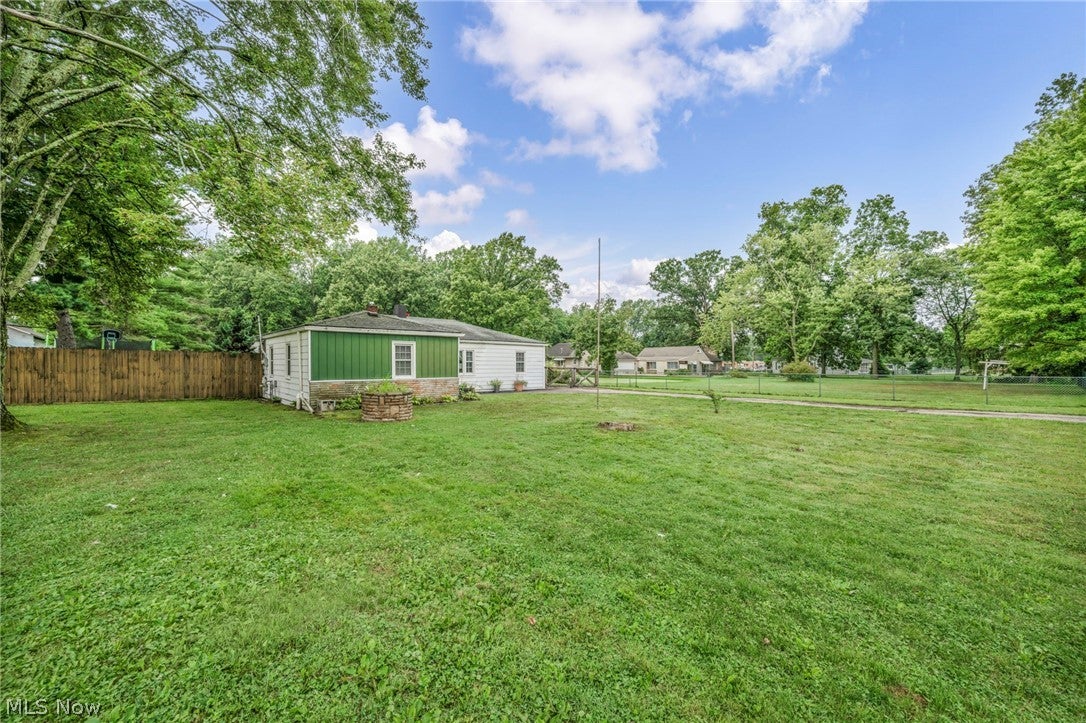
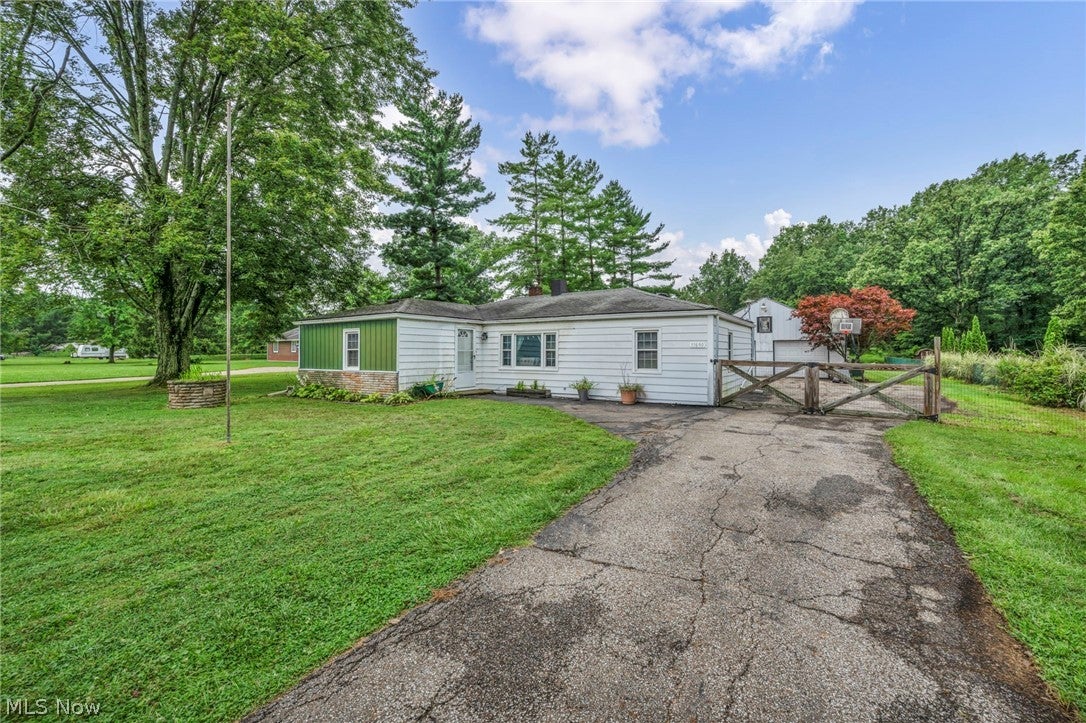
Enter an interest rate to see your estimated monthly payment.CALLING ALL COUNTRY LOVERS! Enjoy easy ranch-style living with the privacy, space, & versatility you've been searching for. Situated deep on approximately 2 acres, charming home offers a long driveway for ample parking, massive block 3–4 car garage, full fenced lot, plus a pavilion tucked farther back on the property w/endless possibilities for animals, storage, or relaxing. Exterior has been updated w/durable dimensional roof, vinyl windows, and updated exterior doors installed approx 2008. Step inside to a smart & comfortable floor plan featuring a sun-bathed living room w/updated LVP flooring & an additional flexible family room that could easily serve as a 4th bedroom, home office, playroom, or private retreat. Spacious kitchen provides plenty of space for the cook and features a convenient slider leading to the covered deck. Wonderful outdoor living space is perfect for morning coffee, summer gatherings, or relaxing while enjoying the privacy of your expansive property. Full basement provides excellent storage & endless potential for future finishing, rec space, workshop, plus an updated electrical panel. Oversized block garage is sure to impress any hobbyist, car enthusiast, or anyone needing exceptional workspace & storage. With room for multiple vehicles & equipment, the possibilities are tremendous. NEW SEPTIC SYSTEM INCLUDED! New septic system will be funded at closing through escrow, providing the next owner with years of worry-free use. Rare combination of acreage, privacy, ranch-style convenience, incredible garage space, and outdoor amenities—all at an affordable price. If you're looking for country living without sacrificing convenience, this property deserves your attention!
| a month ago | Status changed to Active Under Contract | |
| a month ago | Listing updated with changes from the MLS® | |
| 2 months ago | Listing first seen on site |

The data relating to real estate for sale on this website comes in part from the Internet Data Exchange program of MLS NOW. Real estate listings held by brokerage firms other than are marked with the Internet Data Exchange logo and detailed information about them includes the name of the listing broker(s). The photos may be altered, edited, enhanced or virtually staged. Information Deemed Reliable But Not Guaranteed. Copyright 2026 - Multiple Listing Service, Inc. – All Rights Reserved.