335 Vassar Avenue, Elyria, OH, 44035

Save
Ask
Tour
Hide
Share
$305,000
48 Days On Site

335 Vassar Avenue
Elyria, OH 44035

For Sale|Single Family Residence|Active Under Contract
5
Beds
4
Total Baths
3
Full Baths
1
Partial Bath
2,873
SqFt
$106
/SqFt
1965
Built
Subdivision:
Plas Meyer
County:
Lorain
Call Now: 330-440-3253
Is this the listing for you? We can help make it yours.
330-440-3253
335 Vassar Avenue335 Vassar Avenue335 Vassar Avenue335 Vassar Avenue
Save
Ask
Tour
Hide
Share

Mortgage Calculator

Monthly Payment (Est.)

Enter an interest rate to see your estimated monthly payment.
Calculator powered by Showcase IDX, a Constellation1 Company. Copyright ©2026 Information is deemed reliable but not guaranteed.

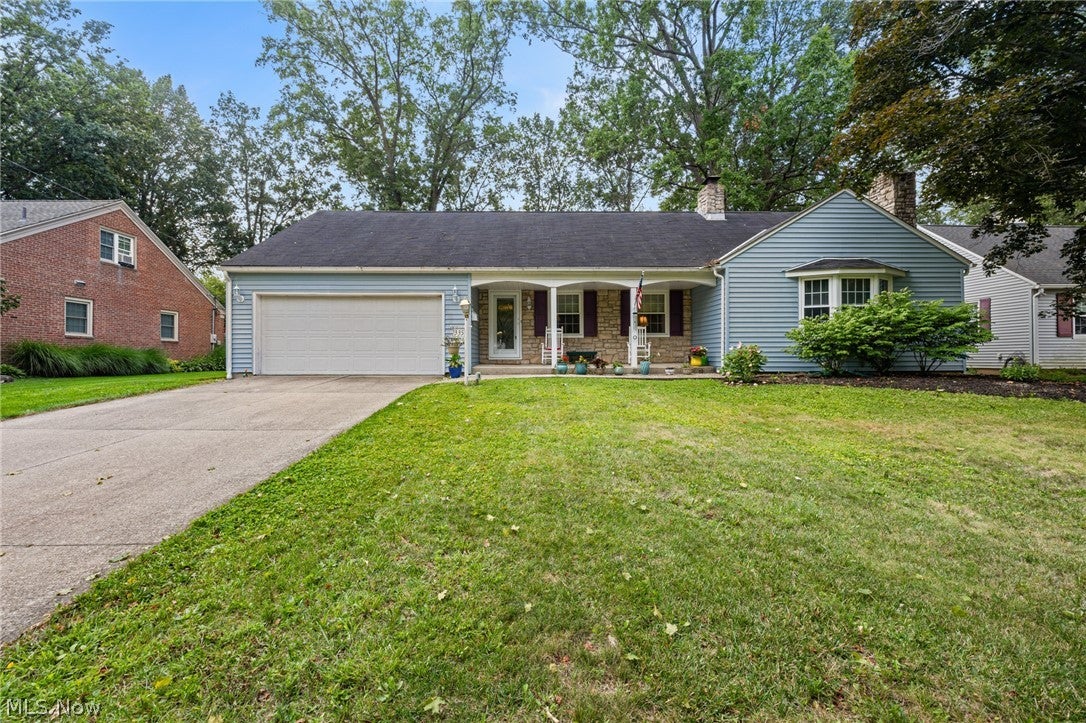
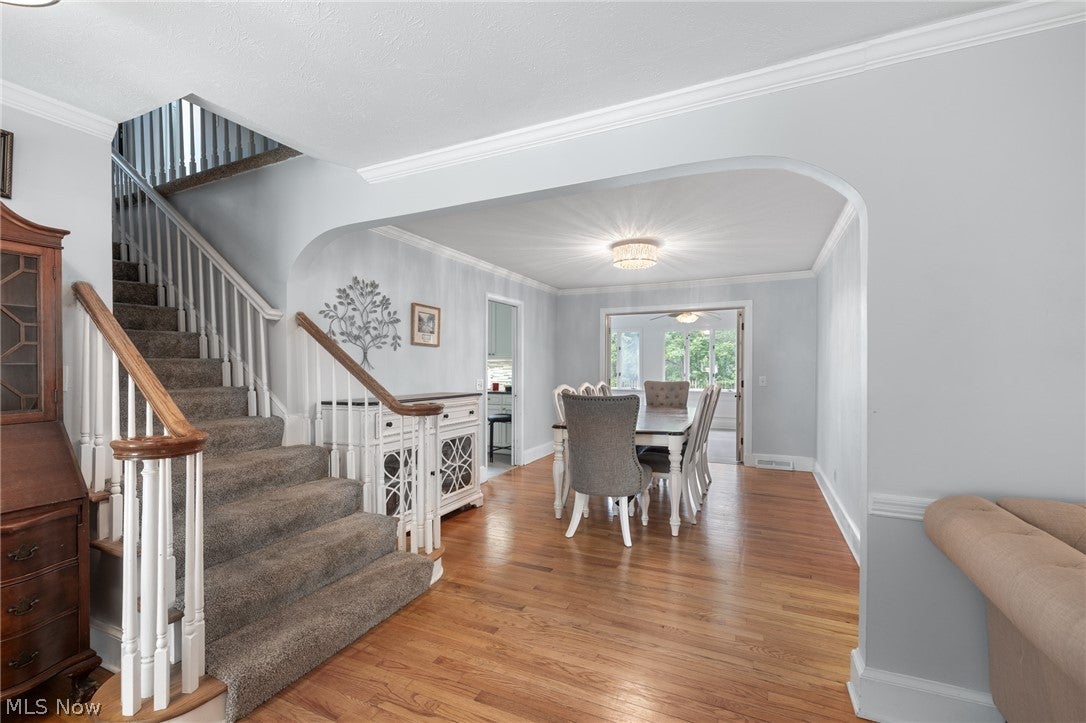
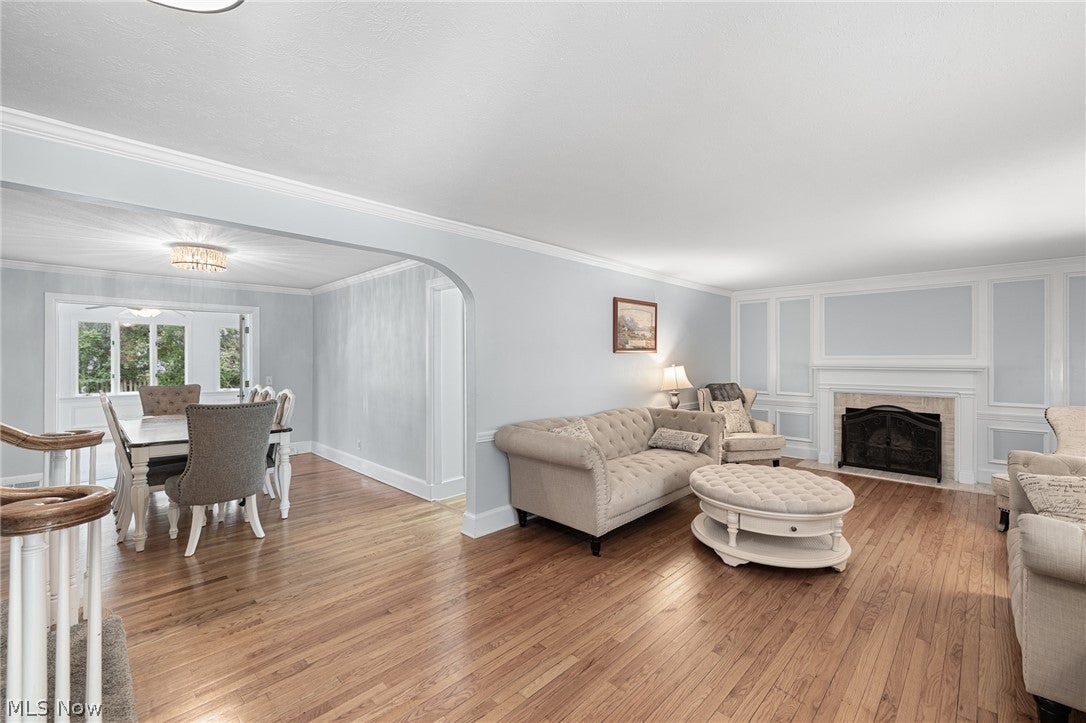
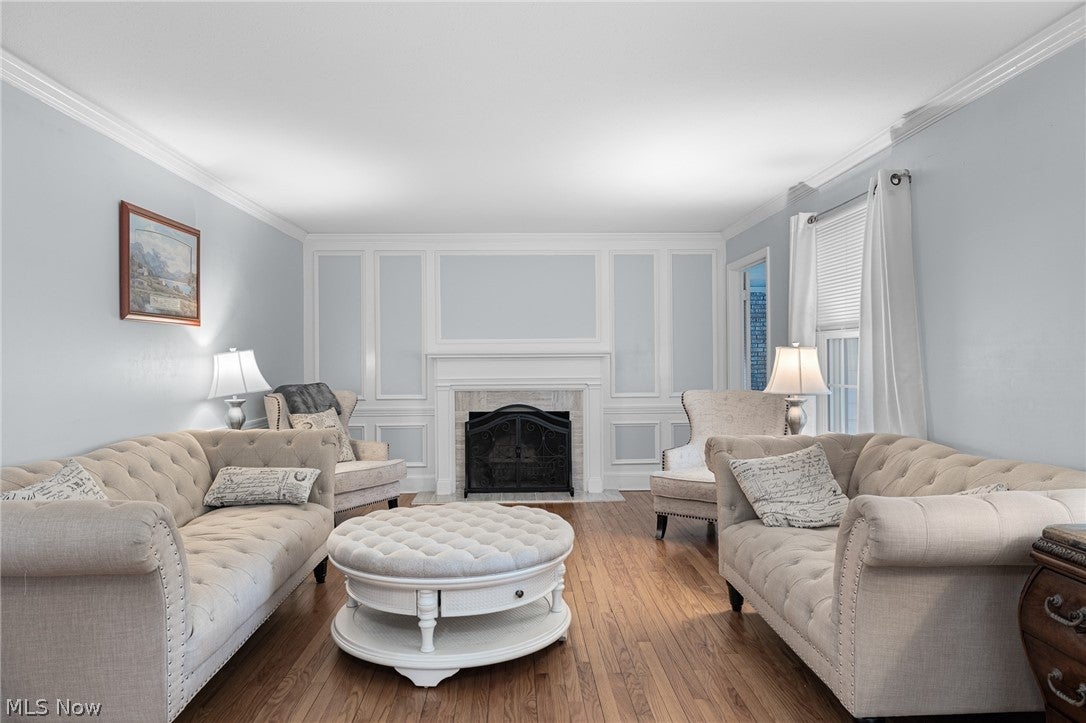
Welcome to this spacious and inviting 5-bedroom, 3.5-bath Cape Cod, offering over 2,800 square feet of living space on a beautiful tree-lined street in an established Elyria neighborhood. Bright, airy and filled with character, this home offers an exceptional amount of space with a versatile floor plan designed for comfortable everyday living and entertaining. The main level features beautiful hardwood floors, a spacious living room with an electric fireplace, and a large dining area with French doors leading to a gorgeous four-season room overlooking the backyard. The galley-style kitchen offers granite countertops, tile backsplash, built-in ovens, a custom built-in dinette and decorative shelving, combining charm with functionality. A cozy family room with a wood-burning fireplace provides another welcoming space to gather and relax. Two bedrooms, a full bath and a conveniently added first-floor laundry area make the main level especially functional. Upstairs you'll find generously sized bedrooms, a full bath and a comfortable sitting area. The spacious second-floor primary suite features a private bath with jetted tub, separate shower and tile flooring. An abundance of closets throughout the home provides plenty of storage. The basement offers even more usable space with a recreation room, additional laundry area and storage and has been waterproofed for added peace of mind. Numerous updates add to the appeal, including two separate furnaces. One serving the upstairs and one serving the downstairs, with the downstairs furnace replaced in 2022. The hot water tank was replaced in 2023, and the home also features newer windows and a newer front door installed in May 2020, along with newer carpeting from 2020. A whole house generator provides additional convenience and peace of mind. Outside, enjoy the backyard from the Trex deck, complete with a gas grill connected to a dedicated gas line.

Save
Ask
Tour
Hide
Share
Listing Snapshot
Price 
$305,000
Days On Site 
48 Days
Bedrooms 
5
Inside Area (SqFt) 
2,873 sqft
Total Baths 
4
Full Baths 
3
Partial Baths 
1
Lot Size 
0.26 Acres
Year Built 
1965
MLS® Number 
5238226
Status 
Active Under Contract
Property Tax 
$2,192.38
HOA/Condo/Coop Fees 
N/A
Sq Ft Source 
N/A
Friends & Family
Recent Activity
a month agoStatus changed to Active Under Contract
a month agoListing updated with changes from the MLS®
2 months agoListing first seen on site
General Features
Acres 
0.26
Attached Garage 
Yes
Disclosures 
Principal Is Real Estate Licensed
Foundation 
Block
Garage 
Yes
Garage Spaces 
2
Land Lease 
No
Levels 
One and One Half
Parking 
AttachedGarage
Property Sub Type 
Single Family Residence
Security 
Carbon Monoxide Detector(s)Smoke Detector(s)
Sewer 
Public Sewer
SqFt Above 
2873
Style 
Cape Cod
Water Source 
Public
Interior Features
Appliances 
DryerDishwasherDisposalMicrowaveRangeRefrigeratorWasherOven
Basement 
Crawl SpaceFullStorage SpaceSump Pump
Cooling 
Ceiling Fan(s)Attic FanCentral Air
Fireplace 
Yes
Fireplace Features 
GasWood Burning
Fireplaces 
2
Heating 
Forced AirFireplace(s)
Interior 
Built-in FeaturesCeiling Fan(s)Entrance FoyerEat-in KitchenGranite CountersHis and Hers ClosetsIn-Law FloorplanPantryRecessed LightingStorageNatural WoodworkWalk-In Closet(s)
Laundry Features 
Laundry ChuteIn BasementIn HallMultiple Locations
Main Level Bedrooms 
2
Window Features 
Screens
AdditlLivingSuite 
Dimensions - 11 x 11Level - Second
Bathroom 
Dimensions - ND x NDLevel - First
Bedroom 
Dimensions - 13 x 10Level - First
Dining Room 
Dimensions - 14 x 11Level - First
EatInKitchen 
Dimensions - 19 x 9Level - FirstDescription - Granite tops
Family Room 
Dimensions - 18 x 16Level - FirstDescription - Wood Burning Fireplace
Living Room 
Dimensions - 23 x 13Level - FirstDescription - Gas Fireplace
Other 
Dimensions - ND x NDLevel - SecondDescription - bathroom
PrimaryBathroom 
Dimensions - ND x NDLevel - Second
PrimaryBedroom 
Dimensions - 14 x 14Level - Second
Sunroom 
Dimensions - 17 x 11Level - First
Utility Room 
Dimensions - ND x NDLevel - Lower
Save
Ask
Tour
Hide
Share
Exterior Features
Construction Details 
Vinyl Siding
Exterior 
Outdoor Grill
Fencing 
PartialWood
Other Structures 
Shed(s)
Patio And Porch 
Front PorchPatio
Roof 
AsphaltFiberglass
Windows/Doors 
Screens
Community Features
School District 
Elyria CSD - 4706
Township 
Elyria
Financing Terms Available 
CashConventional
Schools
School District
Elyria CSD - 4706
Elementary School
Unknown
Middle School
Unknown
High School
Unknown
Listing courtesy of Lisa Kassouf of Russell Real Estate Services


The data relating to real estate for sale on this website comes in part from the Internet Data Exchange program of MLS NOW. Real estate listings held by brokerage firms other than are marked with the Internet Data Exchange logo and detailed information about them includes the name of the listing broker(s). The photos may be altered, edited, enhanced or virtually staged. Information Deemed Reliable But Not Guaranteed. Copyright 2026 - Multiple Listing Service, Inc. – All Rights Reserved.

Neighborhood & Commute
Source: Walkscore
Disclosure: Community information and market data powered by Constellation Data Labs. Information is deemed reliable but not guaranteed.
Save
Ask
Tour
Hide
Share