2039 Bent Creek Trail, Cuyahoga Falls, OH, 44223

Save
Ask
Tour
Hide
Share
$679,900
49 Days On Site

2039 Bent Creek Trail
Cuyahoga Falls, OH 44223

For Sale|Single Family Residence|Active Under Contract
4
Beds
4
Total Baths
3
Full Baths
1
Partial Bath
4,400
SqFt
$155
/SqFt
1996
Built
Subdivision:
High Hampton Ph 2
County:
Summit
Call Now: 330-440-3253
Is this the listing for you? We can help make it yours.
330-440-3253
2039 Bent Creek Trail2039 Bent Creek Trail2039 Bent Creek Trail2039 Bent Creek Trail
Save
Ask
Tour
Hide
Share

Mortgage Calculator

Monthly Payment (Est.)

Enter an interest rate to see your estimated monthly payment.
Calculator powered by Showcase IDX, a Constellation1 Company. Copyright ©2026 Information is deemed reliable but not guaranteed.

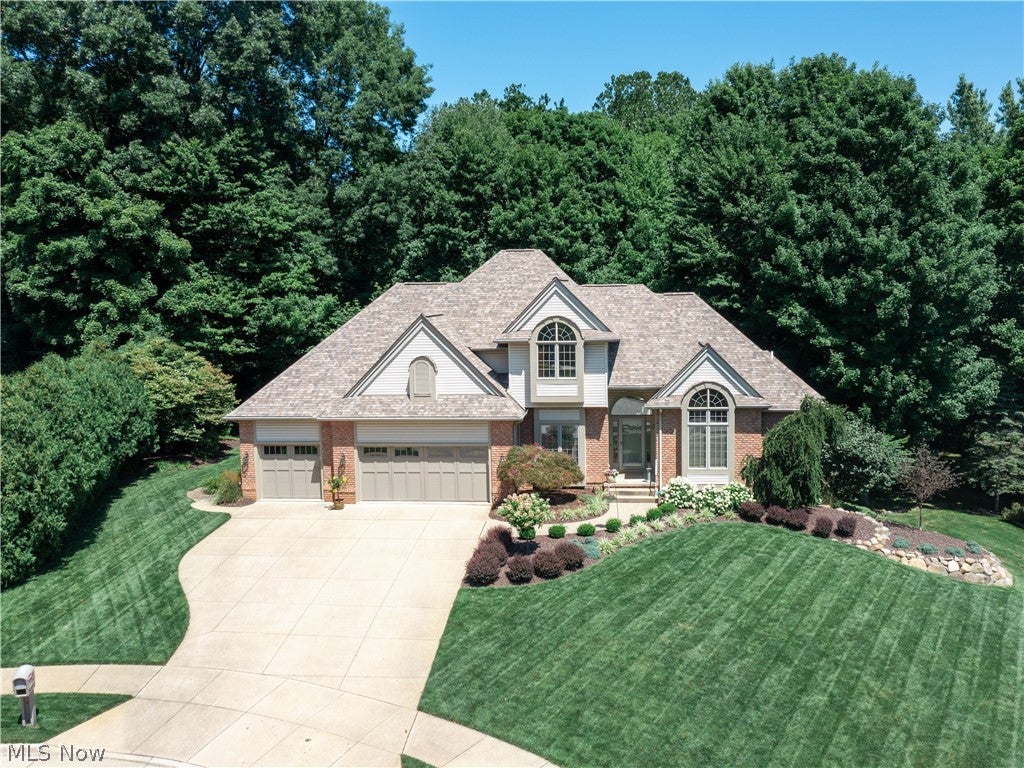
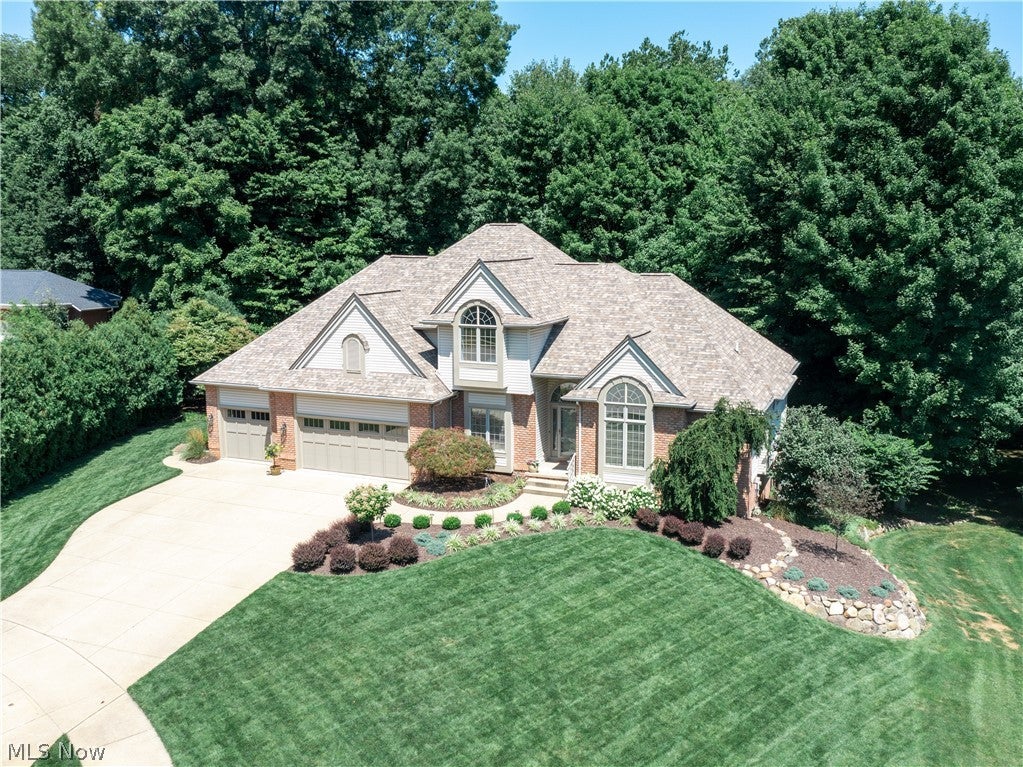
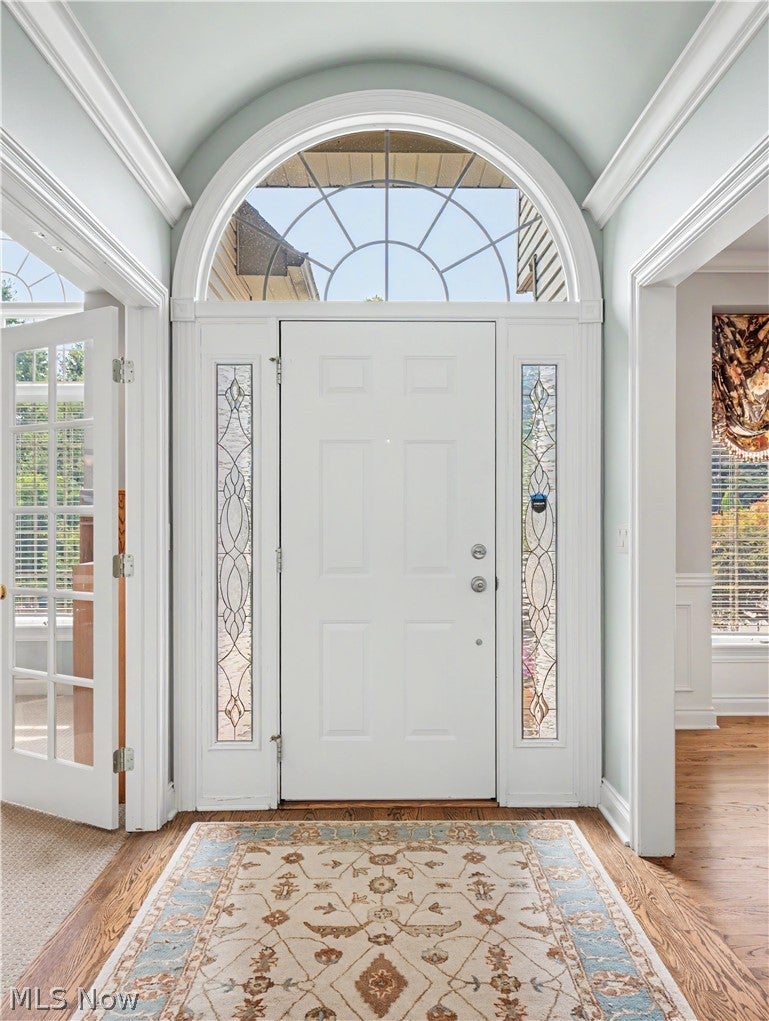
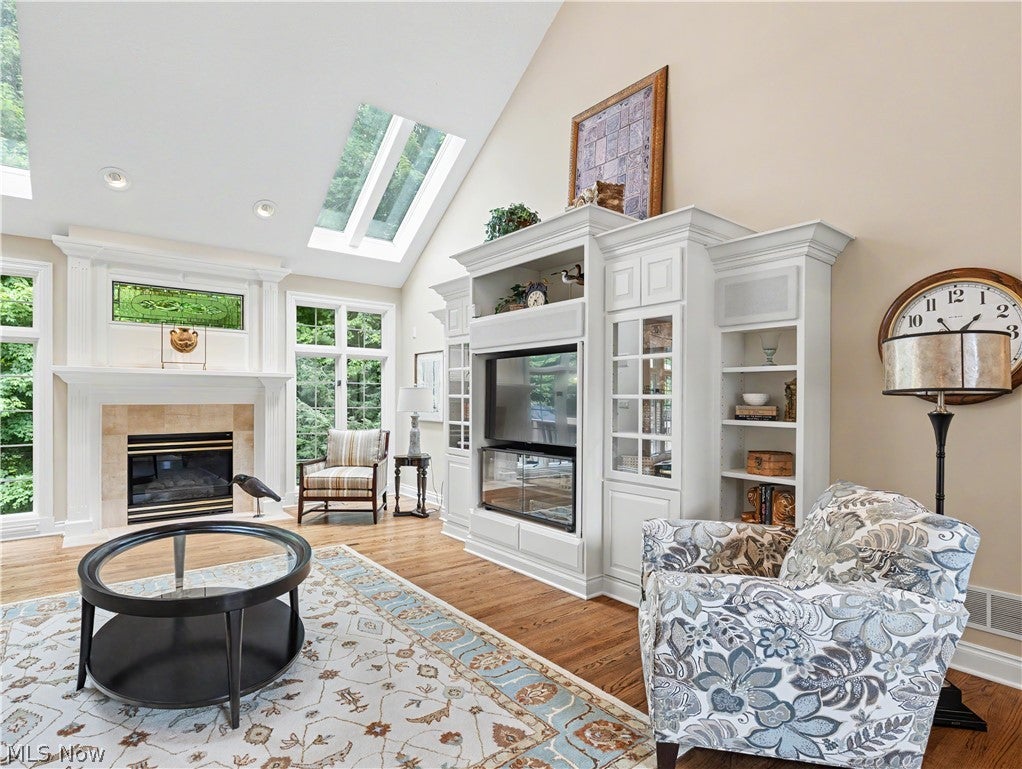
Welcome to 2039 Bent Creek Trail, a custom Boggs-Built, one-owner home nestled in the desirable High Hampton Development. Offering 4 bedrooms, 3.5 baths, 3,148 sq. ft. of above-grade living space, plus an approx. 1,260 sq. ft. of finished walk-out, lower-level living. The main level is filled with natural light and features a welcoming Great room with high vaulted ceilings, skylights, hardwood floors, built-in entertainment center and bookshelves, all centered around a beautiful gas-log fireplace. The adjoining eat-in kitchen offers maple cabinetry, granite countertops, a center island, and a spacious dining area with access to the private, multi-level back deck. A secluded primary suite provides a peaceful retreat with a tray ceiling, a walk-in closet, and an en-suite bath featuring a soaking tub, a walk-in shower, and dual vanities. Also on the main level are a dedicated home office, formal dining room with wainscoting, a chandelier, and hardwood floors, plus a sun-filled den with skylights and access to the back deck. Upstairs, three additional well-appointed bedrooms share a full bath, with one bedroom offering additional crawl-space storage and a sitting area. The finished walk-out lower level provides an expansive recreation room filled with natural light, a full bath and large storage/utility room with built-in shelving. Additional highlights include a 3-car attached garage and private back deck overlooking the neighboring tree line, creating an ideal setting to relax and enjoy the outdoors. Updates include hot water tank (2018), roof (2020), furnace and A/C (2024), and new garage doors and openers (2025). Don't miss the opportunity to make this thoughtfully designed and meticulously maintained High Hampton home your own!

Save
Ask
Tour
Hide
Share
Listing Snapshot
Price 
$679,900
Days On Site 
49 Days
Bedrooms 
4
Inside Area (SqFt) 
4,400 sqft
Total Baths 
4
Full Baths 
3
Partial Baths 
1
Lot Size 
0.5539 Acres
Year Built 
1996
MLS® Number 
5238245
Status 
Active Under Contract
Property Tax 
$10,522
HOA/Condo/Coop Fees 
$16.67 monthly
Sq Ft Source 
N/A
Friends & Family
Recent Activity
18 hours agoStatus changed to Active Under Contract
18 hours agoListing updated with changes from the MLS®
2 months agoListing first seen on site
General Features
Acres 
0.5539
Attached Garage 
Yes
Garage 
Yes
Garage Spaces 
3
Land Lease 
No
Levels 
Three Or More
Number Of Stories 
2
Parking 
AttachedDrivewayGarage Faces FrontGarageGarage Door Opener
Property Sub Type 
Single Family Residence
Sewer 
Public Sewer
SqFt Above 
3148
SqFt Below 
1252
Style 
Colonial
Water Source 
Public
Interior Features
Appliances 
CooktopDryerDishwasherDisposalMicrowaveRefrigeratorWasherOven
Basement 
FullFinishedBath/StubbedStorage SpaceWalk-Out Access
Cooling 
Central Air
Fireplace 
Yes
Fireplace Features 
Gas LogGreat Room
Fireplaces 
1
Heating 
Natural GasForced Air
Interior 
BookcasesBuilt-in FeaturesCentral VacuumGranite CountersKitchen IslandRecessed LightingStorage
Laundry Features 
Main LevelLaundry Room
Main Level Bedrooms 
1
Bedroom 
Dimensions - 17 x 14Level - Second
Den 
Dimensions - 14 x 14Level - First
Dining Room 
Dimensions - 14 x 12Level - First
EatInKitchen 
Dimensions - 22 x 15Level - First
Great Room 
Dimensions - 25 x 16Level - First
Office 
Dimensions - 14 x 12Level - First
Recreation 
Dimensions - 36 x 33Level - Lower
Save
Ask
Tour
Hide
Share
Exterior Features
Construction Details 
BrickVinyl Siding
Lot Features 
Cul-De-SacLandscaped
Patio And Porch 
Deck
Roof 
AsphaltFiberglass
View 
Neighborhood
Waterview 
Neighborhood
Community Features
Association Fee 
$200.0
Association Fee Frequency 
Annually
School District 
Woodridge LSD - 7717
Township 
Akron
Financing Terms Available 
CashConventionalFHAVA Loan
Schools
School District
Woodridge LSD - 7717
Elementary School
Unknown
Middle School
Unknown
High School
Unknown
Listing courtesy of Thomas M Boggs of Berkshire Hathaway HomeServices Stouffer Realty


The data relating to real estate for sale on this website comes in part from the Internet Data Exchange program of MLS NOW. Real estate listings held by brokerage firms other than are marked with the Internet Data Exchange logo and detailed information about them includes the name of the listing broker(s). The photos may be altered, edited, enhanced or virtually staged. Information Deemed Reliable But Not Guaranteed. Copyright 2026 - Multiple Listing Service, Inc. – All Rights Reserved.

Neighborhood & Commute
Source: Walkscore
Disclosure: Community information and market data powered by Constellation Data Labs. Information is deemed reliable but not guaranteed.
Save
Ask
Tour
Hide
Share