
3447 Wicker Street NECanton, OH 44721
Mortgage Calculator
Monthly Payment (Est.)
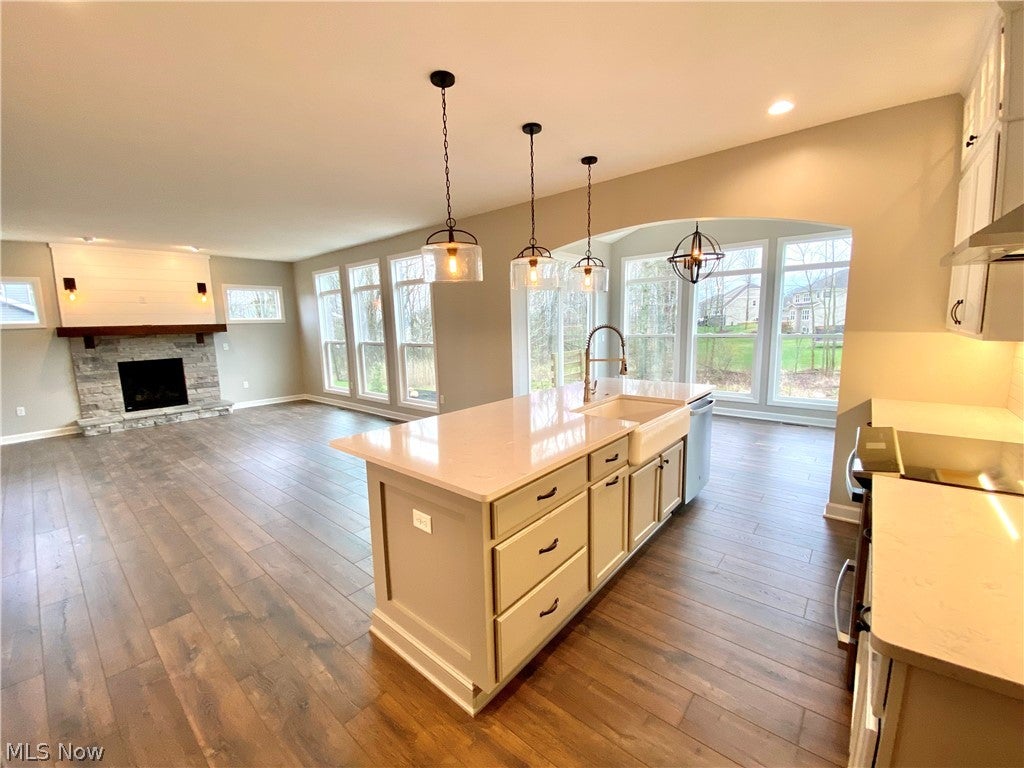
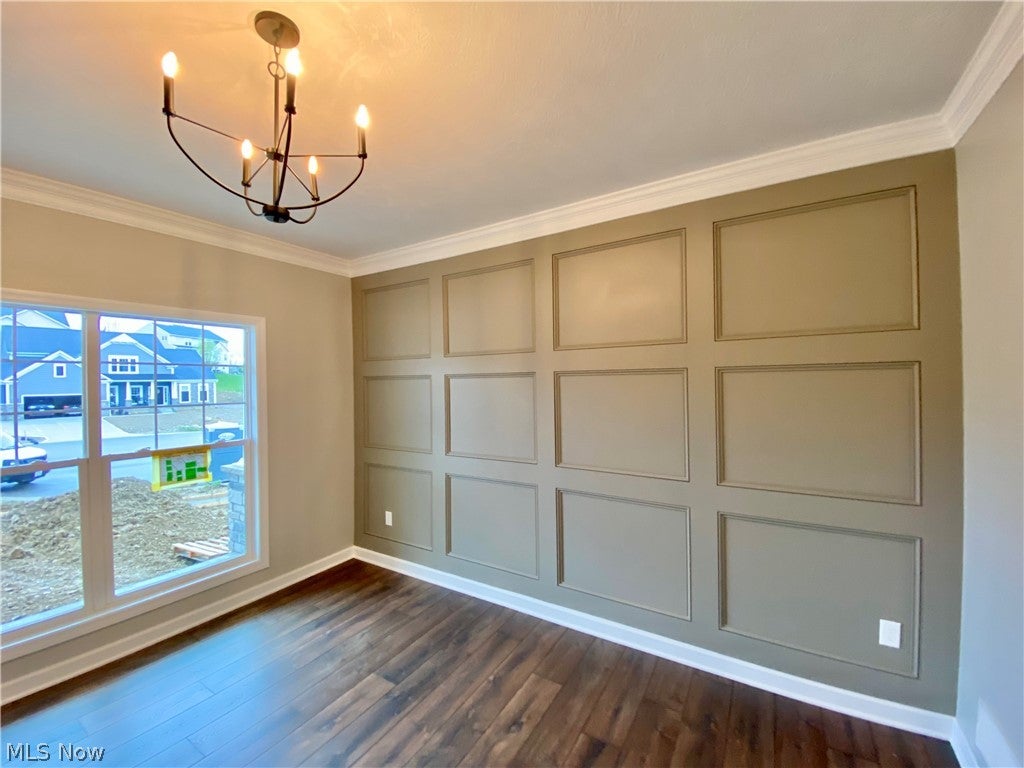
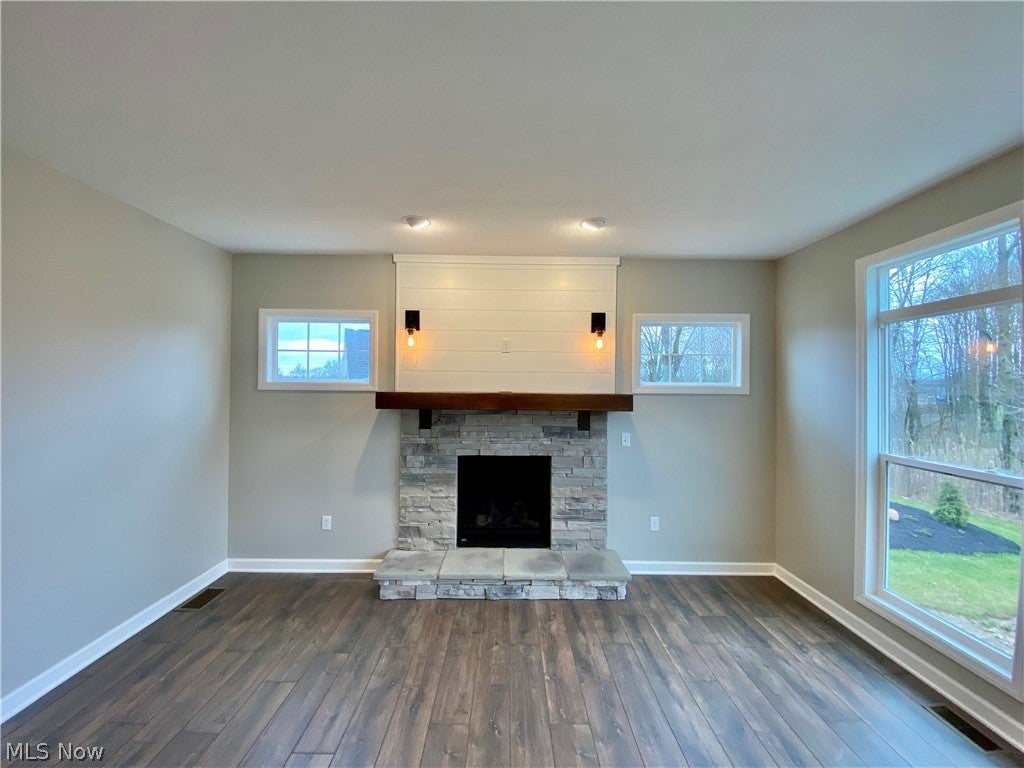
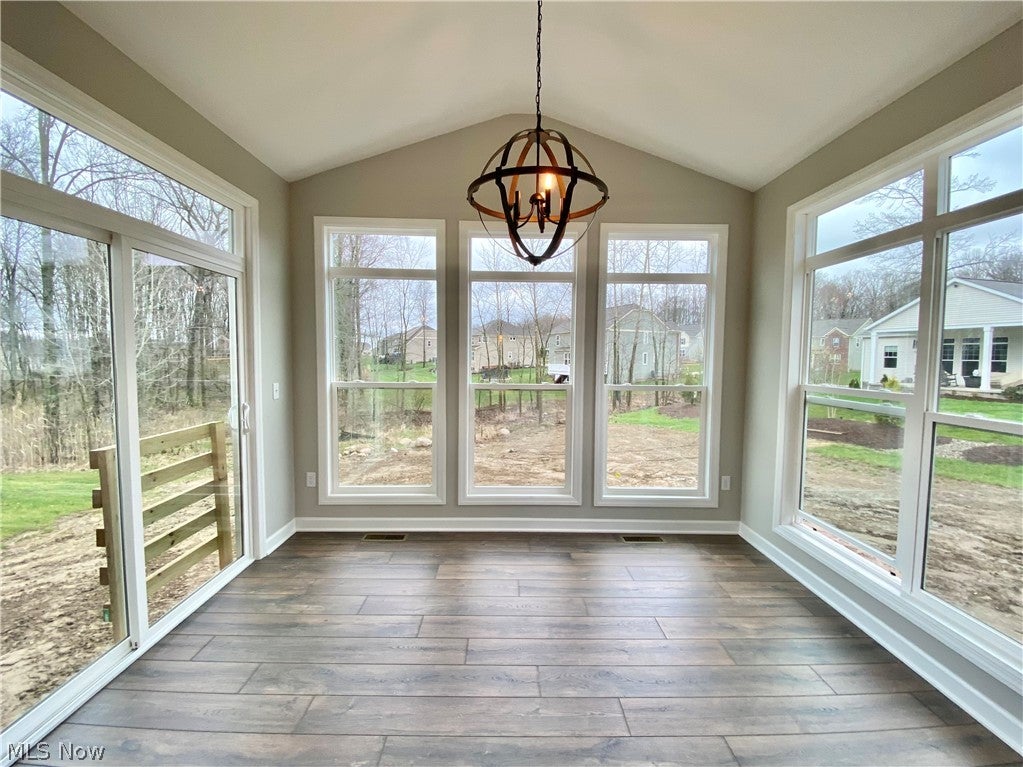
Enter an interest rate to see your estimated monthly payment.The Monterey Plan - *READY TO BUILD* (currently vacant homesites available) Create the home you've always envisioned with Patrick Long Homes in Wicker Creek's newest Phase 6. The Monterey Plan offering a 3rd car garage (on selected lots), 4 bedrooms, 2.5 baths, second-floor laundry, and 9-foot first-floor ceilings—all with the flexibility to personalize every detail. The heart of the home is a stunning gourmet kitchen featuring a large island, spacious breakfast room, and an impressive walk-in pantry that opens to a bright, open-concept great room (maybe a breakfast room, too) with soaring floor-to-ceiling windows. Make it your own with options like a full stone fireplace, custom built-ins, shiplap accents, Shoe Bech Details, or a private home office with glass doors. Dream bigger with popular upgrades including luxury owner's suites with freestanding soaking tubs, custom tiled showers, finished basements with additional bedrooms and full baths, oversized garages, covered patios, decks, and countless designer finishes. We'll help create a home that fits your lifestyle and your budget. Starting price includes the base Monterey Plan and a base homesite. Lot premiums, upgraded finishes, optional features, and custom modifications are additional. Schedule your private design consultation today. Model Home: 2693 Ledgestone Drive NW, Uniontown. Photos may depict optional features not included in the base price. Pricing, specifications, and availability are subject to change prior to an accepted purchase agreement. Tax information is not available.
| 2 months ago | Listing first seen on site | |
| 2 months ago | Listing updated with changes from the MLS® |

The data relating to real estate for sale on this website comes in part from the Internet Data Exchange program of MLS NOW. Real estate listings held by brokerage firms other than are marked with the Internet Data Exchange logo and detailed information about them includes the name of the listing broker(s). The photos may be altered, edited, enhanced or virtually staged. Information Deemed Reliable But Not Guaranteed. Copyright 2026 - Multiple Listing Service, Inc. – All Rights Reserved.