3582 Meadowbrook Boulevard, University Heights, OH, 44118

Save
Ask
Tour
Hide
Share
$239,000
2 Days On Site

3582 Meadowbrook Boulevard
University Heights, OH 44118

For Sale|Single Family Residence|Active
4
Beds
2
Total Baths
1
Full Bath
1
Partial Bath
1927
Built
County:
Cuyahoga
Call Now: 330-440-3253
Is this the listing for you? We can help make it yours.
330-440-3253
3582 Meadowbrook Boulevard3582 Meadowbrook Boulevard3582 Meadowbrook Boulevard3582 Meadowbrook Boulevard
Save
Ask
Tour
Hide
Share

Mortgage Calculator

Monthly Payment (Est.)

$1,090
Calculator powered by Showcase IDX, a Constellation1 Company. Copyright ©2026 Information is deemed reliable but not guaranteed.

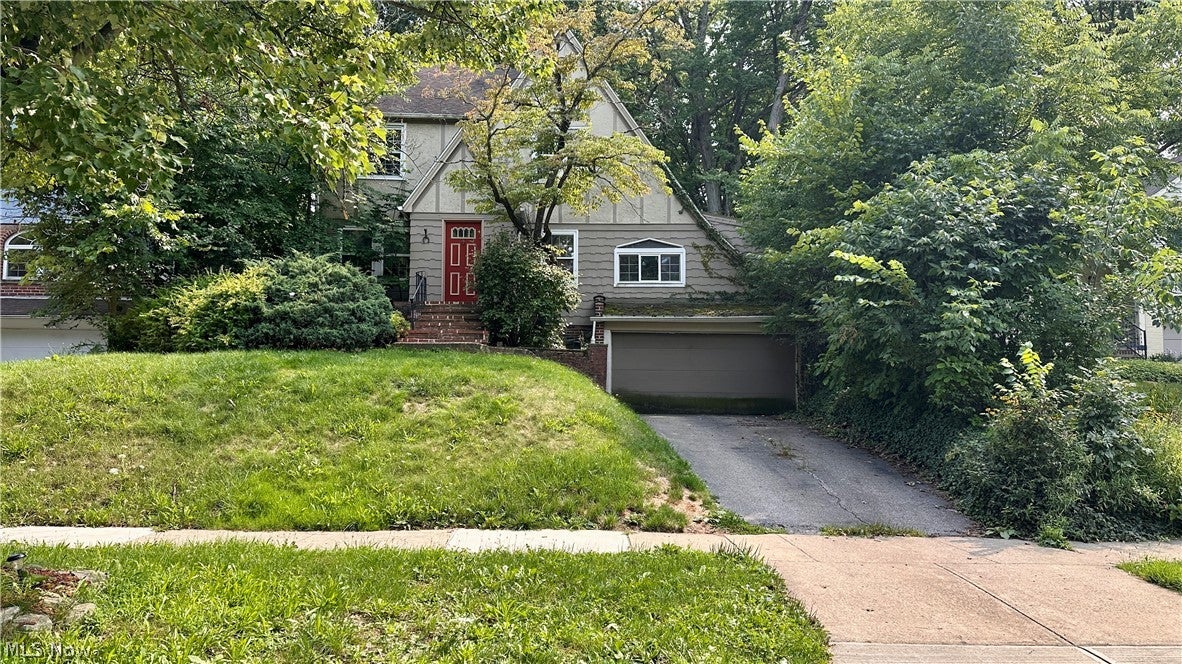
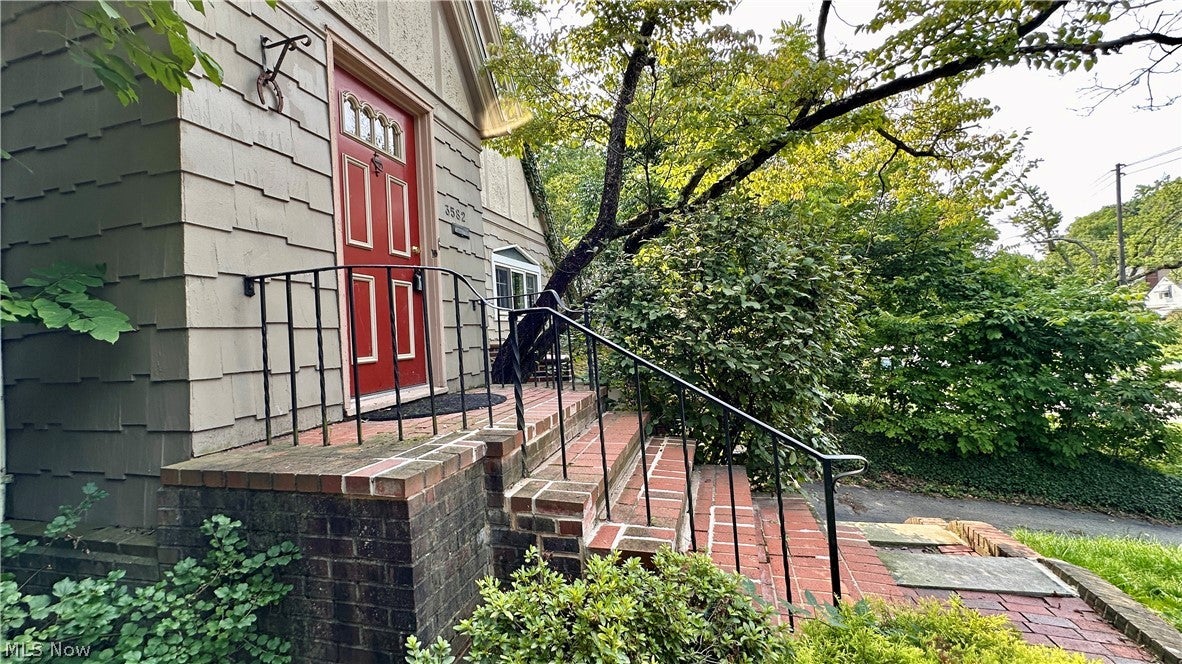
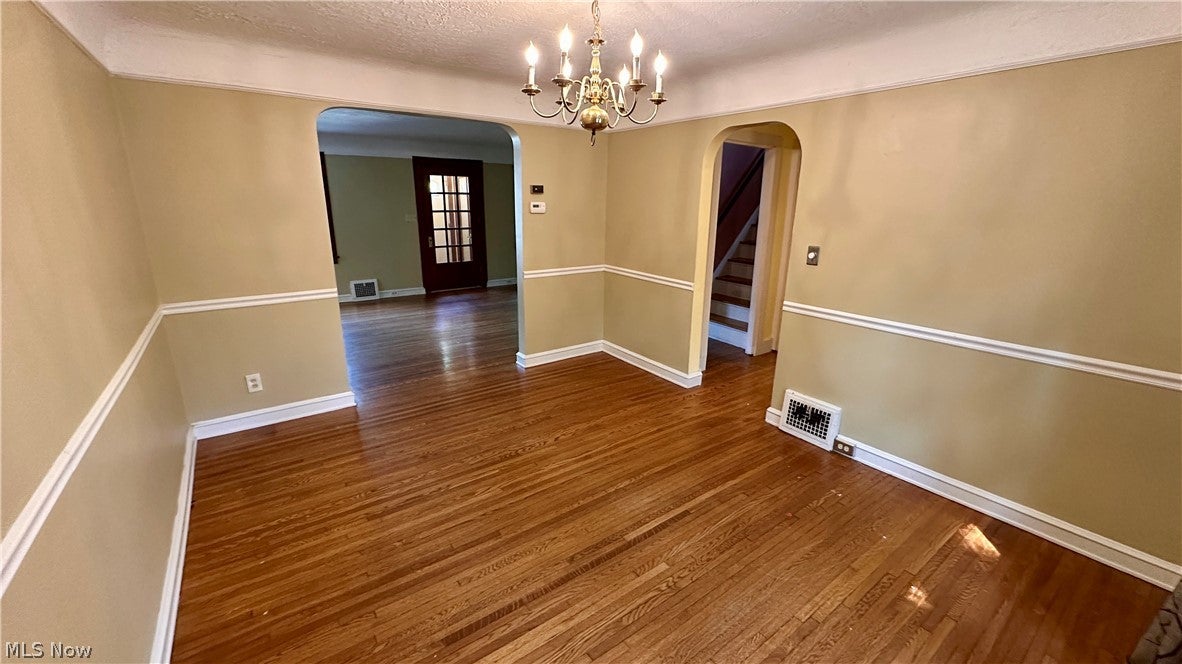
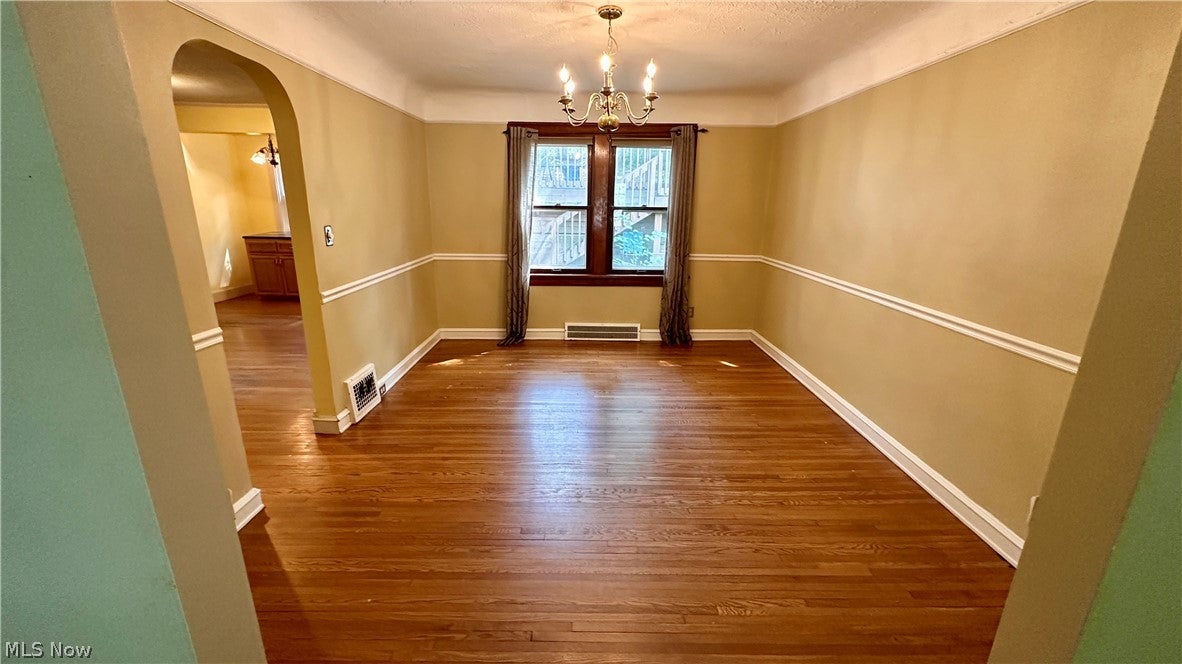
Charming Tudor on a wooded Meadowbrook lot with great bones and room to spread out. The brick-and-shingle exterior, red front door, and brick entry steps set the tone before you're even inside. The main level offers a formal living room with a decorative fireplace and mantel, a formal dining room, and an eat-in kitchen with tile counters and a breakfast nook that opens to a rear deck. Upstairs are 3 bedrooms on the 2nd floor and a 4th on the finished 3rd floor attic that can be used for an office, playroom, or studio. The partially finished lower level (786 SF) adds a rec room with a wet bar/kitchenette setup and a separate laundry and utility area. Rounding it out: a half bath on the main floor, an attached garage, and a large multi-tier deck for enjoying the private, tree-lined setting. Sold as-is; bring your vision and make it your own.

Save
Ask
Tour
Hide
Share
Listing Snapshot
Price 
$239,000
Days On Site 
2 Days
Bedrooms 
4
Inside Area (SqFt) 
N/A
Total Baths 
2
Full Baths 
1
Partial Baths 
1
Lot Size 
0.16 Acres
Year Built 
1927
MLS® Number 
5238399
Status 
Active
Property Tax 
$6,409
HOA/Condo/Coop Fees 
N/A
Sq Ft Source 
N/A
Friends & Family
Recent Activity
3 days agoListing first seen on site
3 days agoListing updated with changes from the MLS®
General Features
Acres 
0.16
Attached Garage 
Yes
Garage 
Yes
Garage Spaces 
1
Land Lease 
No
Levels 
Three Or More
Parking 
AttachedGarage
Property Sub Type 
Single Family Residence
Sewer 
Public Sewer
Special Circumstances 
Standard
Style 
Colonial, Tudor
Water Source 
Public
Interior Features
Basement 
FullFinished
Cooling 
Central Air
Fireplace 
Yes
Fireplaces 
1
Heating 
Natural GasForced Air
Bedroom 
Dimensions - 21 x 11Level - Third
Dining Room 
Dimensions - 14 x 10Level - First
Family Room 
Dimensions - 13 x 7Level - First
Kitchen 
Dimensions - 14 x 13Level - First
Living Room 
Dimensions - 23 x 13Level - Second
Other 
Dimensions - 21 x 12Level - Lower
PrimaryBedroom 
Dimensions - 13 x 13Level - Second
Sunroom 
Dimensions - 13 x 7Level - Second
Save
Ask
Tour
Hide
Share
Exterior Features
Construction Details 
Shingle SidingWood Siding
Lot Features 
SlopedRolling Slope
Patio And Porch 
DeckPatio
Roof 
AsphaltFiberglass
Community Features
School District 
Cleveland Hts-Univer - 1810
Township 
University Heights
Schools
School District
Cleveland Hts-Univer - 1810
Elementary School
Unknown
Middle School
Unknown
High School
Unknown
Listing courtesy of Joel R Gabelman of Red 1 Realty, LLC


The data relating to real estate for sale on this website comes in part from the Internet Data Exchange program of MLS NOW. Real estate listings held by brokerage firms other than are marked with the Internet Data Exchange logo and detailed information about them includes the name of the listing broker(s). The photos may be altered, edited, enhanced or virtually staged. Information Deemed Reliable But Not Guaranteed. Copyright 2026 - Multiple Listing Service, Inc. – All Rights Reserved.

Neighborhood & Commute
Source: Walkscore
Disclosure: Community information and market data powered by Constellation Data Labs. Information is deemed reliable but not guaranteed.
Save
Ask
Tour
Hide
Share