44 Cokeley Drive, Parkersburg, WV, 26104

Save
Ask
Tour
Hide
Share
$165,000
49 Days On Site

44 Cokeley Drive
Parkersburg, WV 26104

For Sale|Single Family Residence|Active Under Contract
3
Beds
3
Total Baths
2
Full Baths
1
Partial Bath
1964
Built
County:
Wood
Call Now: 330-440-3253
Is this the listing for you? We can help make it yours.
330-440-3253
44 Cokeley Drive44 Cokeley Drive44 Cokeley Drive44 Cokeley Drive
Save
Ask
Tour
Hide
Share

Mortgage Calculator

Monthly Payment (Est.)

Enter an interest rate to see your estimated monthly payment.
Calculator powered by Showcase IDX, a Constellation1 Company. Copyright ©2026 Information is deemed reliable but not guaranteed.

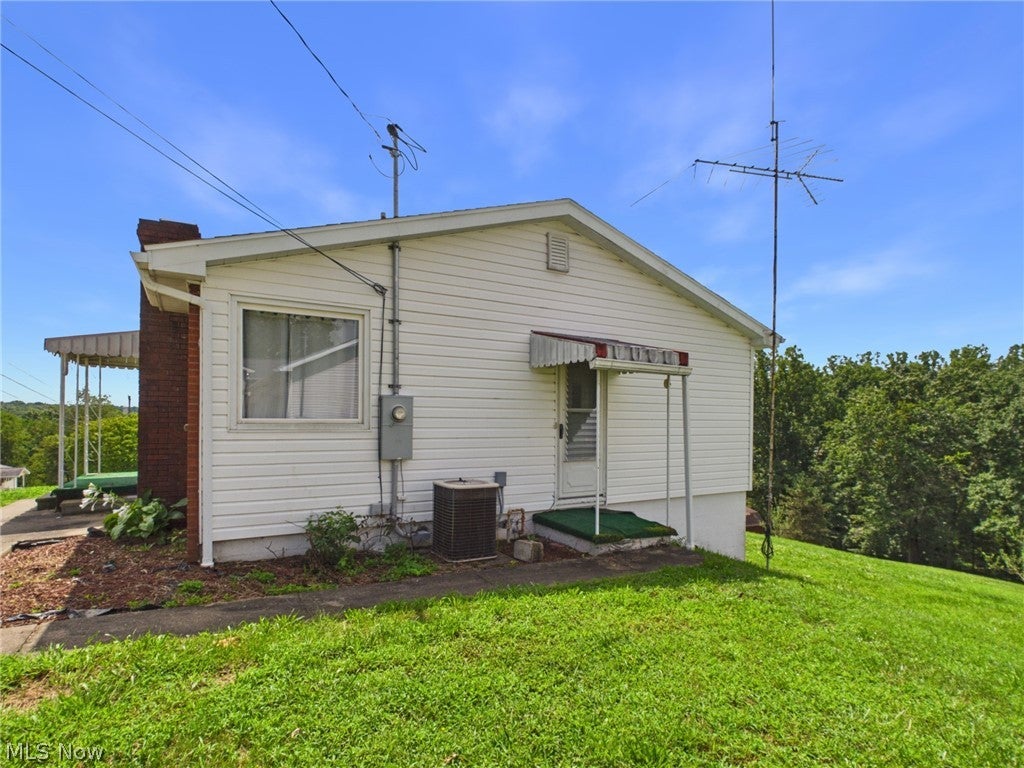
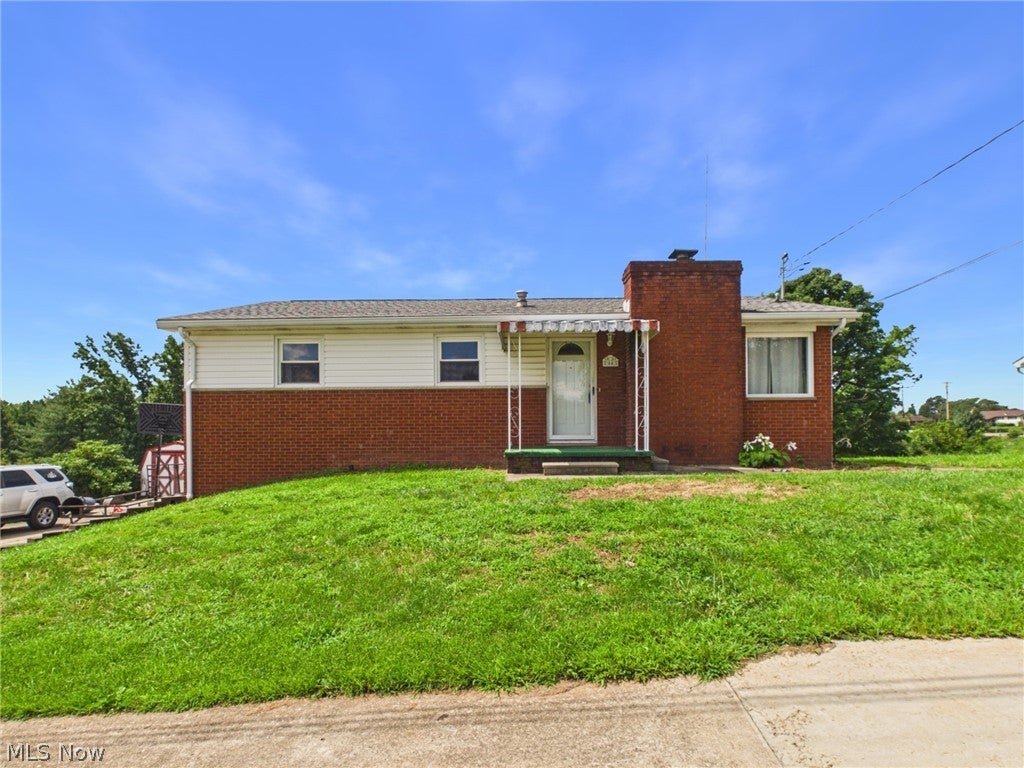
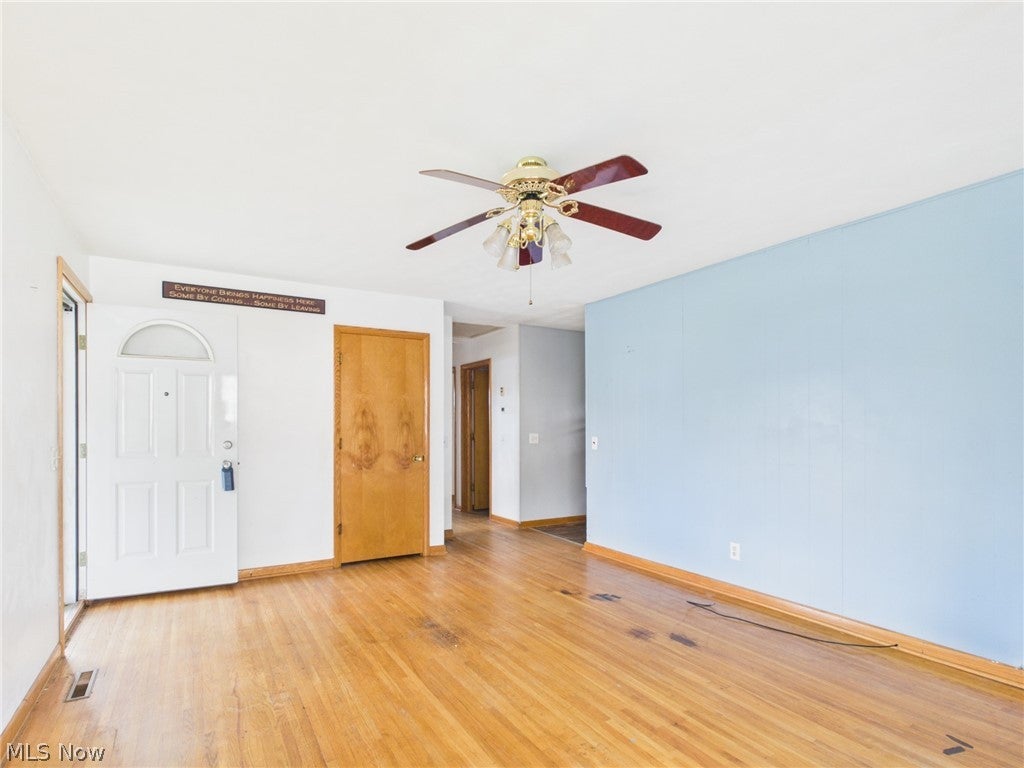
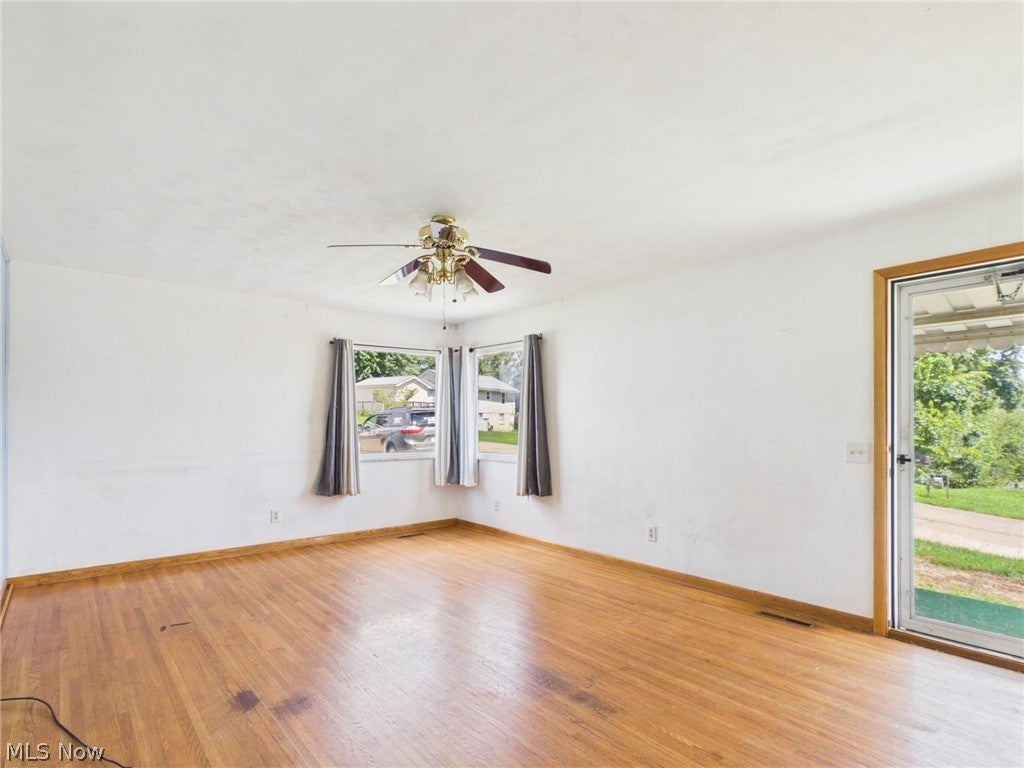
Welcome to 44 Cokeley Dr, a well-loved 3 bedroom, 2.5 bath home offering generous living space, a finished lower level, 2 car garage, & outbuilding, & just over 1 acre, all to make your very own! Located outside city limits yet just a quick drive to town, the property sits near the beginning of a short dead-end street. The main floor features all 3 bedrooms, 1.5 bathrooms, living room, and eat-in kitchen. Recent updates include new laminate flooring in the kitchen, an updated main-floor bathroom, & the removal of outdated carpeting to reveal the original hardwood floors throughout much of the main level. The finished lower level provides even more living space to spread out w/ a large den featuring a fireplace, full bathroom, finished laundry area, & convenient access to the driveway & attached 2 car garage. A walk-out portion leads to a covered porch overlooking the backyard. Outside, the property offers just over 1 acre w/ a small level portion near the home before transitioning into a rolling slope to a mature tree line. With plenty of existing space, recent improvements, & opportunities to add your own finishing touches, this property is ready for its next chapter. Come make 44 Cokeley Dr. your own!

Save
Ask
Tour
Hide
Share
Listing Snapshot
Price 
$165,000
Days On Site 
49 Days
Bedrooms 
3
Inside Area (SqFt) 
N/A
Total Baths 
3
Full Baths 
2
Partial Baths 
1
Lot Size 
1.0583 Acres
Year Built 
1964
MLS® Number 
5238407
Status 
Active Under Contract
Property Tax 
$1,115
HOA/Condo/Coop Fees 
N/A
Sq Ft Source 
N/A
Friends & Family
Recent Activity
a month agoStatus changed to Active Under Contract
a month agoListing updated with changes from the MLS®
2 months agoListing first seen on site
General Features
Acres 
1.0583
Foundation 
Block
Garage 
Yes
Garage Spaces 
2
Land Lease 
No
Levels 
One
Parking 
DrivewayGarage Faces Side
Property Sub Type 
Single Family Residence
Sewer 
Public Sewer
Style 
Conventional
Water Source 
Public
Interior Features
Basement 
FullFinishedWalk-Out Access
Cooling 
Central Air
Fireplace 
Yes
Fireplace Features 
Wood Burning
Fireplaces 
1
Heating 
Natural GasForced Air
Interior 
Eat-in KitchenHigh Speed InternetLaminate CountersPantryStorage
Laundry Features 
In Basement
Main Level Bedrooms 
3
Window Features 
BlindsDouble Pane Windows
Bathroom 
Dimensions - 6 x 5Level - Lower
Bedroom 
Dimensions - 13 x 10Level - First
EatInKitchen 
Dimensions - 20 x 14Level - First
Laundry 
Dimensions - 13 x 9Level - Lower
Living Room 
Dimensions - 18 x 13Level - First
Media Room 
Dimensions - 15 x 13Level - Lower
PrimaryBathroom 
Dimensions - 5 x 4Level - First
PrimaryBedroom 
Dimensions - 15 x 12Level - First
Save
Ask
Tour
Hide
Share
Exterior Features
Construction Details 
BrickBlockConcreteVinyl SidingWood Siding
Fencing 
None
Lot Features 
SlopedBack YardClearedFront YardRolling SlopeWooded
Other Structures 
Shed(s)
Patio And Porch 
Rear PorchCovered
Pool Features 
None
Roof 
Shingle
View 
Neighborhood
Waterview 
Neighborhood
Windows/Doors 
BlindsDouble Pane Windows
Community Features
Community Features 
None
School District 
Wood-Parkersburg HS
Township 
Parkersburg
Financing Terms Available 
CashConventionalFHAUSDA LoanVA Loan
Schools
School District
Wood-Parkersburg HS
Elementary School
Unknown
Middle School
Unknown
High School
Unknown
Listing courtesy of Victoriea Spiroff of Impact Realty Group, LLC.


The data relating to real estate for sale on this website comes in part from the Internet Data Exchange program of MLS NOW. Real estate listings held by brokerage firms other than are marked with the Internet Data Exchange logo and detailed information about them includes the name of the listing broker(s). The photos may be altered, edited, enhanced or virtually staged. Information Deemed Reliable But Not Guaranteed. Copyright 2026 - Multiple Listing Service, Inc. – All Rights Reserved.

Neighborhood & Commute
Source: Walkscore
Disclosure: Community information and market data powered by Constellation Data Labs. Information is deemed reliable but not guaranteed.
Save
Ask
Tour
Hide
Share