2608 Hampshire Road, Cleveland Heights, OH, 44106

Save
Ask
Tour
Hide
Share
$275,000
93 Days On Site

2608 Hampshire Road
Cleveland Heights, OH 44106

For Sale|Single Family Residence|Active
4
Beds
4
Total Baths
3
Full Baths
1
Partial Bath
3,977
SqFt
$69
/SqFt
1920
Built
Subdivision:
Euclid Heights
County:
Cuyahoga
Call Now: 330-440-3253
Is this the listing for you? We can help make it yours.
330-440-3253
2608 Hampshire Road2608 Hampshire Road2608 Hampshire Road2608 Hampshire Road
Save
Ask
Tour
Hide
Share

Mortgage Calculator

Monthly Payment (Est.)

Enter an interest rate to see your estimated monthly payment.
Calculator powered by Showcase IDX, a Constellation1 Company. Copyright ©2026 Information is deemed reliable but not guaranteed.

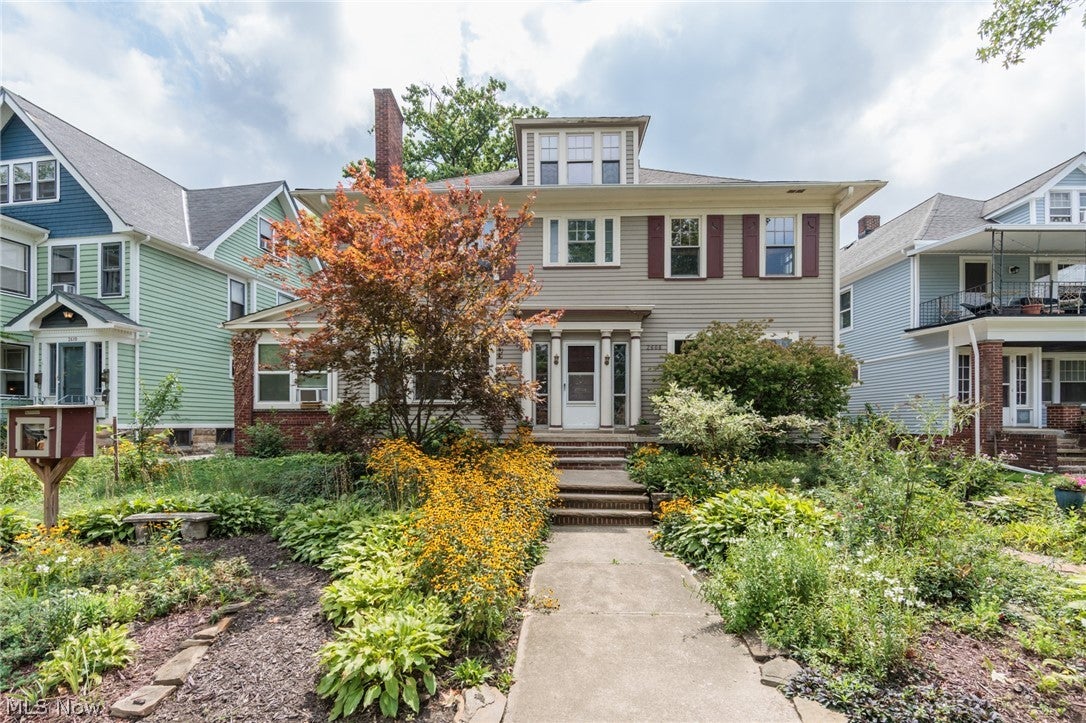
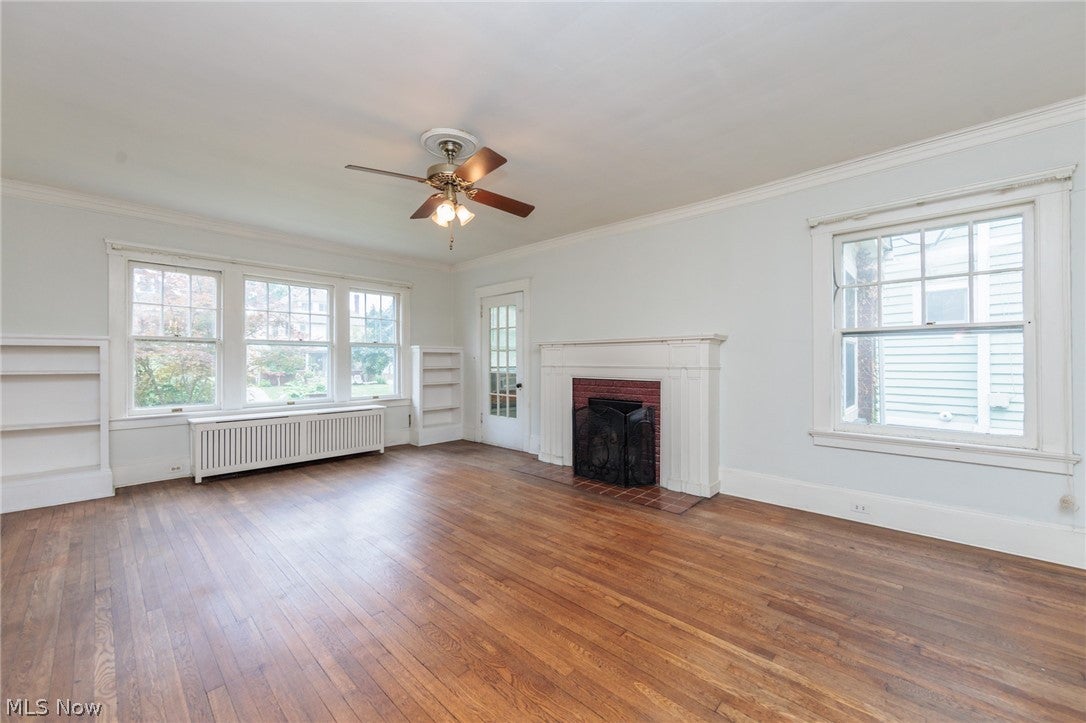
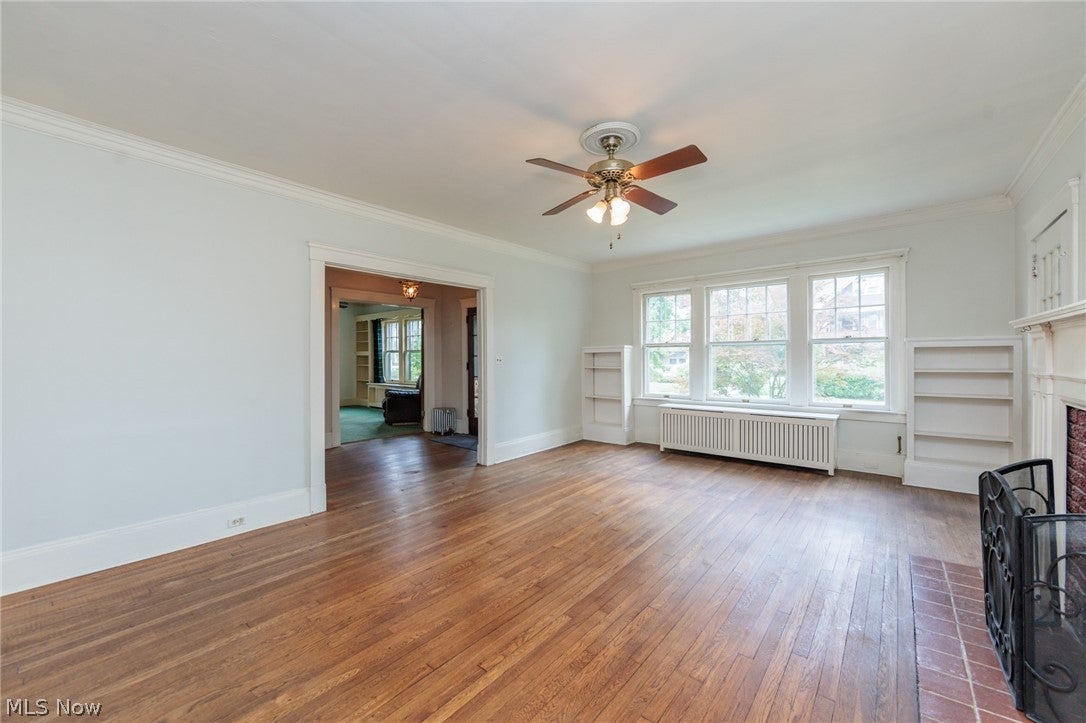
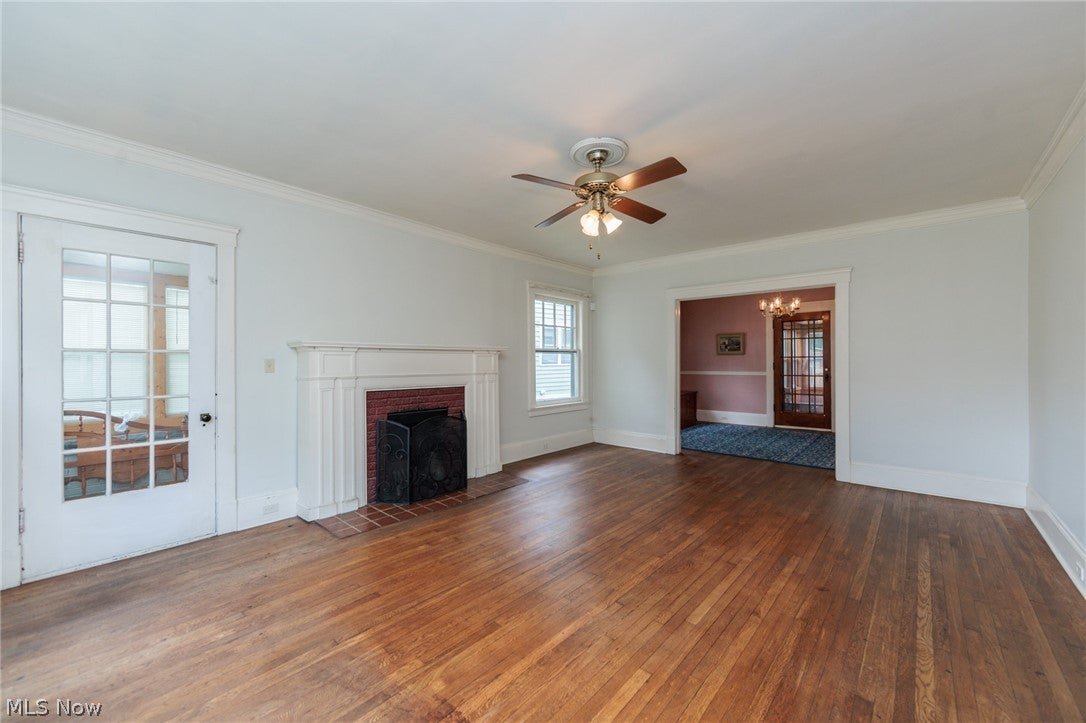
LOCATION, LOCATION, LOCATION! Desirable Coventry area home close to hospitals, universities, Little Italy, restaurants and parks! Welcome to this classic Center Hall Colonial which boasts four floors of living space, including 4 bedrooms and 3.5 baths! Potential for 6 or more bedrooms with the basement and third floor! A perfect mix of original character combined with modern updates! The spacious first floor includes a large living room with fireplace, dining room and two sunrooms. The kitchen has beautiful oak cabinets and a convenient eat-in space. The third floor with full bath is a perfect guest or teen suite! Outside you will find a large deck with hot tub, plus a carriage house garage! Hardwood floors throughout, even under the carpeting, complete the home’s charm. Rare opportunity to own this home in the unique and walkable Coventry area!

Save
Ask
Tour
Hide
Share
Listing Snapshot
Price 
$275,000
Days On Site 
93 Days
Bedrooms 
4
Inside Area (SqFt) 
3,977 sqft
Total Baths 
4
Full Baths 
3
Partial Baths 
1
Lot Size 
0.1964 Acres
Year Built 
1920
MLS Number 
5238430
Status 
Active
Property Tax 
$7,310
HOA/Condo/Coop Fees 
N/A
Sq Ft Source 
N/A
Friends & Family
Recent Activity
3 days agoStatus changed to Active
3 days agoPrice changed to $275,000
3 days agoListing updated with changes from the MLS
3 months agoListing first seen on site
General Features
Acres 
0.1964
Direction Faces 
North
Foundation 
BlockBrick/MortarCombination
Garage 
Yes
Garage Spaces 
2
Land Lease 
No
Levels 
Three Or More
Parking 
ConcreteDrivewayDetachedGarageGarage Door Opener
Property Sub Type 
Single Family Residence
Security 
Security SystemSmoke Detector(s)
Sewer 
Public Sewer
Special Circumstances 
Standard
SqFt Above 
2657
SqFt Below 
1320
Style 
Colonial
Water Source 
Public
Interior Features
Appliances 
DryerDishwasherDisposalMicrowaveRangeRefrigeratorWasher
Basement 
FullPartially FinishedStorage Space
Cooling 
Ceiling Fan(s)Attic FanWindow Unit(s)
Fireplace 
Yes
Fireplace Features 
Living Room
Fireplaces 
1
Heating 
Hot WaterSteamRadiant
Interior 
BookcasesBuilt-in FeaturesCedar Closet(s)Ceiling Fan(s)ChandelierCrown MoldingDouble VanityEntrance FoyerEat-in KitchenKitchen IslandPantryStorage
Laundry Features 
Laundry ChuteWasher HookupElectric Dryer HookupIn Basement
Spa 
Yes
Window Features 
Aluminum FramesScreensWood Frames
Save
Ask
Tour
Hide
Share
Exterior Features
Construction Details 
Wood Siding
Exterior 
Gas Grill
Fencing 
Back Yard
Lot Features 
City Lot
Other Structures 
Garage(s)
Patio And Porch 
Rear PorchDeckEnclosedPatioPorchSide Porch
Roof 
Asphalt
Spa 
Yes
View 
Neighborhood
Waterview 
Neighborhood
Windows/Doors 
Aluminum FramesScreensWood Frames
Community Features
Community Features 
PlaygroundRestaurantStreet LightsSidewalks
School District 
Cleveland Hts-Univer - 1810
Township 
Cleveland Heights
Schools
School District
Cleveland Hts-Univer - 1810
Elementary School
Unknown
Middle School
Unknown
High School
Unknown
Listing courtesy of Sonja M Siebert of Keller Williams Greater Cleveland Northeast


The data relating to real estate for sale on this website comes in part from the Internet Data Exchange program of MLS NOW. Real estate listings held by brokerage firms other than are marked with the Internet Data Exchange logo and detailed information about them includes the name of the listing broker(s). The photos may be altered, edited, enhanced or virtually staged. Information Deemed Reliable But Not Guaranteed. Copyright 2026 - Multiple Listing Service, Inc. – All Rights Reserved.

Neighborhood & Commute
Source: Walkscore
Disclosure: Community information and market data powered by Constellation Data Labs. Information is deemed reliable but not guaranteed.
Save
Ask
Tour
Hide
Share