50367 Austin Road, Wellington, OH, 44090

Save
Ask
Tour
Hide
Share
$549,900
49 Days On Site

50367 Austin Road
Wellington, OH 44090

For Sale|Single Family Residence|Active
4
Beds
3
Total Baths
3
Full Baths
2,296
SqFt
$240
/SqFt
1977
Built
County:
Lorain
Call Now: 330-440-3253
Is this the listing for you? We can help make it yours.
330-440-3253
50367 Austin Road50367 Austin Road50367 Austin Road50367 Austin Road
Save
Ask
Tour
Hide
Share

Mortgage Calculator

Monthly Payment (Est.)

Enter an interest rate to see your estimated monthly payment.
Calculator powered by Showcase IDX, a Constellation1 Company. Copyright ©2026 Information is deemed reliable but not guaranteed.

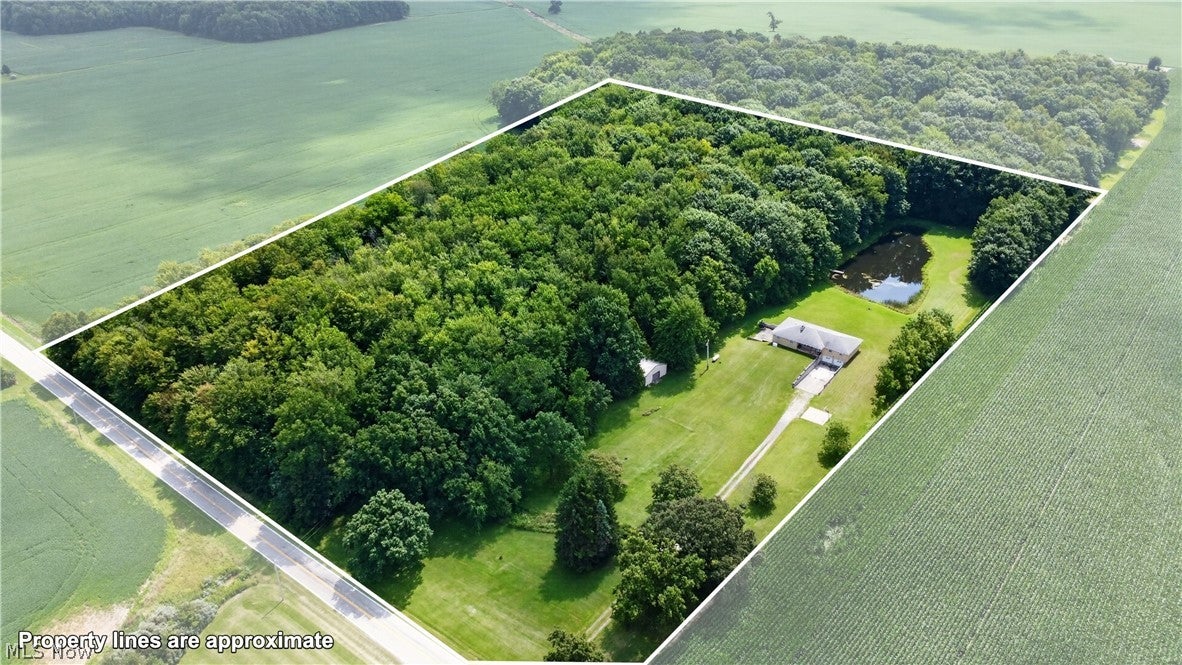
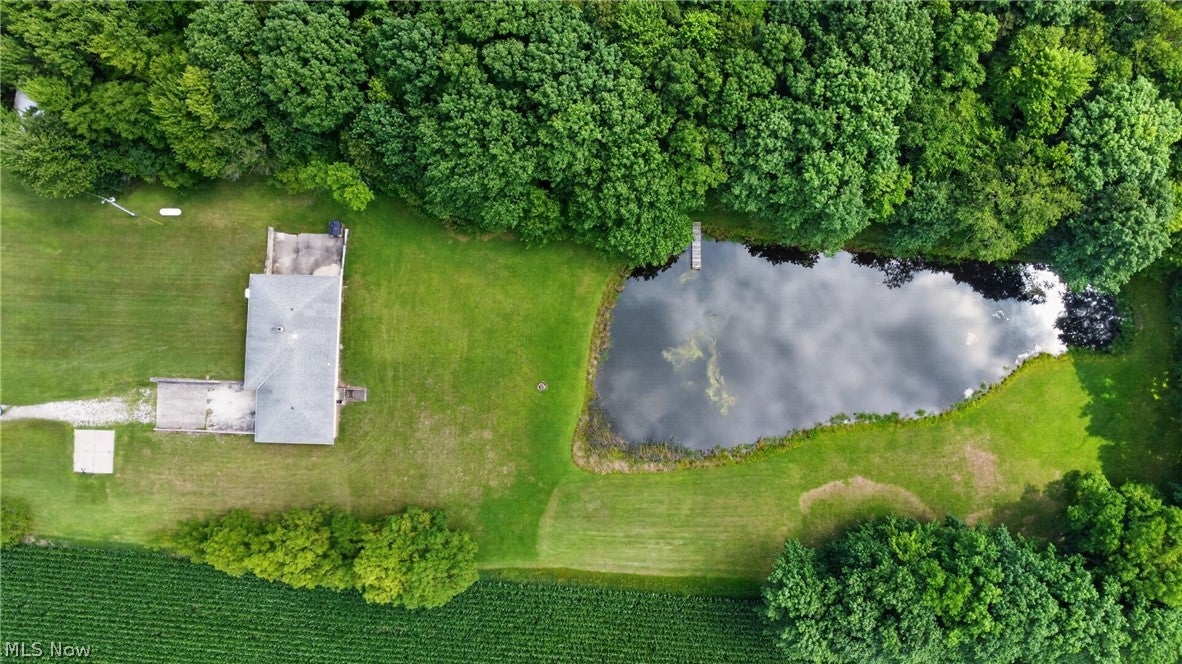
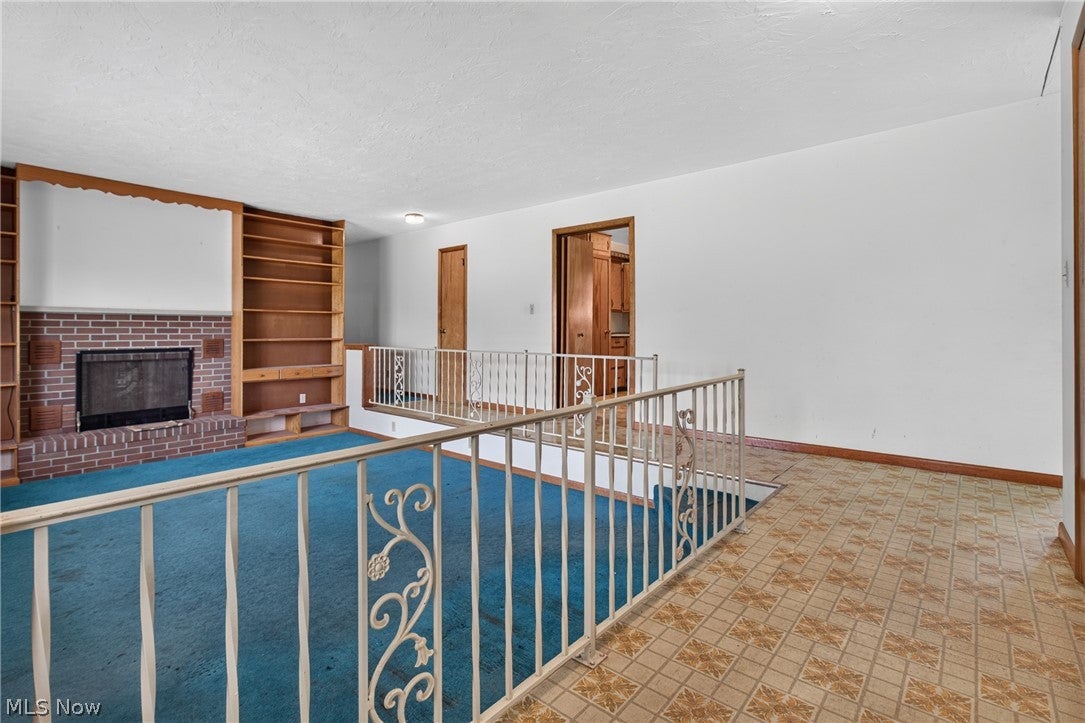
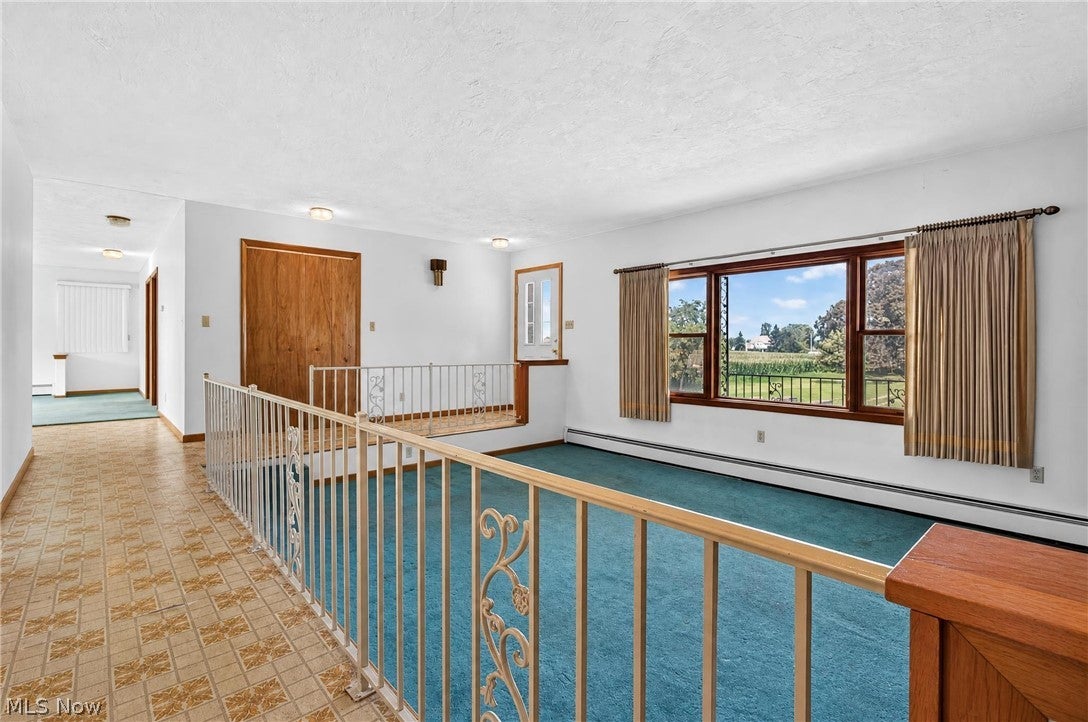
Discover the possibilities at 50367 Austin Rd, Wellington OH, on this 11.70-acre (2 parcels) property featuring a 4-bedroom 3 full bathrooms brick ranch, in the desirable Firelands School District, with a walk-out basement, pond, and a large outbuilding. Features over 2200 sq ft of living space on the main level, the living room features a wood burning fireplace, the flex room or bonus room could be used a 5th bedroom, office or playroom. The walk-out basement provides additional space and convenient access to the outdoors, through the sliding door there is a huge concrete patio, also features the laundry room, a full bathroom, wood-burning fireplace, and room with a pool table. The huge outbuilding offers tremendous versatility for a workshop, equipment, vehicles, hobbies, storage, or other uses. For an added peace of mind there is a Generac generator that was newly installed. The property's acreage provides plenty of room to enjoy the privacy and open space of a country setting. If you're looking for acreage, a great outbuilding, and a home with plenty of potential, this property is worth a look. Bring your ideas and make this 11.70-acre property your own! Being sold As-is.The pond is the the homes water source.

Save
Ask
Tour
Hide
Share
Listing Snapshot
Price 
$549,900
Days On Site 
49 Days
Bedrooms 
4
Inside Area (SqFt) 
2,296 sqft
Total Baths 
3
Full Baths 
3
Partial Baths 
N/A
Lot Size 
11.7 Acres
Year Built 
1977
MLS® Number 
5238450
Status 
Active
Property Tax 
$5,123
HOA/Condo/Coop Fees 
N/A
Sq Ft Source 
N/A
Friends & Family
Recent Activity
2 months agoListing first seen on site
2 months agoListing updated with changes from the MLS®
General Features
Acres 
11.7
Attached Garage 
Yes
Garage 
Yes
Garage Spaces 
2
Home Warranty 
Yes
Land Lease 
No
Levels 
One
Number Of Stories 
1
Parking 
AttachedGarage
Property Sub Type 
Single Family Residence
Security 
Smoke Detector(s)
Sewer 
Septic Tank
Special Circumstances 
Standard
SqFt Above 
2296
Style 
Ranch
Water Source 
PrivateSee Remarks
Interior Features
Appliances 
DryerDishwasherRefrigeratorWasher
Basement 
FullConcreteWalk-Out Access
Fireplace 
Yes
Fireplace Features 
BasementLiving Room
Fireplaces 
2
Heating 
BaseboardHot WaterPropaneSteam
Laundry Features 
In Basement
Main Level Bedrooms 
4
Bedroom 
Dimensions - ND x NDLevel - First
Bonus Room 
Dimensions - ND x NDLevel - FirstDescription - Could be a 5th bedroom, a wonderful office, playroom
EatInKitchen 
Dimensions - ND x NDLevel - First
Family Room 
Dimensions - ND x NDLevel - First
Kitchen 
Dimensions - ND x NDLevel - First
Laundry 
Dimensions - ND x NDLevel - Lower
Living Room 
Dimensions - ND x NDLevel - First
PrimaryBathroom 
Dimensions - ND x NDLevel - First
PrimaryBedroom 
Dimensions - ND x NDLevel - FirstDescription - Double closets, full bathroom attached
Save
Ask
Tour
Hide
Share
Exterior Features
Construction Details 
Brick
Lot Features 
Many TreesSecludedWooded
Other Structures 
Outbuilding
Patio And Porch 
Front PorchOtherPatio
Roof 
AsphaltFiberglass
Waterfront Features 
Pond
Community Features
School District 
Firelands LSD - 4707
Township 
Camden Twp
Schools
School District
Firelands LSD - 4707
Elementary School
Unknown
Middle School
Unknown
High School
Unknown
Listing courtesy of Vanessa R Linden of Russell Real Estate Services


The data relating to real estate for sale on this website comes in part from the Internet Data Exchange program of MLS NOW. Real estate listings held by brokerage firms other than are marked with the Internet Data Exchange logo and detailed information about them includes the name of the listing broker(s). The photos may be altered, edited, enhanced or virtually staged. Information Deemed Reliable But Not Guaranteed. Copyright 2026 - Multiple Listing Service, Inc. – All Rights Reserved.

Neighborhood & Commute
Source: Walkscore
Disclosure: Community information and market data powered by Constellation Data Labs. Information is deemed reliable but not guaranteed.
Save
Ask
Tour
Hide
Share