12550 Lake Avenue 12550 Lake Avenue Avenue 1407-1401, Lakewood, OH, 44107

Save
Ask
Tour
Hide
Share
$6,000
48 Days On Site

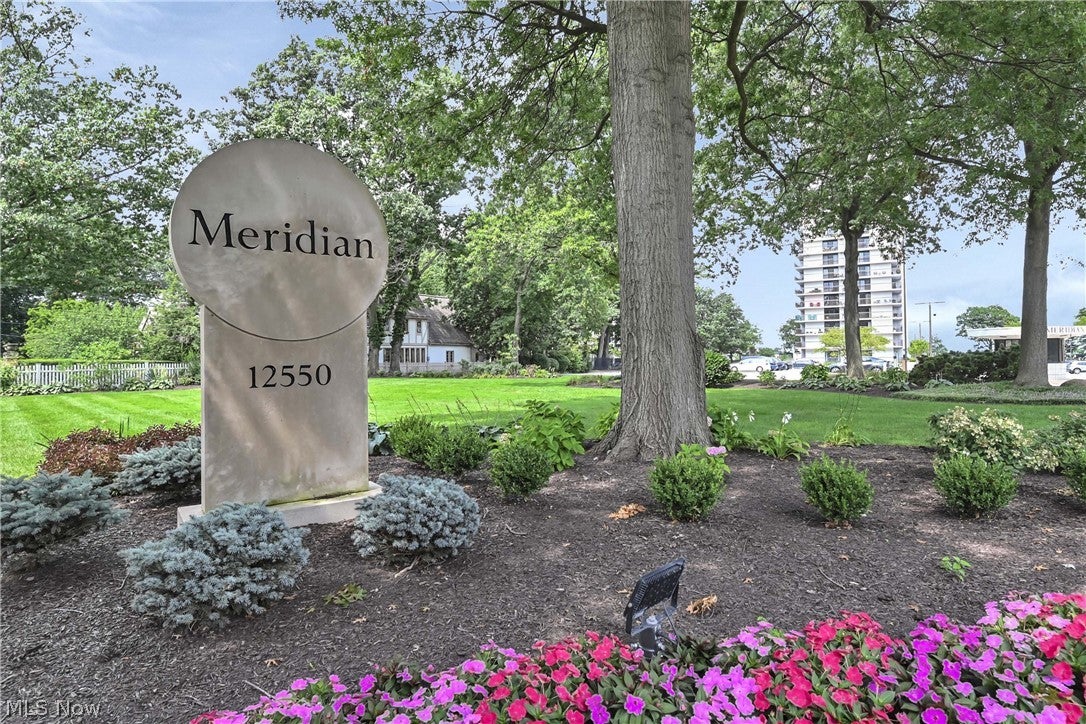
12550 Lake Avenue 12550 Lake Avenue Avenue 1407-1401
Lakewood, OH 44107

For Rent|Condominium|Active
3
Beds
3
Total Baths
2
Full Baths
1
Partial Bath
2,352
SqFt
$3
/SqFt
1974
Built
Subdivision:
Meridian Condominium
County:
Cuyahoga
Call Now: 330-440-3253
Is this the listing for you? We can help make it yours.
330-440-3253
12550 Lake Avenue 12550 Lake Avenue Avenue 1407-140112550 Lake Avenue 12550 Lake Avenue Avenue 1407-140112550 Lake Avenue 12550 Lake Avenue Avenue 1407-140112550 Lake Avenue 12550 Lake Avenue Avenue 1407-1401
Save
Ask
Tour
Hide
Share

Mortgage Calculator

Monthly Payment (Est.)

Enter an interest rate to see your estimated monthly payment.
Calculator powered by Showcase IDX, a Constellation1 Company. Copyright ©2026 Information is deemed reliable but not guaranteed.

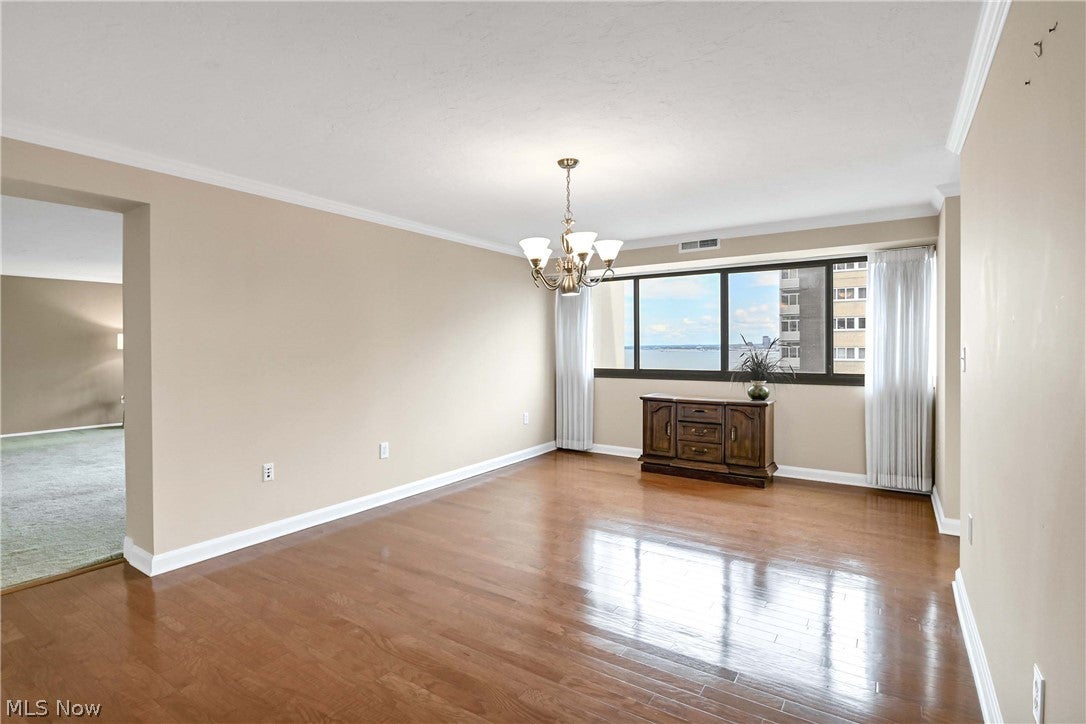
Spacious 3 bedroom, 2.5 bath suite with expansive views of Lake Erie and the city lights of Cleveland from all room (exceptions are the bathrooms). This suite offers almost 2400 square feet of indoor living space with ample storage. Owner recently renovated bathrooms. Kitchen features newer stainless steel appliances, dark granite counters and white cabinetry. Warm tone wood flooring flows from the eat-in kitchen into the dining room. Relax on two balconies. One has private access from the owner's suite. Added convenience of an in-suite laundry room outfitted with a side by side washer and dryer (very rare for this condo building). There is a full complement of amenities, including a fitness room, an indoor pool, indoor hot tub, two saunas, an outdoor pool, and a lovely patio with gas grills. Easy access to famed Pier W Restaurant, everything Lakewood, and beyond.

Save
Ask
Tour
Hide
Share
Listing Snapshot
Price 
$6,000
Days On Site 
48 Days
Bedrooms 
3
Inside Area (SqFt) 
2,352 sqft
Total Baths 
3
Full Baths 
2
Partial Baths 
1
Lot Size 
N/A
Year Built 
1974
MLS® Number 
5238458
Status 
Active
Property Tax 
N/A
HOA/Condo/Coop Fees 
N/A
Sq Ft Source 
N/A
Friends & Family
Recent Activity
2 months agoListing first seen on site
2 months agoListing updated with changes from the MLS®
General Features
Direction Faces 
East
Garage 
Yes
Garage Spaces 
2
Levels 
One
Number Of Stories 
18
Parking 
Additional ParkingAssignedElectric Vehicle Charging Station(s)GarageGarage Door OpenerHeated Garage
Pets 
No
Property Condition 
Updated/Remodeled
Property Sub Type 
Condominium
Sewer 
Public Sewer
SqFt Above 
2352
Style 
Contemporary, High Rise, Ranch
Water Source 
Public
Interior Features
Appliances 
DryerDishwasherDisposalRangeRefrigeratorWasher
Basement 
Partially FinishedStorage Space
Cooling 
Central Air
Heating 
Natural GasForced Air
Laundry Features 
Laundry RoomIn Unit
Main Level Bedrooms 
3
Bedroom 
Dimensions - 14 x 12Level - First
Dining Room 
Dimensions - 21 x 12Level - FirstFeatures - Chandelier
EatInKitchen 
Dimensions - 17 x 14Level - FirstFeatures - Granite Counters
Laundry 
Dimensions - 6 x 6Level - FirstDescription - includes side by side washer and dryer
Living Room 
Dimensions - 23 x 22Level - FirstDescription - balcony access, Lake Erie and city views
PrimaryBedroom 
Dimensions - 25 x 21Level - FirstFeatures - Walk-In Closet(s)Description - one walk in closet plus two more closets, extra dressing area with vanity and sink
Save
Ask
Tour
Hide
Share
Exterior Features
Exterior 
Gas GrillLighting
Fencing 
Partial
Lot Features 
Waterfront
Pool Features 
IndoorIn GroundOutdoor PoolCommunityPrivate
Private Pool 
Yes
View 
City LightsLake
Waterfront 
Yes
Waterview 
City LightsLake
Community Features
Community Features 
PoolLakeRacquetballFitness Center
School District 
Lakewood CSD (Cuyahoga)- 1817
Township 
Lakewood
Schools
School District
Lakewood CSD (Cuyahoga)- 1817
Elementary School
Unknown
Middle School
Unknown
High School
Unknown
Listing courtesy of Leslie C Worsech of Worsech Real Estate Services


The data relating to real estate for sale on this website comes in part from the Internet Data Exchange program of MLS NOW. Real estate listings held by brokerage firms other than are marked with the Internet Data Exchange logo and detailed information about them includes the name of the listing broker(s). The photos may be altered, edited, enhanced or virtually staged. Information Deemed Reliable But Not Guaranteed. Copyright 2026 - Multiple Listing Service, Inc. – All Rights Reserved.

Neighborhood & Commute
Source: Walkscore
Disclosure: Community information and market data powered by Constellation Data Labs. Information is deemed reliable but not guaranteed.
Save
Ask
Tour
Hide
Share