502 Church Street, Spencer, WV, 25276

Save
Ask
Tour
Hide
Share
$199,900
48 Days On Site

502 Church Street
Spencer, WV 25276

For Sale|Single Family Residence|Active
4
Beds
2
Total Baths
2
Full Baths
2,512
SqFt
$80
/SqFt
1900
Built
County:
Roane
Call Now: 330-440-3253
Is this the listing for you? We can help make it yours.
330-440-3253
502 Church Street502 Church Street502 Church Street502 Church Street
Save
Ask
Tour
Hide
Share

Mortgage Calculator

Monthly Payment (Est.)

Enter an interest rate to see your estimated monthly payment.
Calculator powered by Showcase IDX, a Constellation1 Company. Copyright ©2026 Information is deemed reliable but not guaranteed.

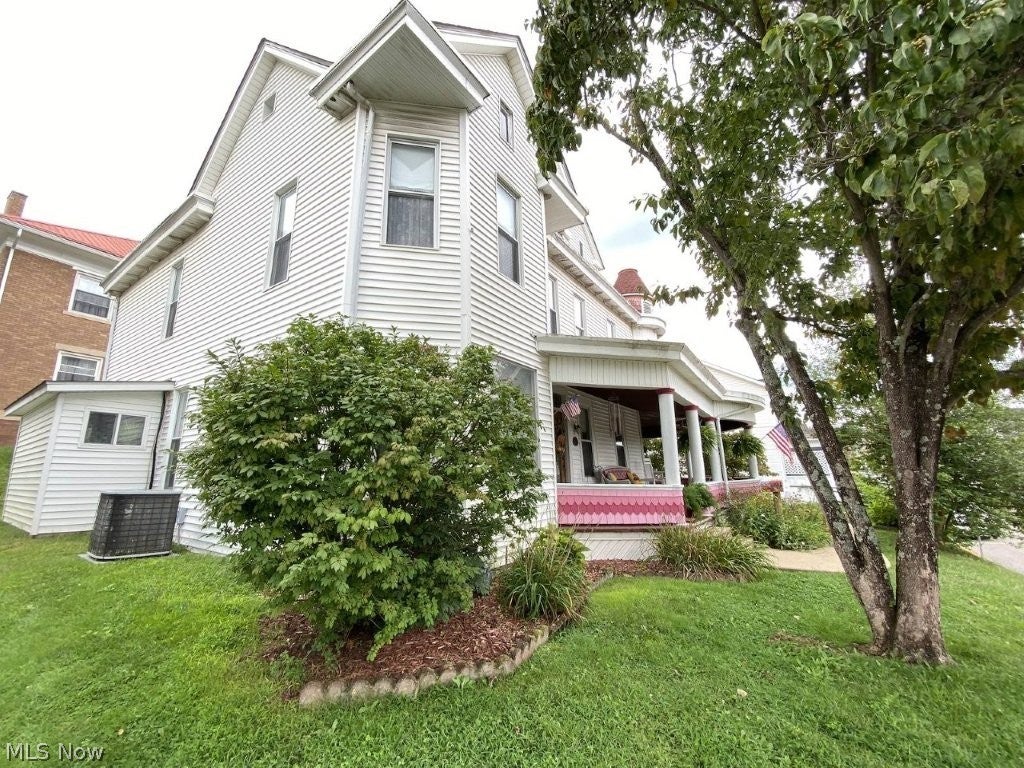
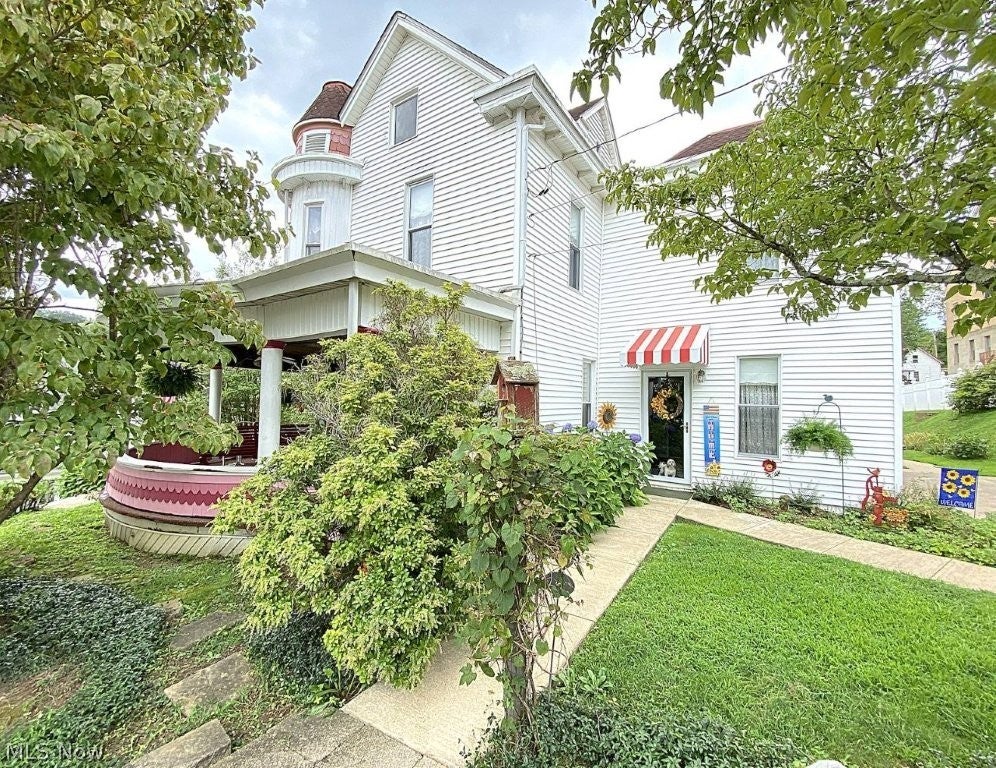
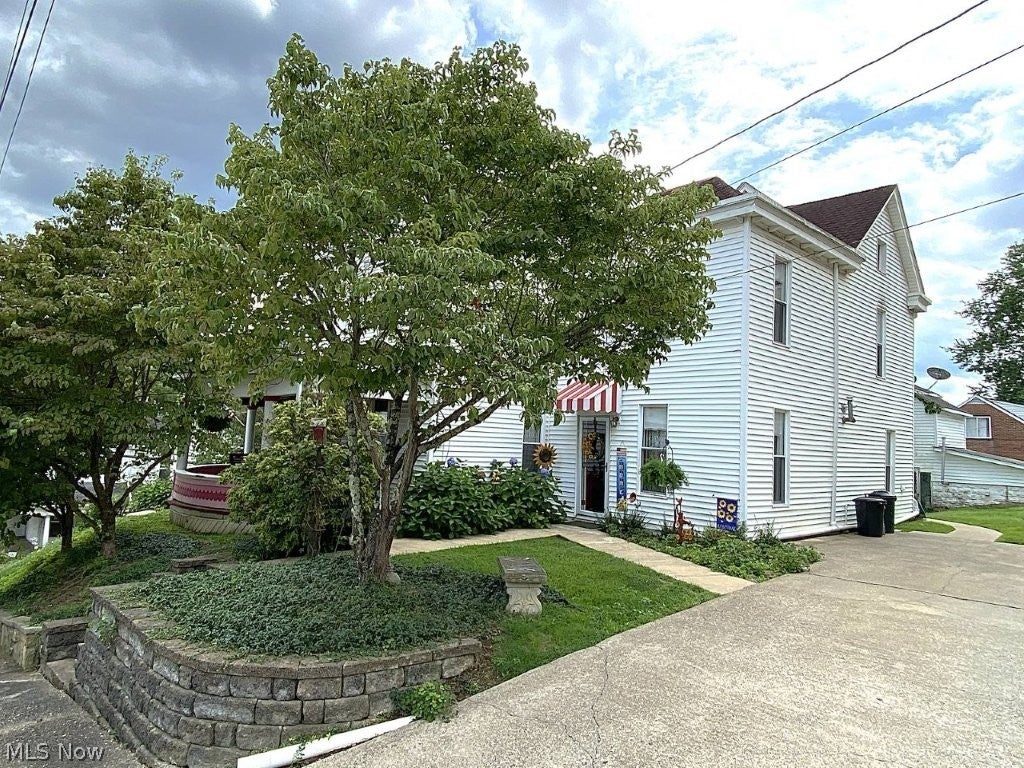
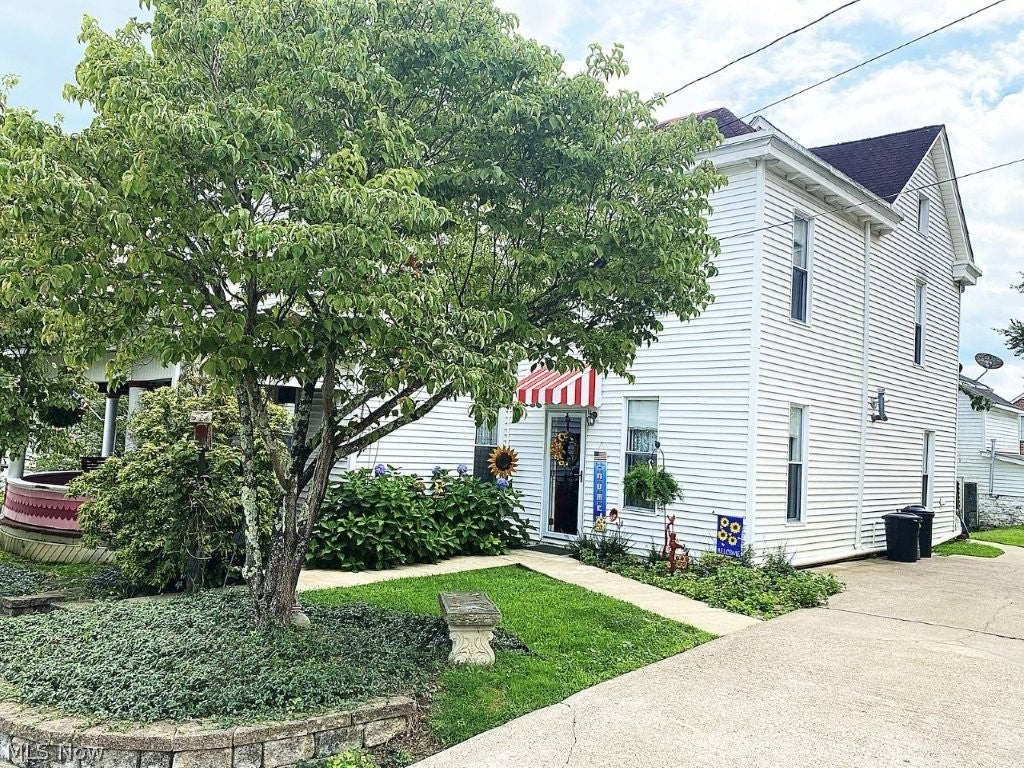
One of Spencer’s finest homes, this beautiful immaculate home is located in the heart of Spencer. Lovingly maintained and built in 1900, many updates/upgrades, featuring 14 rooms. Elegant front foyer off wrap around porch features beautiful hardwood floors, Grand curved staircase to 2nd. Floor. **1st floor presents living room with gas fireplace, Kitchen with gorgeous cabinetry, formal dining room w/gas fireplace, bathroom with shower. Laundry room with washer & dryer, 2nd floor with library/setting room at top of oval staircase to relax. Master bedroom features fireplace and corner Turret as focal point. 3 additional bedrooms, bathroom with cast iron tub, large closet. This historical home also includes central heat/air. Major appliances included, city water and sewer. Nicely landscaped, beautifully landscaped, nice stone work in front of home. Especially nice for Bed&Breakfast or AirBnB. Must see to appreciate. Pictures do no not do it justice. **NOT in a flood zone.

Save
Ask
Tour
Hide
Share
Listing Snapshot
Price 
$199,900
Days On Site 
48 Days
Bedrooms 
4
Inside Area (SqFt) 
2,512 sqft
Total Baths 
2
Full Baths 
2
Partial Baths 
N/A
Lot Size 
0.1 Acres
Year Built 
1900
MLS® Number 
5238465
Status 
Active
Property Tax 
$895
HOA/Condo/Coop Fees 
N/A
Sq Ft Source 
N/A
Friends & Family
Recent Activity
3 weeks agoPrice changed to $199,900
3 weeks agoListing updated with changes from the MLS®
2 months agoListing first seen on site
General Features
Acres 
0.1
Direction Faces 
East
Land Lease 
No
Levels 
Two
Parking 
On SitePaved
Property Condition 
Updated/Remodeled
Property Sub Type 
Single Family Residence
Security 
Smoke Detector(s)
Sewer 
Public Sewer
SqFt Above 
2512
Style 
Colonial
Water Source 
Public
Interior Features
Appliances 
DryerRangeRefrigeratorWasher
Cooling 
Central Air
Fireplace 
Yes
Fireplace Features 
DecorativeDining RoomFamily RoomGreat RoomLiving Room
Fireplaces 
4
Heating 
Natural GasForced Air
Interior 
BookcasesEntrance FoyerEat-in KitchenHigh CeilingsStorageNatural Woodwork
Laundry Features 
Common AreaWasher HookupElectric Dryer HookupMain Level
Bathroom 
Dimensions - 6 x 7Level - FirstDescription - Shower
Bedroom 
Dimensions - 13 x 10Level - Second
Dining Room 
Dimensions - 13 x 15Level - First
EntryFoyer 
Dimensions - 16 x 11Level - FirstDescription - Beautiful hardwood flooring
Great Room 
Dimensions - 11 x 15Level - First
Kitchen 
Dimensions - 15 x 9Level - FirstDescription - Gas Range, Nice Cabinetry
Laundry 
Dimensions - 9 x 7Level - First
Library 
Dimensions - 11 x 6Level - SecondDescription - Top of Stairs
Living Room 
Dimensions - 11 x 15Level - First
MudRoom 
Dimensions - 5 x 11Level - First
PrimaryBathroom 
Dimensions - 7 x 10Level - SecondDescription - Cast iron tub, large closet
PrimaryBedroom 
Dimensions - 14 x 16Level - SecondDescription - Corner Terret
Save
Ask
Tour
Hide
Share
Exterior Features
Construction Details 
Wood Siding
Exterior 
Private Yard
Lot Features 
LandscapedViews
Patio And Porch 
CoveredFront PorchWrap Around
Pool Features 
Community
Roof 
AsphaltFiberglass
View 
CityNeighborhoodPanoramic
Waterview 
CityNeighborhoodPanoramic
Community Features
Community Features 
PoolFitness CenterPlaygroundParkRestaurantRacquetballStreet LightsSidewalksTennis Court(s)
School District 
Roane WVCSD
Township 
Spencer
Financing Terms Available 
CashConventional
Schools
School District
Roane WVCSD
Elementary School
Unknown
Middle School
Unknown
High School
Unknown
Listing courtesy of Jane E Wyatt of RE/MAX Properties of the Valley


The data relating to real estate for sale on this website comes in part from the Internet Data Exchange program of MLS NOW. Real estate listings held by brokerage firms other than are marked with the Internet Data Exchange logo and detailed information about them includes the name of the listing broker(s). The photos may be altered, edited, enhanced or virtually staged. Information Deemed Reliable But Not Guaranteed. Copyright 2026 - Multiple Listing Service, Inc. – All Rights Reserved.

Neighborhood & Commute
Source: Walkscore
Disclosure: Community information and market data powered by Constellation Data Labs. Information is deemed reliable but not guaranteed.
Save
Ask
Tour
Hide
Share