
7380 Eisenhower Drive 3Boardman, OH 44512
Mortgage Calculator
Monthly Payment (Est.)
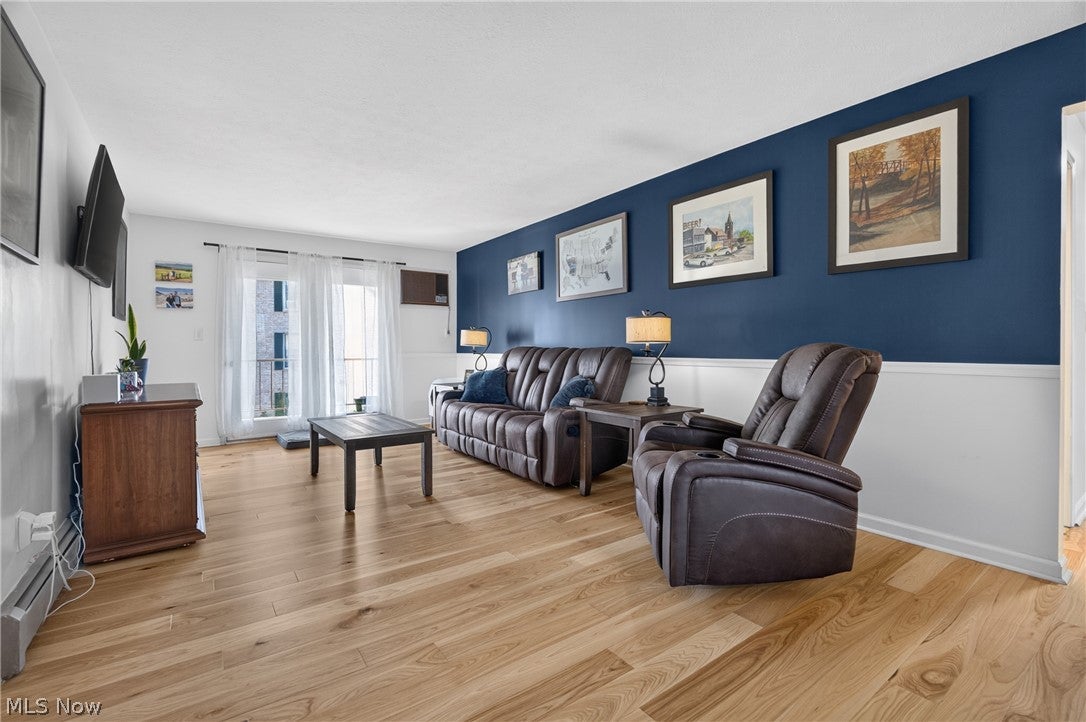
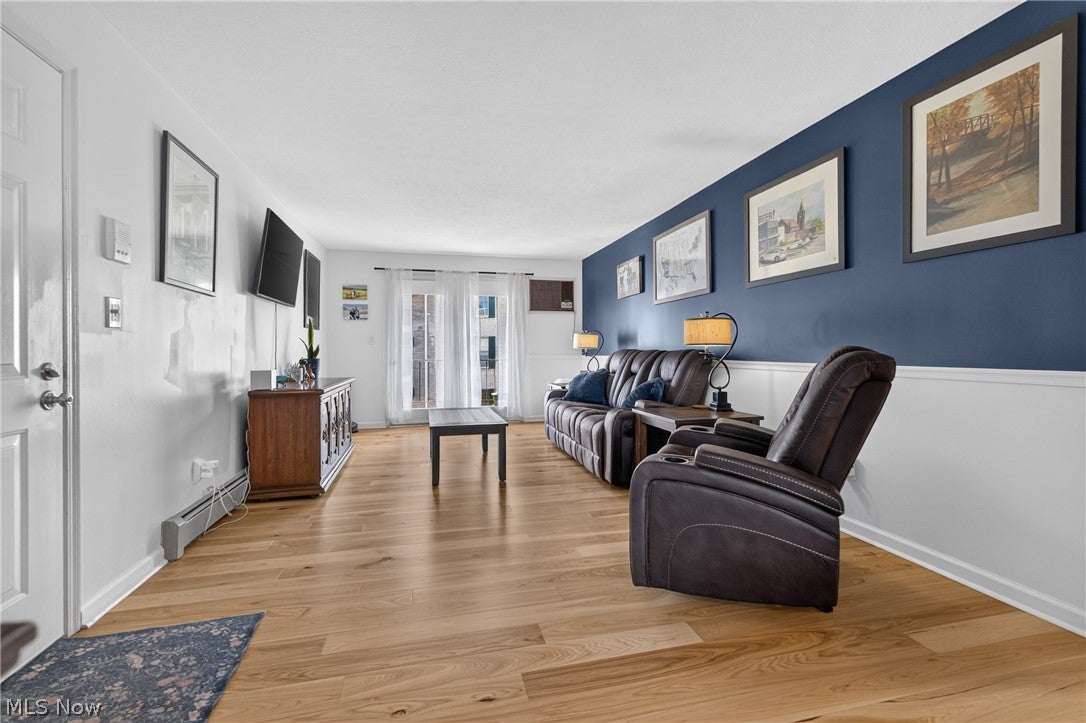
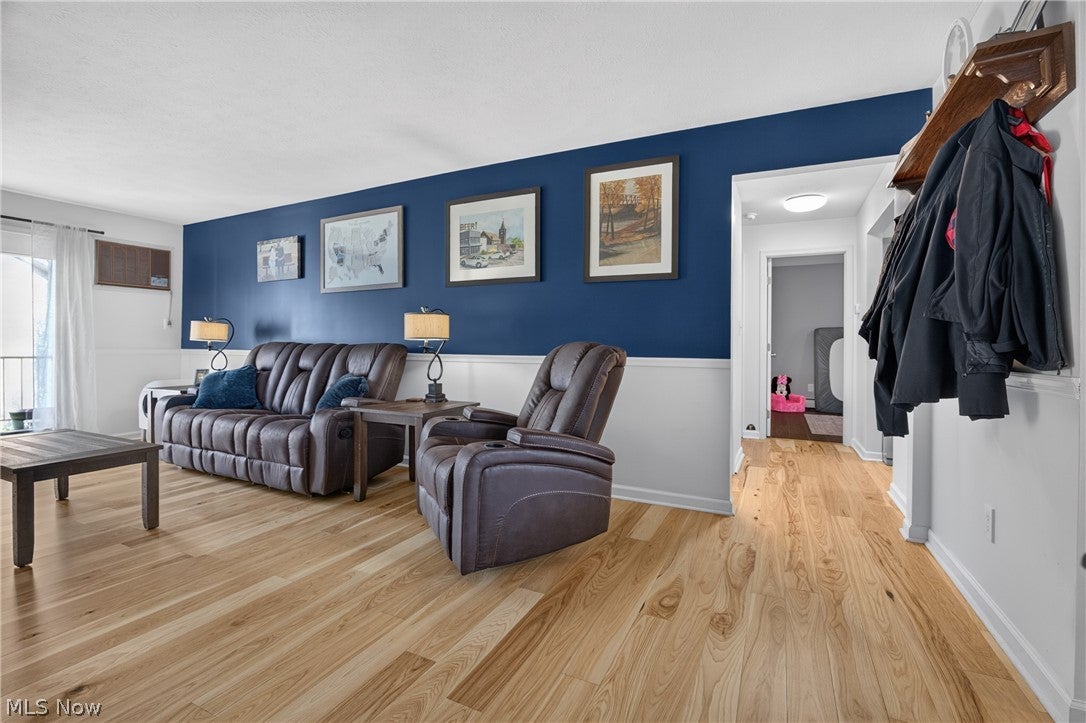
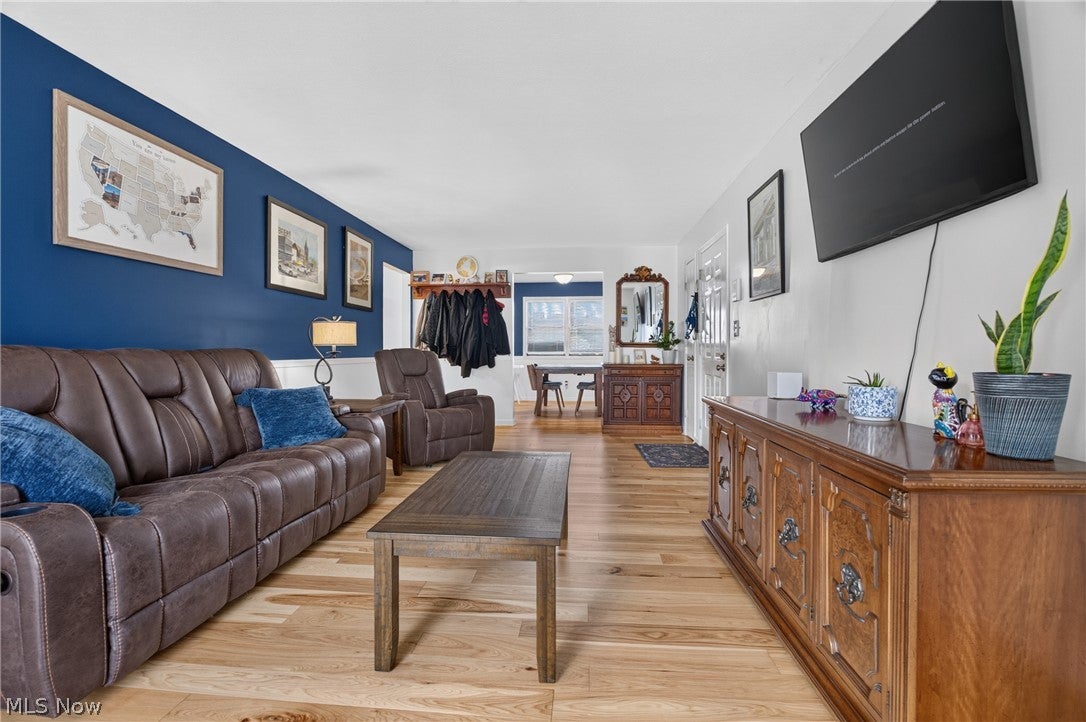
Enter an interest rate to see your estimated monthly payment.Welcome home to this beautifully updated and move-in-ready 2-bedroom, 1.5-bath condo in the desirable Presidential Estates community, perfectly situated in the heart of Boardman just behind TJ Maxx and moments from Route 224. This fantastic location puts you close to everything Boardman has to offer, including shopping, restaurants, entertainment, and everyday conveniences, while still providing the comfort of a welcoming residential community. A charming front porch welcomes you home and provides the perfect spot to sit outside and relax. Step inside to a bright, fresh interior that has been completely repainted and features attractive laminate flooring throughout, including newer bedroom flooring installed in 2024. The spacious primary bedroom offers plenty of storage with two closets, including a walk-in closet, along with the added convenience of its own private half bath. The full bathroom was updated in 2023, while the kitchen features updated appliances, including a new dishwasher installed in 2024, along with convenient shelving that will remain for the new owner. A new washer was added in 2022, and the bedroom window A/C unit will also stay. The inviting living and dining areas provide plenty of space to relax or entertain. Buyers also have the option of making this condo truly move-in ready, as the couch, chair, end tables, coffee table, and lamps were all purchased new in 2025 and can remain with the property or be removed, and the dining room table is negotiable as well. A detached garage provides additional convenience, parking, and storage space. With its numerous updates, spacious primary suite, comfortable layout, low-maintenance lifestyle, and hard-to-beat location just off the Route 224 corridor, this charming Presidential Estates condo has so much to offer. Whether you’re looking for your first home, looking to downsize, or simply want the convenience of condo living in the heart of Boardman, this one is ready to welcome you home!
| a month ago | Status changed to Active Under Contract | |
| a month ago | Listing updated with changes from the MLS® | |
| a month ago | Price changed to $139,900 | |
| 2 months ago | Listing first seen on site |

The data relating to real estate for sale on this website comes in part from the Internet Data Exchange program of MLS NOW. Real estate listings held by brokerage firms other than are marked with the Internet Data Exchange logo and detailed information about them includes the name of the listing broker(s). The photos may be altered, edited, enhanced or virtually staged. Information Deemed Reliable But Not Guaranteed. Copyright 2026 - Multiple Listing Service, Inc. – All Rights Reserved.