48935 State Route 303, Oberlin, OH, 44074

Save
Ask
Tour
Hide
Share
$519,900
44 Days On Site

48935 State Route 303
Oberlin, OH 44074

For Sale|Single Family Residence|Active
4
Beds
3
Total Baths
3
Full Baths
2,648
SqFt
$196
/SqFt
1932
Built
Subdivision:
Camden 09
County:
Lorain
Call Now: 330-440-3253
Is this the listing for you? We can help make it yours.
330-440-3253
48935 State Route 30348935 State Route 30348935 State Route 30348935 State Route 303
Save
Ask
Tour
Hide
Share

Mortgage Calculator

Monthly Payment (Est.)

Enter an interest rate to see your estimated monthly payment.
Calculator powered by Showcase IDX, a Constellation1 Company. Copyright ©2026 Information is deemed reliable but not guaranteed.

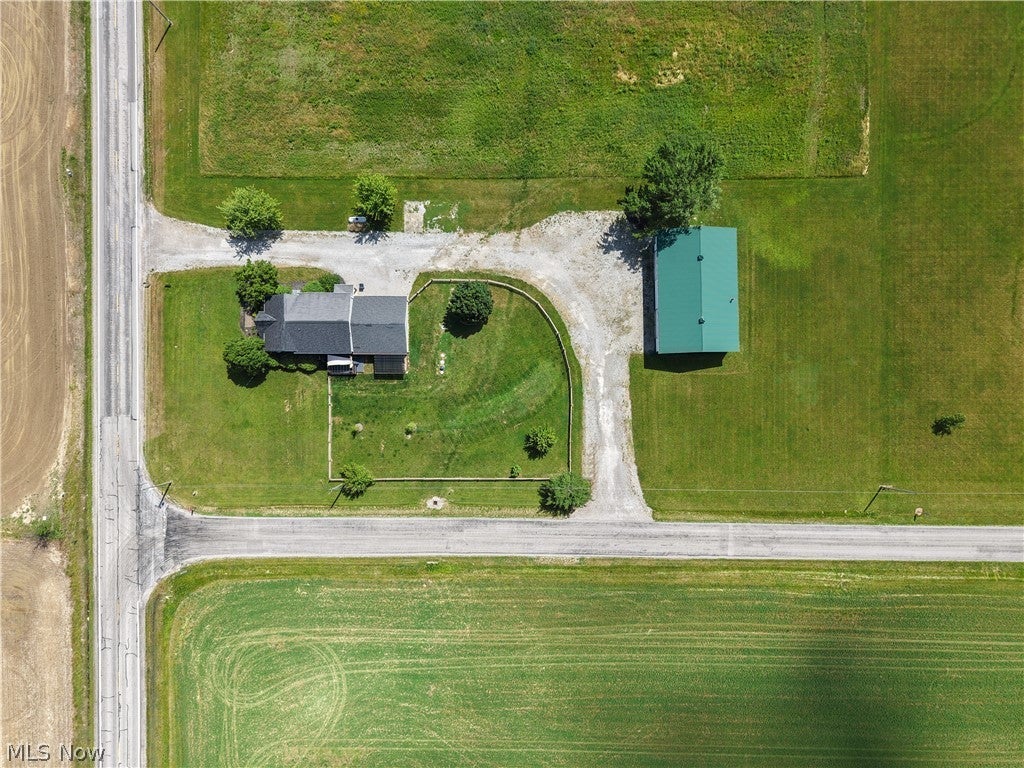
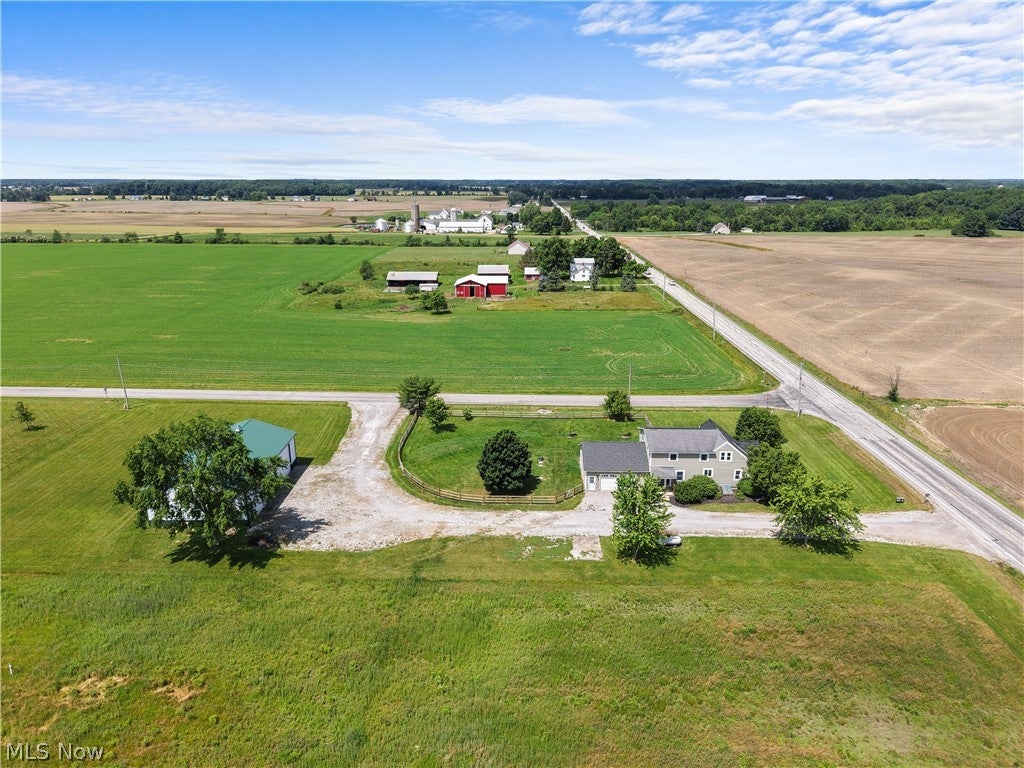
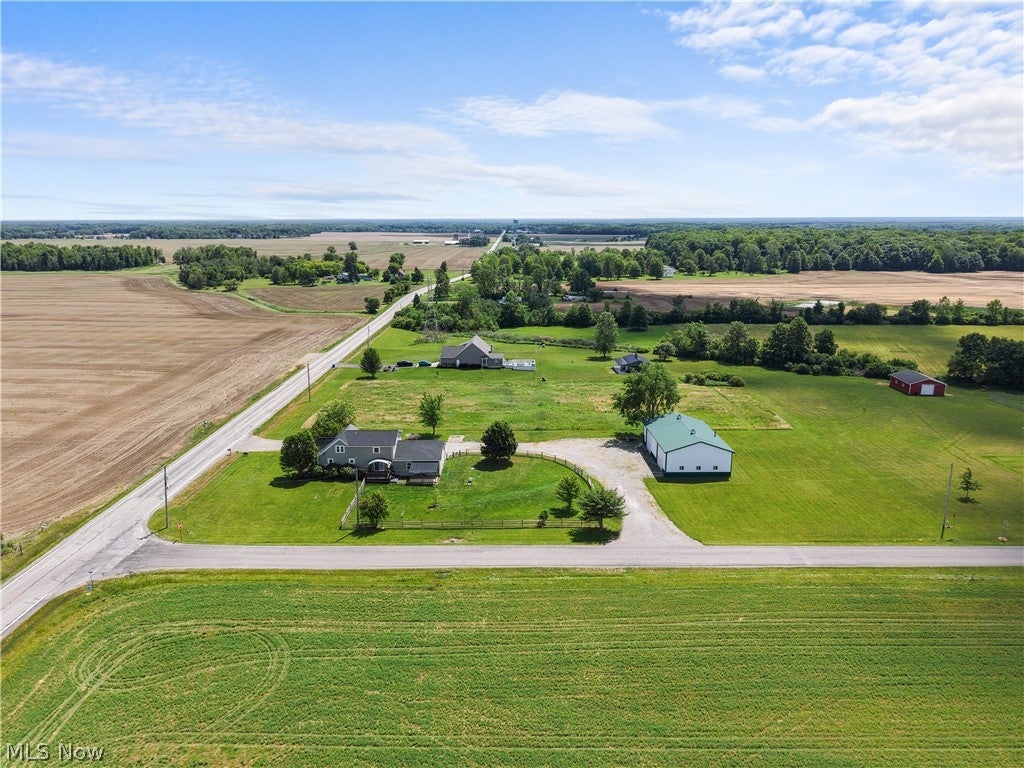
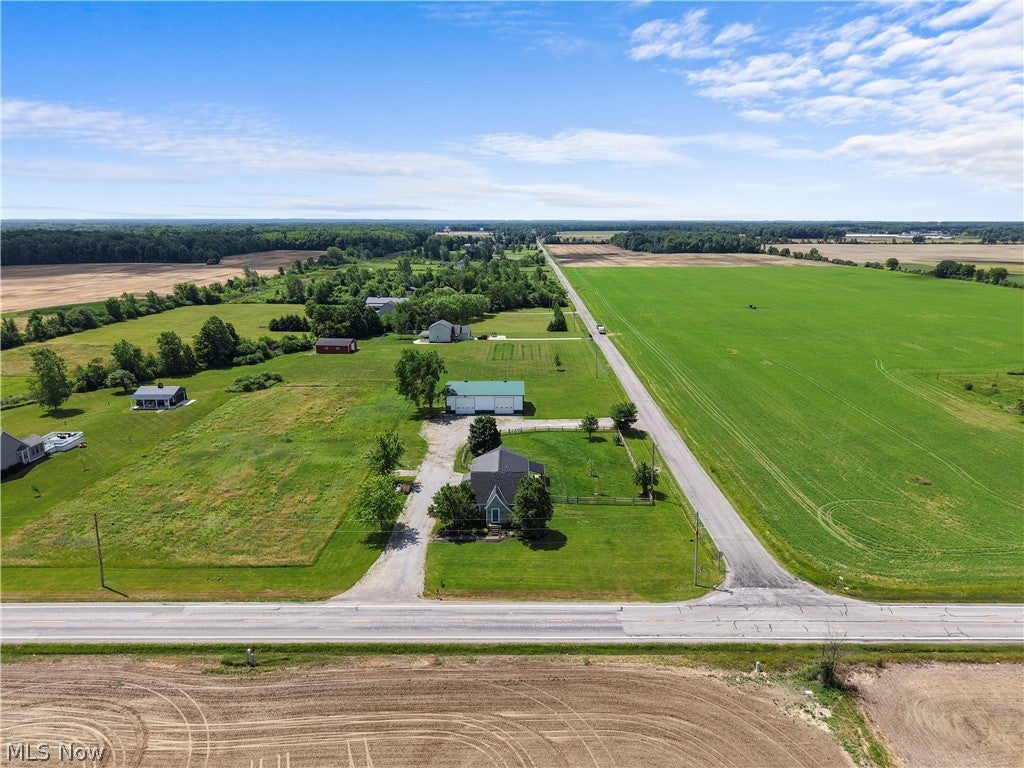
Welcome to country living at its finest! Situated on 3.64 scenic acres, this beautifully updated farmhouse in Oberlin offers 4 bedrooms, 3 full baths, and over 2,600 sq ft of living space. Inside, you’ll find spacious living areas filled with natural light, hardwood floors, and modern updates throughout. The stunning kitchen features live-edge maple countertops, natural woodwork, a breakfast bar, and ample storage. Enjoy peaceful outdoor living with a brand-new composite deck overlooking the property. The oversized 2-car garage with 8-foot doors provides plenty of room for larger vehicles and storage. An impressive 2,400 sq ft pole barn with electric, water, office space, and loft offers endless possibilities for a workshop, hobbies, business use, or additional storage. Additional highlights include a newly installed septic system, updated flooring, and plenty of parking space. This one-of-a-kind property combines timeless farmhouse charm with modern comfort and functionality while offering the privacy and tranquility of country living just minutes from town amenities. Don’t miss this incredible opportunity!

Save
Ask
Tour
Hide
Share
Listing Snapshot
Price 
$519,900
Days On Site 
44 Days
Bedrooms 
4
Inside Area (SqFt) 
2,648 sqft
Total Baths 
3
Full Baths 
3
Partial Baths 
N/A
Lot Size 
3.64 Acres
Year Built 
1932
MLS® Number 
5238506
Status 
Active
Property Tax 
$5,132
HOA/Condo/Coop Fees 
N/A
Sq Ft Source 
N/A
Friends & Family
Recent Activity
4 weeks agoPrice changed to $519,900
4 weeks agoListing updated with changes from the MLS®
a month agoListing first seen on site
General Features
Acres 
3.64
Attached Garage 
Yes
Foundation 
Block
Garage 
Yes
Garage Spaces 
2
Land Lease 
No
Levels 
Two
Parking 
AttachedDrivewayGarageGarage Door OpenerGravelLightedGarage Faces Side
Property Condition 
Updated/Remodeled
Property Sub Type 
Single Family Residence
Sewer 
Septic Tank
SqFt Above 
2648
Style 
Traditional
Water Source 
Public
Interior Features
Basement 
Crawl Space
Cooling 
Ceiling Fan(s)Central Air
Fireplace 
Yes
Fireplace Features 
Living Room
Fireplaces 
1
Heating 
Forced Air
Interior 
Ceiling Fan(s)ChandelierOpen FloorplanPantryStorageNatural WoodworkWalk-In Closet(s)
Laundry Features 
Washer HookupElectric Dryer HookupMain LevelSink
Window Features 
Double Pane WindowsDrapesScreens
Bathroom 
Dimensions - 9 x 5Level - Second
Bedroom 
Dimensions - 12 x 11Level - Second
Bonus Room 
Dimensions - 13 x 10Level - SecondDescription - A versatile first-floor bonus room filled with beautiful natural light from its large windows. Perfect for a home office, study, fitness room, playroom, hobby space, or whatever best suits your lifestyle.
Dining Room 
Dimensions - 10 x 13Level - LowerFeatures - ChandelierDescription - Ideal for family dinners and special occasions, the dining room provides a warm and elegant space for gathering around the table.
Exercise Room 
Dimensions - ND x NDLevel - Lower
Family Room 
Dimensions - 17 x 28Level - LowerFeatures - Natural WoodworkDescription - Spacious and inviting, this large family room offers the perfect setting for relaxing evenings, movie nights, and gathering with family and friends.
Kitchen 
Dimensions - 13 x 13Level - LowerDescription - The heart of the home, this well-appointed kitchen offers ample space for meal preparation, dining, and everyday family living.
Laundry 
Dimensions - 13 x 8Level - Lower
Living Room 
Dimensions - 14 x 14Level - LowerDescription - Bright and welcoming, the living room provides a comfortable space for entertaining guests or enjoying quiet moments at home.
PrimaryBedroom 
Dimensions - 14 x 13Level - SecondFeatures - Cedar Closet(s), Natural Woodwork, Walk-In Closet(s)Description - Master Bedroom: A peaceful retreat featuring generous space and comfort, creating the perfect place to unwind at the end of the day.
Save
Ask
Tour
Hide
Share
Exterior Features
Construction Details 
Attic/Crawl Hatchway(s) InsulatedBrickVinyl Siding
Exterior 
Storage
Fencing 
Back YardWood
Lot Features 
Back YardCorner LotLandscaped
Patio And Porch 
Awning(s)Rear PorchCoveredDeckPatioPorch
Roof 
AsphaltShingle
View 
Rural
Waterview 
Rural
Windows/Doors 
Double Pane WindowsDrapesScreens
Community Features
School District 
Firelands LSD - 4707
Township 
Camden Twp
Schools
School District
Firelands LSD - 4707
Elementary School
Unknown
Middle School
Unknown
High School
Unknown
Listing courtesy of Brian J Moran of Coldwell Banker Schmidt Realty


The data relating to real estate for sale on this website comes in part from the Internet Data Exchange program of MLS NOW. Real estate listings held by brokerage firms other than are marked with the Internet Data Exchange logo and detailed information about them includes the name of the listing broker(s). The photos may be altered, edited, enhanced or virtually staged. Information Deemed Reliable But Not Guaranteed. Copyright 2026 - Multiple Listing Service, Inc. – All Rights Reserved.

Neighborhood & Commute
Source: Walkscore
Disclosure: Community information and market data powered by Constellation Data Labs. Information is deemed reliable but not guaranteed.
Save
Ask
Tour
Hide
Share