
1899 Hillside TerraceAkron, OH 44305
Mortgage Calculator
Monthly Payment (Est.)
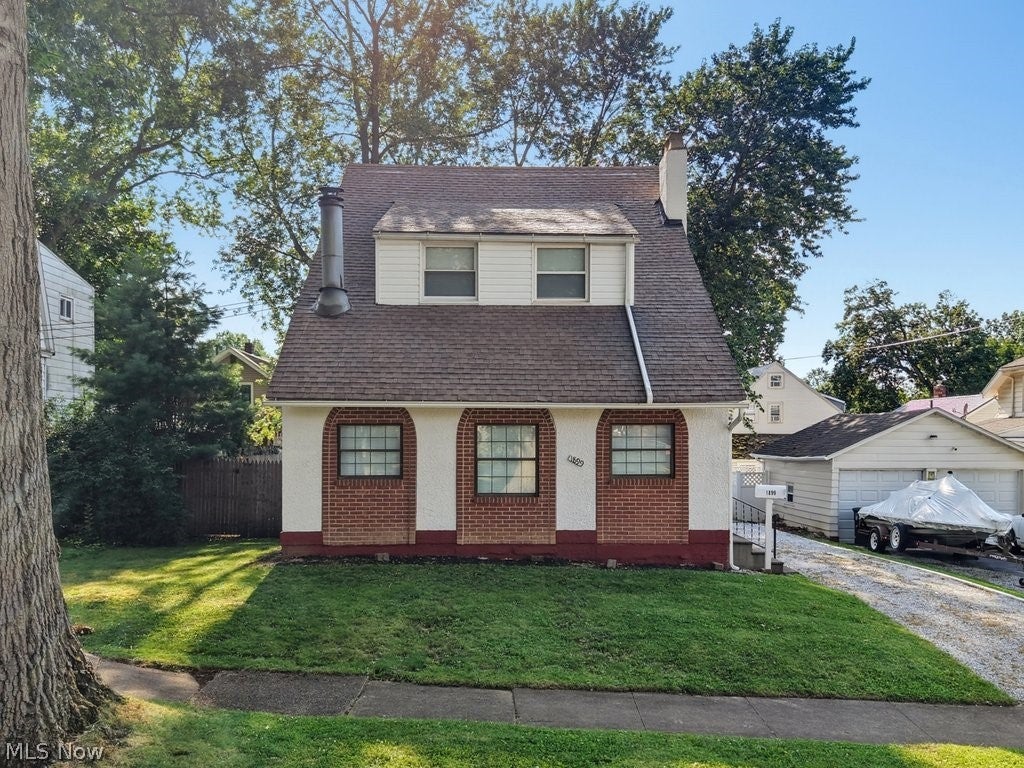
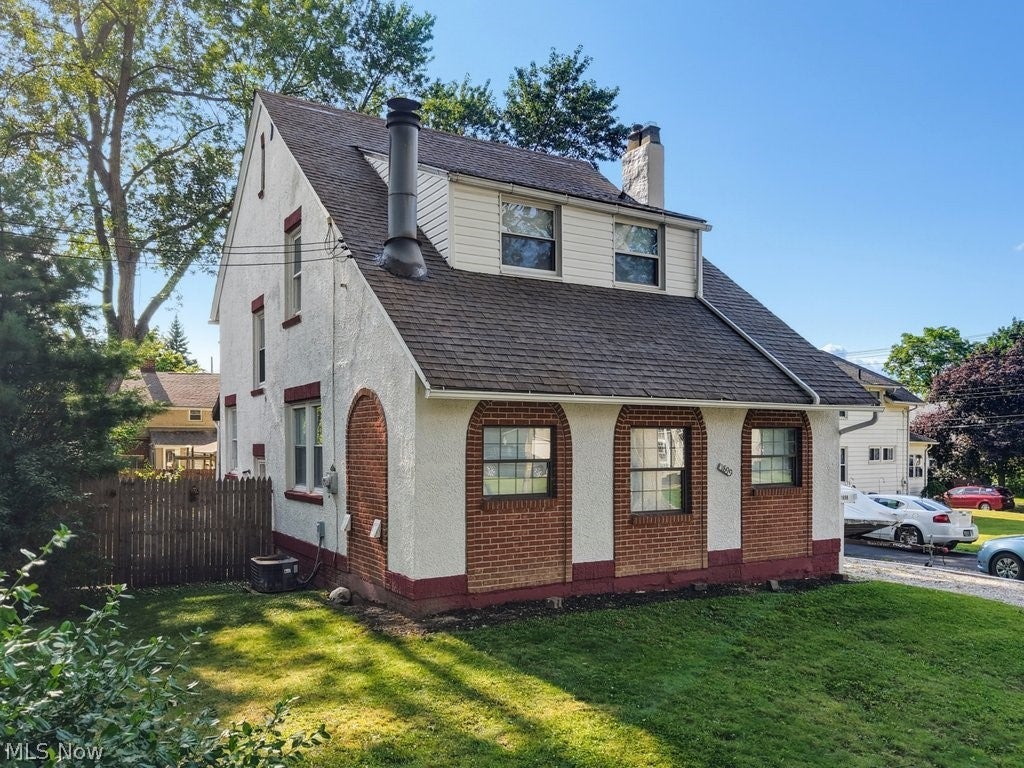
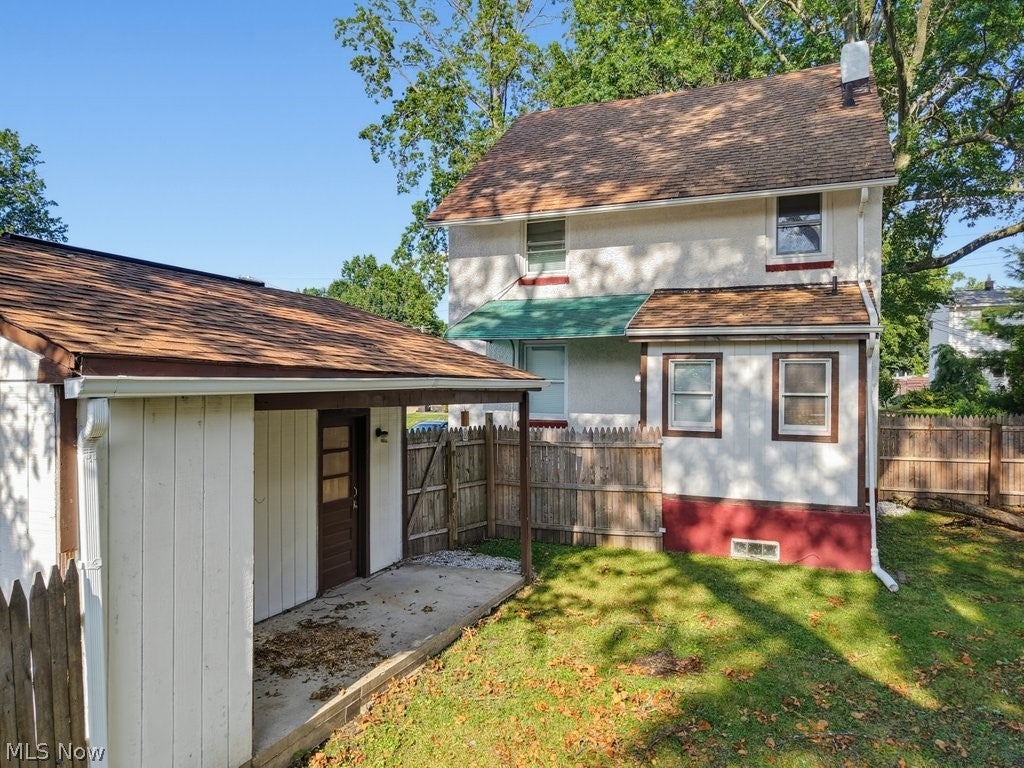
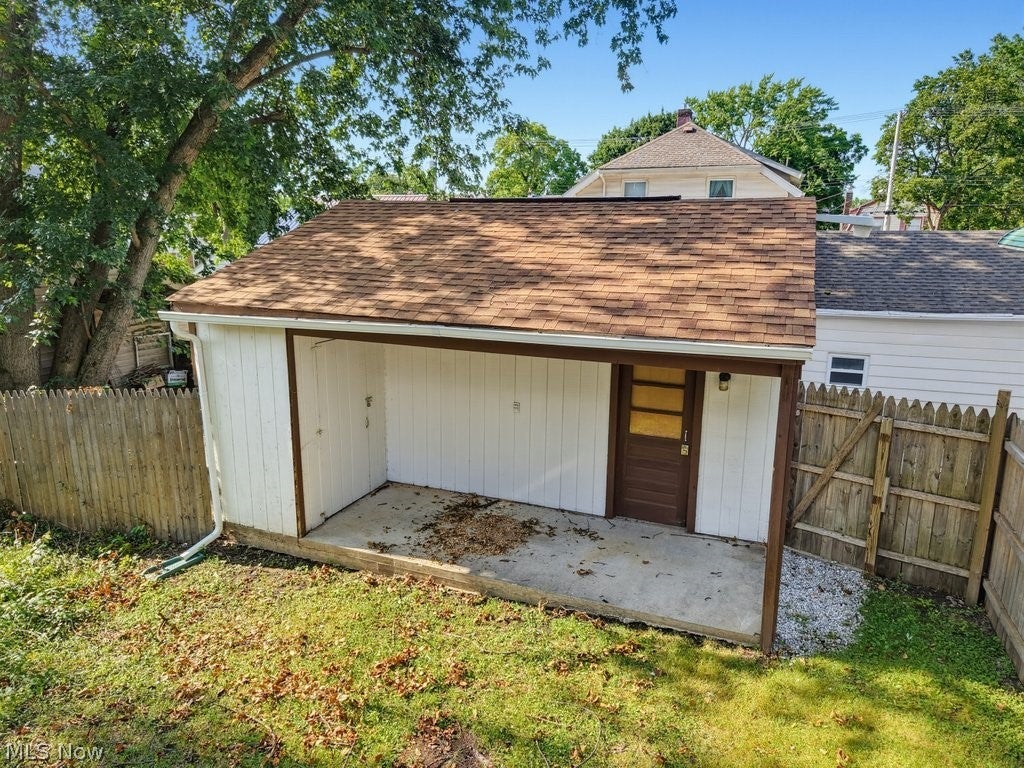
Enter an interest rate to see your estimated monthly payment.Welcome to 1899 Hillside Terrace, a distinctive Akron home offering spacious living areas and architectural details that set it apart. The exterior makes an immediate impression with its steep roofline, stucco and brick façade, arched accents and mature shade trees. Inside, the main level features a versatile floor plan highlighted by rich woodwork, arched openings, built-in cabinetry and exposed wood beams. The front sitting room is a unique space featuring a fireplace with brick hearth, built-in shelving, arched window surrounds and exposed beams. With abundant natural light, this room offers flexibility as a sitting room, home office, library or additional gathering space. The adjoining living room provides generous space and features dark wood trim and a striking staircase. A wide arched opening leads into the dining room, creating an easy flow while maintaining defined living and dining areas. The dining room is filled with natural light from a large bank of windows and includes two built-in corner cabinets for display and storage. The kitchen offers oak cabinetry, ample counter space, tile countertops and backsplash, dishwasher, range and a double-basin sink beneath the window. A side entrance provides convenient access to the driveway and garage. The upper level continues the home's comfortable living space, while the lower level provides additional storage and utility space. Outside, a driveway extends alongside the home to the detached garage, providing storage and off-street parking. Located on an established residential street, 1899 Hillside Terrace offers convenient access to shopping, dining, parks and major roadways. With its fireplace, built-ins, arched openings, exposed beams and rich woodwork, this home offers a wonderful combination of character and function with the opportunity to make it your own. Schedule your private showing today!
| a month ago | Status changed to Active Under Contract | |
| a month ago | Listing updated with changes from the MLS® | |
| 2 months ago | Listing first seen on site |

The data relating to real estate for sale on this website comes in part from the Internet Data Exchange program of MLS NOW. Real estate listings held by brokerage firms other than are marked with the Internet Data Exchange logo and detailed information about them includes the name of the listing broker(s). The photos may be altered, edited, enhanced or virtually staged. Information Deemed Reliable But Not Guaranteed. Copyright 2026 - Multiple Listing Service, Inc. – All Rights Reserved.