8 Apache Trail, Malvern, OH, 44644

Save
Ask
Tour
Hide
Share
$485,000
48 Days On Site

8 Apache Trail
Malvern, OH 44644

For Sale|Single Family Residence|Active
4
Beds
4
Total Baths
3
Full Baths
1
Partial Bath
2,902
SqFt
$167
/SqFt
1998
Built
Subdivision:
Mohawk
County:
Carroll
Call Now: 330-440-3253
Is this the listing for you? We can help make it yours.
330-440-3253
8 Apache Trail8 Apache Trail8 Apache Trail8 Apache Trail
Save
Ask
Tour
Hide
Share

Mortgage Calculator

Monthly Payment (Est.)

Enter an interest rate to see your estimated monthly payment.
Calculator powered by Showcase IDX, a Constellation1 Company. Copyright ©2026 Information is deemed reliable but not guaranteed.

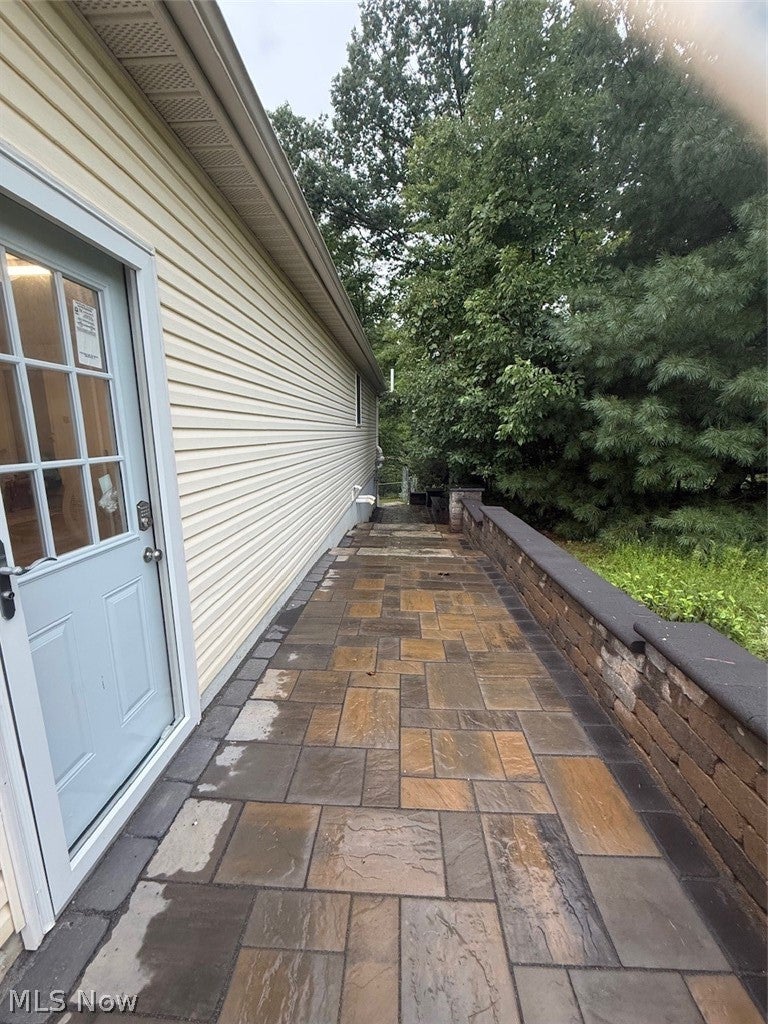
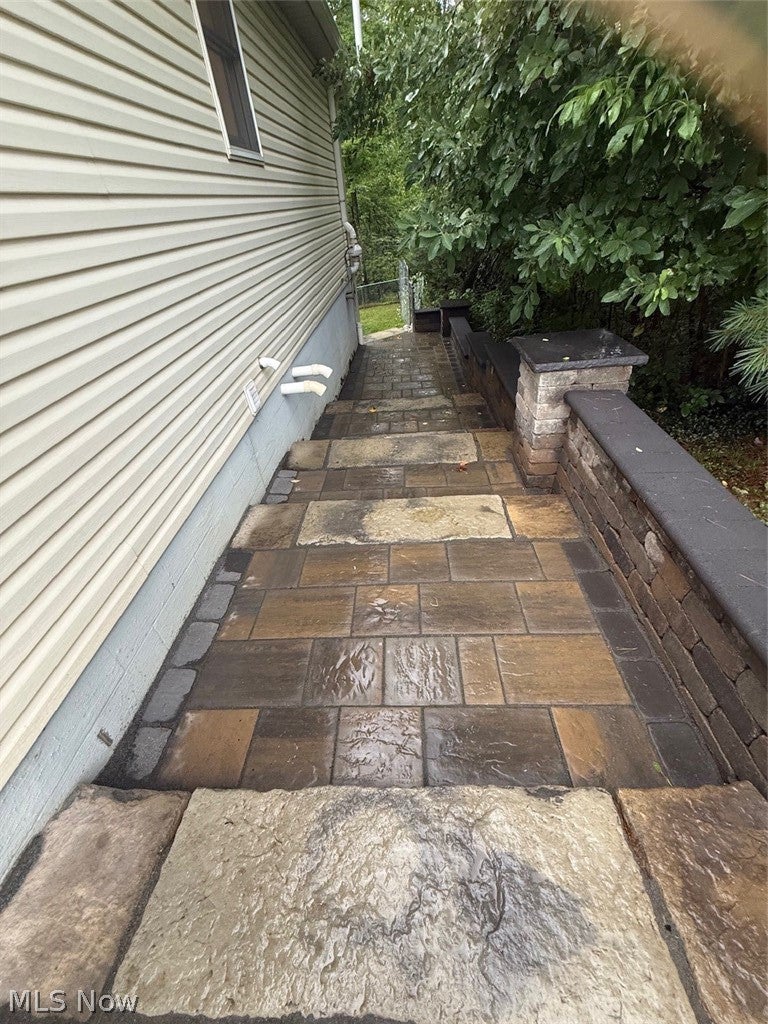
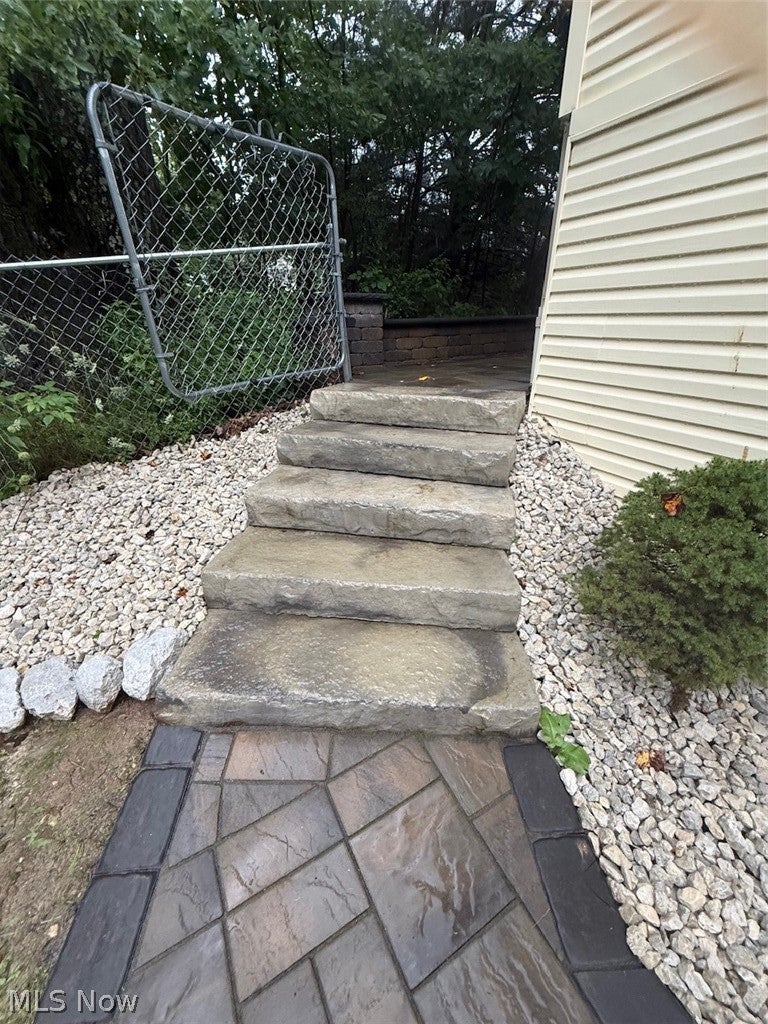
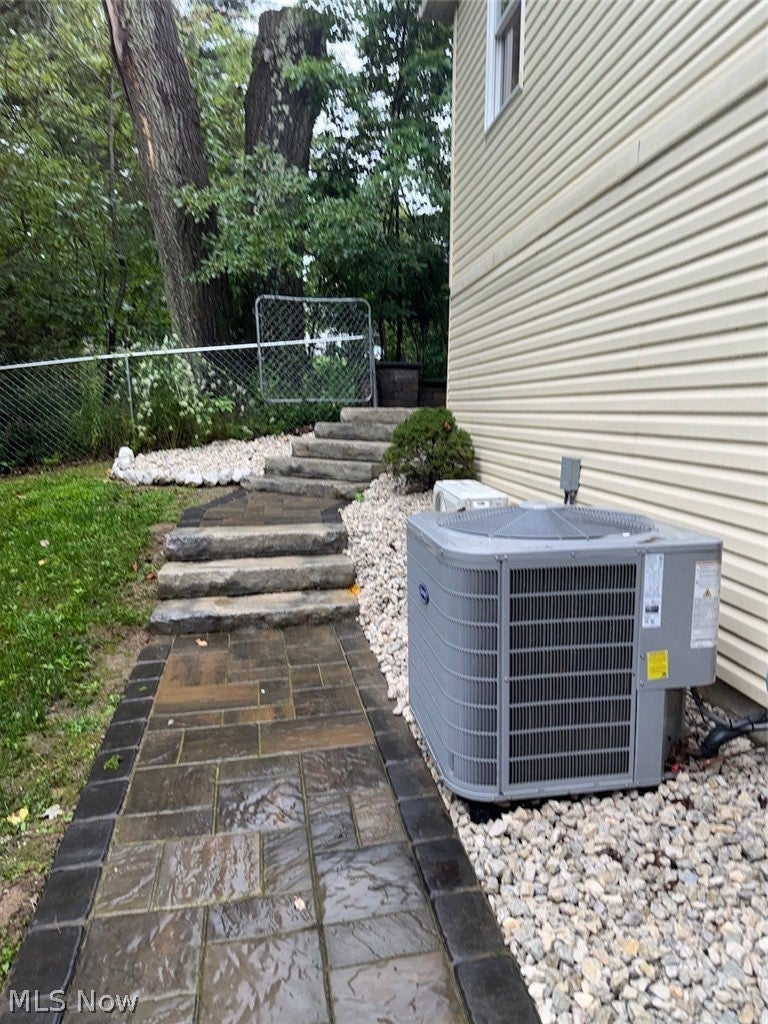
Immediate Possession…Owners Relocated Out of State! This quality custom built home is nestled on a wooded lot that is level at front and gently sloped at rear. Step inside this bright two story home through an inviting entrance with high ceilings, brilliant natural light and stunning oak stairs leading to a full bath and 2 bedrooms. Living room features a gas fireplace, beautiful oak woodwork throughout and crown molding. Spacious kitchen features warm oak cabinetry with plenty of storage, all appliances and laminate flooring. Breakfast room with glass doors opens to the covered deck offering views of the private wooded backyard. The master bedroom suite is on the first floor with a private bath and walk-in closet. The laundry room is conveniently located on the main level near the half bath and garage entrance. The lower level consists of a spacious family room, 4th bedroom, kitchenette, and full bath, with walk out to the covered concrete patio, along with a very large utility room. Updates include: New high efficiency furnace and A/C, new mini-split in family room in lower level, new carpet in 3 bedrooms, freshly painted interior throughout, whole house generator with transferable warranty, fenced front yard, beautiful custom built cut stone wall with pavers and steps for patio leading to the fenced back yard, and additional parking space beside the concrete driveway ideal for a boat or RV. Additional features include Andersen windows throughout. Nothing to do but move in and start enjoying lake living! Lake Mohawk, a gated community, has a clubhouse and 500-acre lake for unlimited horsepower boating , swimming, fishing, tennis court, pickleball court, and baseball field. Separate membership for golf course. Convenient to Akron, Cleveland and Pittsburg areas. Set your appointment today!

Save
Ask
Tour
Hide
Share
Listing Snapshot
Price 
$485,000
Days On Site 
48 Days
Bedrooms 
4
Inside Area (SqFt) 
2,902 sqft
Total Baths 
4
Full Baths 
3
Partial Baths 
1
Lot Size 
0.3444 Acres
Year Built 
1998
MLS® Number 
5238524
Status 
Active
Property Tax 
$4,451
HOA/Condo/Coop Fees 
$115 monthly
Sq Ft Source 
N/A
Friends & Family
Recent Activity
2 months agoListing first seen on site
2 months agoListing updated with changes from the MLS®
General Features
Acres 
0.3444
Attached Garage 
Yes
Disclosures 
Principal Is Real Estate Licensed
Garage 
Yes
Garage Spaces 
2
Land Lease 
No
Levels 
Three Or More
Parking 
AttachedDrivewayGarage Faces FrontGarageGarage Door Opener
Property Condition 
Updated/Remodeled
Property Sub Type 
Single Family Residence
Security 
Smoke Detector(s)
Sewer 
Public Sewer
SqFt Above 
1952
SqFt Below 
950
Style 
Colonial, Conventional
Water Source 
Public
Interior Features
Appliances 
DryerDishwasherDisposalMicrowaveRangeRefrigeratorWasher
Basement 
Exterior EntryFullFinishedInterior EntryWalk-Out Access
Cooling 
Ceiling Fan(s)Central Air
Fireplace 
Yes
Fireplace Features 
GasLiving Room
Fireplaces 
1
Heating 
Natural GasForced Air
Interior 
Ceiling Fan(s)Crown MoldingDouble VanityEntrance FoyerEat-in KitchenPantryNatural WoodworkWalk-In Closet(s)
Laundry Features 
Washer HookupGas Dryer HookupMain LevelLaundry RoomSink
Main Level Bedrooms 
1
Bedroom 
Dimensions - 13 x 12Level - Second
Dining Room 
Dimensions - 13 x 12Level - First
Family Room 
Dimensions - 27 x 16Level - Lower
Kitchen 
Dimensions - 19 x 13Level - First
Living Room 
Dimensions - 20 x 14Level - FirstDescription - fireplace is gas
Other 
Dimensions - 13 x 9Level - LowerDescription - Kitchenette
PrimaryBedroom 
Dimensions - 13 x 15Level - FirstFeatures - Walk-In Closet(s)
Save
Ask
Tour
Hide
Share
Exterior Features
Construction Details 
Vinyl Siding
Fencing 
Back YardChain LinkFencedFront Yard
Lot Features 
Back YardFront Yard
Patio And Porch 
CoveredDeckFront PorchPatio
Roof 
AsphaltFiberglass
View 
Trees/Woods
Waterfront Features 
Lake Privileges
Waterview 
Trees/Woods
Community Features
Accessibility Features 
Therapeutic Whirlpool
Association Fee 
$1380.0
Association Fee Frequency 
Annually
Community Features 
ClubhouseFishingGatedLakePlaygroundTennis Court(s)
School District 
Brown LSD - 1001
Township 
Brown Twp
Schools
School District
Brown LSD - 1001
Elementary School
Unknown
Middle School
Unknown
High School
Unknown
Listing courtesy of Susan Kilmer of Towne & Suburban Realty, Inc.


The data relating to real estate for sale on this website comes in part from the Internet Data Exchange program of MLS NOW. Real estate listings held by brokerage firms other than are marked with the Internet Data Exchange logo and detailed information about them includes the name of the listing broker(s). The photos may be altered, edited, enhanced or virtually staged. Information Deemed Reliable But Not Guaranteed. Copyright 2026 - Multiple Listing Service, Inc. – All Rights Reserved.

Neighborhood & Commute
Source: Walkscore
Disclosure: Community information and market data powered by Constellation Data Labs. Information is deemed reliable but not guaranteed.
Save
Ask
Tour
Hide
Share