2657 Miller Graber Road, Newton Falls, OH, 44444

Save
Ask
Tour
Hide
Share
$324,900
43 Days On Site

2657 Miller Graber Road
Newton Falls, OH 44444

For Sale|Single Family Residence|Active Under Contract
3
Beds
3
Total Baths
1
Full Bath
2
Partial Baths
3,390
SqFt
$96
/SqFt
1966
Built
County:
Trumbull
Call Now: 330-440-3253
Is this the listing for you? We can help make it yours.
330-440-3253
2657 Miller Graber Road2657 Miller Graber Road2657 Miller Graber Road2657 Miller Graber Road
Save
Ask
Tour
Hide
Share

Mortgage Calculator

Monthly Payment (Est.)

Enter an interest rate to see your estimated monthly payment.
Calculator powered by Showcase IDX, a Constellation1 Company. Copyright ©2026 Information is deemed reliable but not guaranteed.

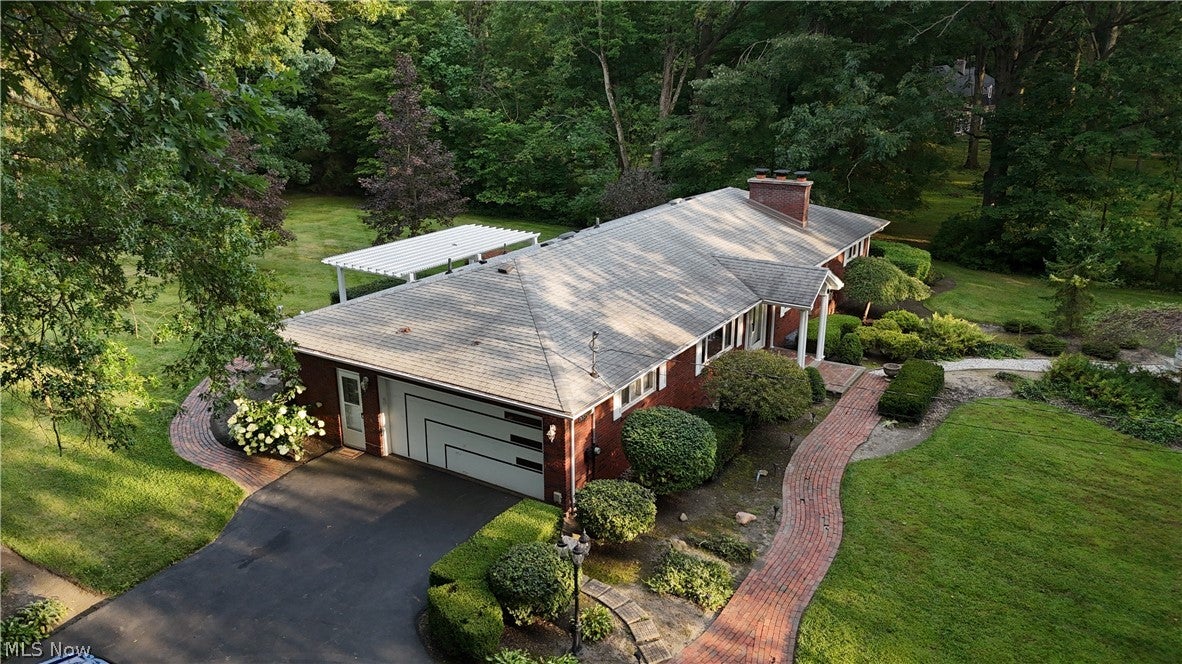
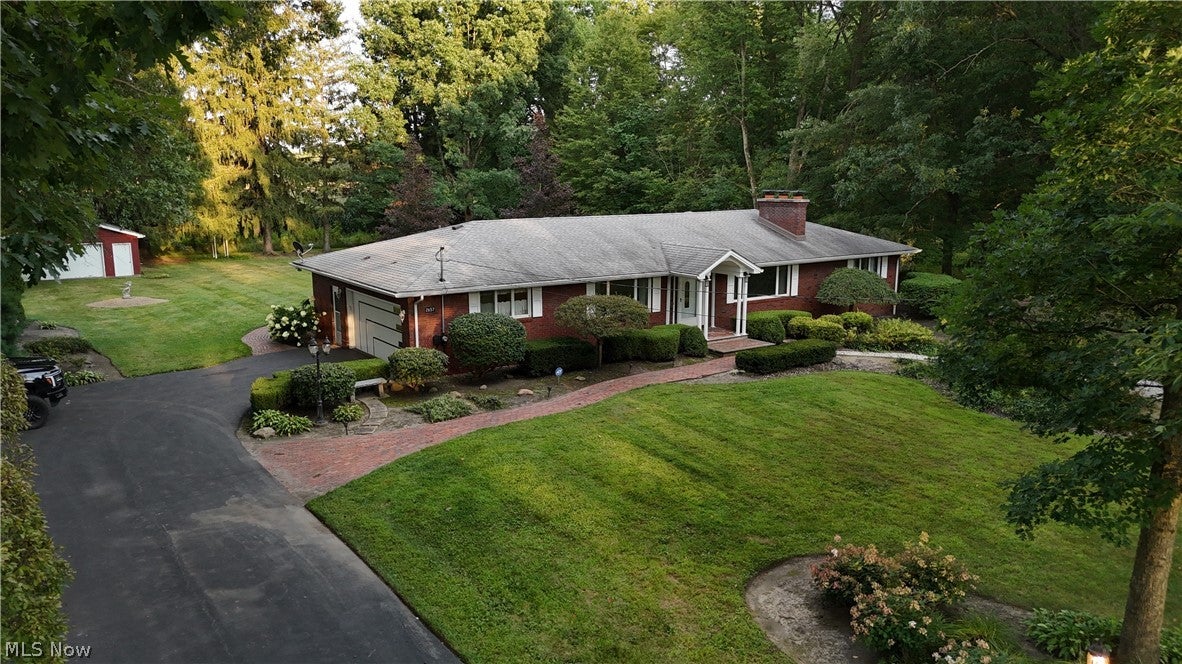
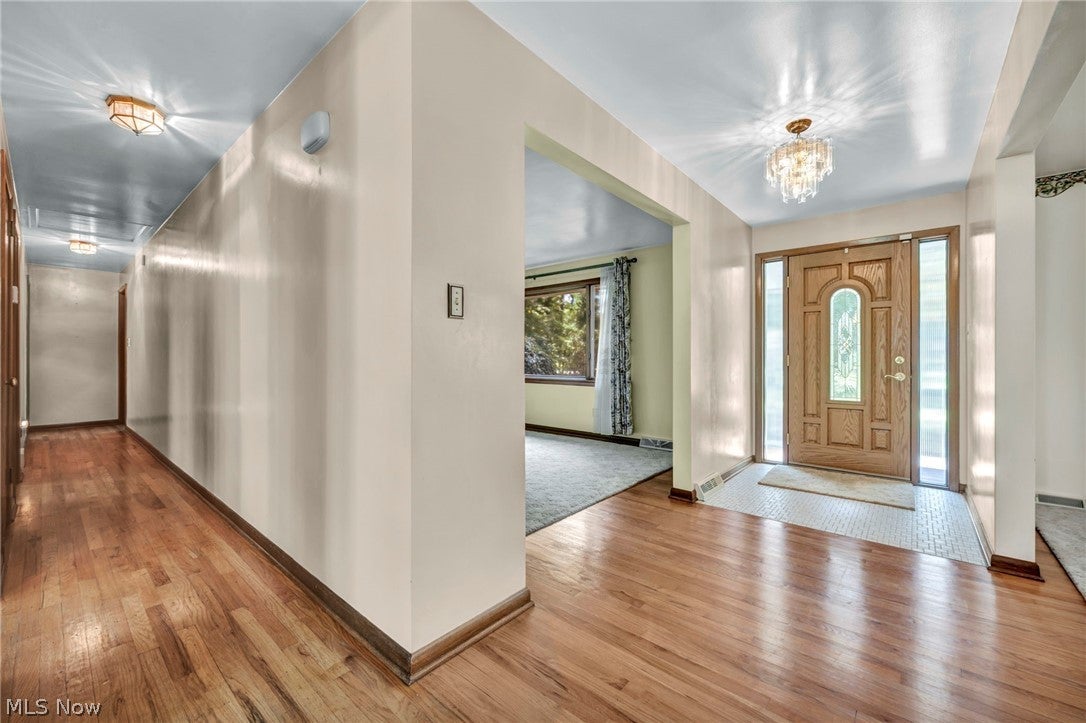
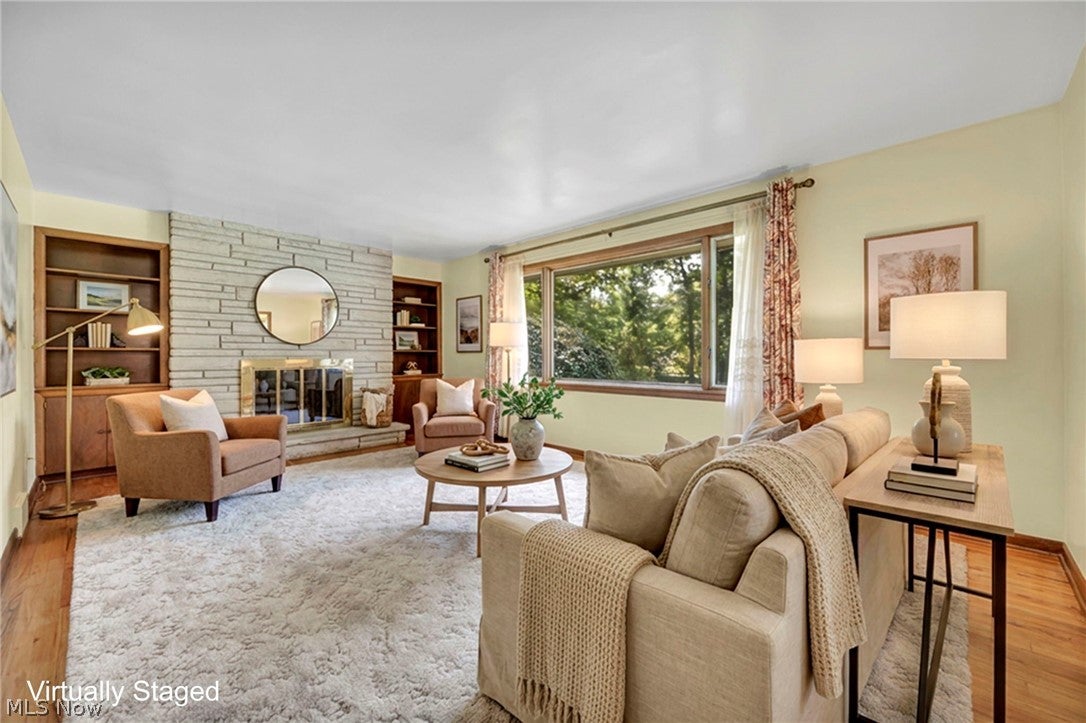
Welcome to 2657 Miller Graber Road! This quality custom-built brick ranch has been exceptionally well maintained by its original owner and is situated on 1.03 beautifully manicured and landscaped acres. Offering 3 bedrooms, 1 full and 2 half baths, the home features 1,695 sq. ft. of main-level living plus a spacious finished basement. Beautiful hardwood floors flow throughout most of the main level, while the family room features a wood-burning fireplace. Enjoy the convenience of a main-floor laundry with stackable washer and dryer, plus a laundry chute in the bathroom. The finished basement is made for entertaining with multiple rooms, a bar area, second fireplace, Nature Stone flooring, and an additional washer and dryer with utility sink. Exceptional garage space includes a 2-car attached garage with Nature Stone flooring PLUS an oversized detached 2½-car garage with workshop area. Outside, enjoy mature landscaping and a charming brick patio with trellis. Additional features include a newer water softener and gutter guards. A truly special one-owner home offering quality construction, incredible space and pride of ownership throughout!

Save
Ask
Tour
Hide
Share
Listing Snapshot
Price 
$324,900
Days On Site 
43 Days
Bedrooms 
3
Inside Area (SqFt) 
3,390 sqft
Total Baths 
3
Full Baths 
1
Partial Baths 
2
Lot Size 
1.03 Acres
Year Built 
1966
MLS® Number 
5238561
Status 
Active Under Contract
Property Tax 
$2,543
HOA/Condo/Coop Fees 
N/A
Sq Ft Source 
N/A
Friends & Family
Recent Activity
3 weeks agoStatus changed to Active Under Contract
3 weeks agoListing updated with changes from the MLS®
3 weeks agoPrice changed to $324,900
a month agoListing first seen on site
General Features
Acres 
1.03
Attached Garage 
Yes
Disclosures 
Principal Is Real Estate Licensed
Garage 
Yes
Garage Spaces 
4
Home Warranty 
Yes
Land Lease 
No
Levels 
One
Parking 
AttachedDetachedGarage
Property Sub Type 
Single Family Residence
Security 
Security System
Sewer 
Septic Tank
SqFt Above 
1695
SqFt Below 
1695
Style 
Ranch
Water Source 
Well
Interior Features
Appliances 
DryerDishwasherDisposalMicrowaveRangeRefrigeratorWater SoftenerWasher
Basement 
FinishedWalk-Out Access
Cooling 
Central Air
Fireplace 
Yes
Fireplace Features 
BasementLiving RoomWood Burning
Fireplaces 
2
Heating 
Oil
Interior 
Built-in FeaturesCedar Closet(s)Dry BarDouble VanityEntrance FoyerEat-in KitchenHis and Hers ClosetsPantryBarWalk-In Closet(s)
Laundry Features 
Laundry ChuteLaundry ClosetMain LevelLower Level
Main Level Bedrooms 
3
AdditlLivingSuite 
Dimensions - 35 x 16Level - LowerFeatures - BarDescription - Nature stone flooring, Wood Burning Fireplace and Bar
Bathroom 
Dimensions - 4.3 x 3.3Level - First
Bedroom 
Dimensions - 12.5 x 11.6Level - First
Dining Room 
Dimensions - 11 x 12Level - FirstFeatures - Chandelier
EatInKitchen 
Dimensions - 18 x 11.5Level - First
Laundry 
Dimensions - 7 x 7Level - FirstDescription - laundry room with stackable washer and dryer
Living Room 
Dimensions - 18 x 12.5Level - FirstFeatures - Bookcases, Built-in FeaturesDescription - Stone wood burning fireplace
PrimaryBathroom 
Dimensions - 15 x 11.6Level - FirstDescription - Laundry Shoot
PrimaryBedroom 
Dimensions - 12.9 x 11.9Level - First
Save
Ask
Tour
Hide
Share
Exterior Features
Construction Details 
Brick
Lot Features 
Landscaped
Patio And Porch 
Front PorchPatio
Roof 
Shingle
Community Features
School District 
Newton Falls EVSD - 7817
Township 
Newton Twp
Financing Terms Available 
CashConventionalFHAUSDA LoanVA Loan
Schools
School District
Newton Falls EVSD - 7817
Elementary School
Unknown
Middle School
Unknown
High School
Unknown
Listing courtesy of Sally Young of Key Realty


The data relating to real estate for sale on this website comes in part from the Internet Data Exchange program of MLS NOW. Real estate listings held by brokerage firms other than are marked with the Internet Data Exchange logo and detailed information about them includes the name of the listing broker(s). The photos may be altered, edited, enhanced or virtually staged. Information Deemed Reliable But Not Guaranteed. Copyright 2026 - Multiple Listing Service, Inc. – All Rights Reserved.

Neighborhood & Commute
Source: Walkscore
Disclosure: Community information and market data powered by Constellation Data Labs. Information is deemed reliable but not guaranteed.
Save
Ask
Tour
Hide
Share