2656 S Waterside Court 911, Lakeside Marblehead, OH, 43440

Save
Ask
Tour
Hide
Share
$499,000
48 Days On Site

2656 S Waterside Court 911
Lakeside Marblehead, OH 43440

For Sale|Condominium|Active
3
Beds
2
Total Baths
2
Full Baths
1,326
SqFt
$376
/SqFt
2022
Built
Subdivision:
Bay View Villas Condo
County:
Ottawa
Call Now: 330-440-3253
Is this the listing for you? We can help make it yours.
330-440-3253
2656 S Waterside Court 9112656 S Waterside Court 9112656 S Waterside Court 9112656 S Waterside Court 911
Save
Ask
Tour
Hide
Share

Mortgage Calculator

Monthly Payment (Est.)

Enter an interest rate to see your estimated monthly payment.
Calculator powered by Showcase IDX, a Constellation1 Company. Copyright ©2026 Information is deemed reliable but not guaranteed.

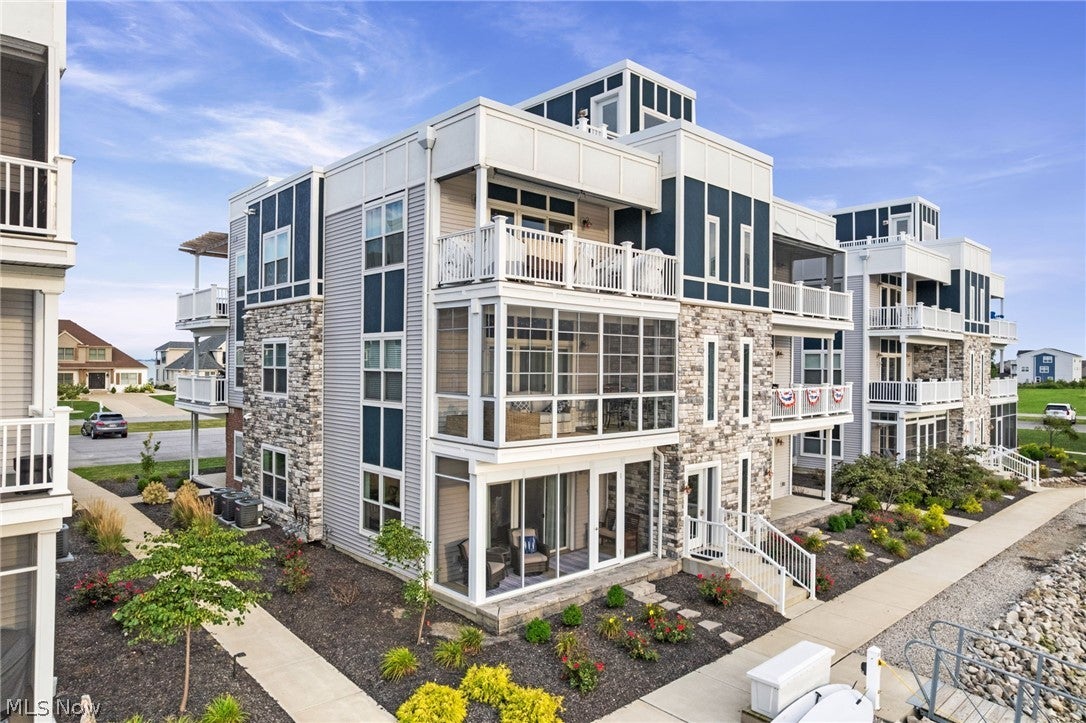
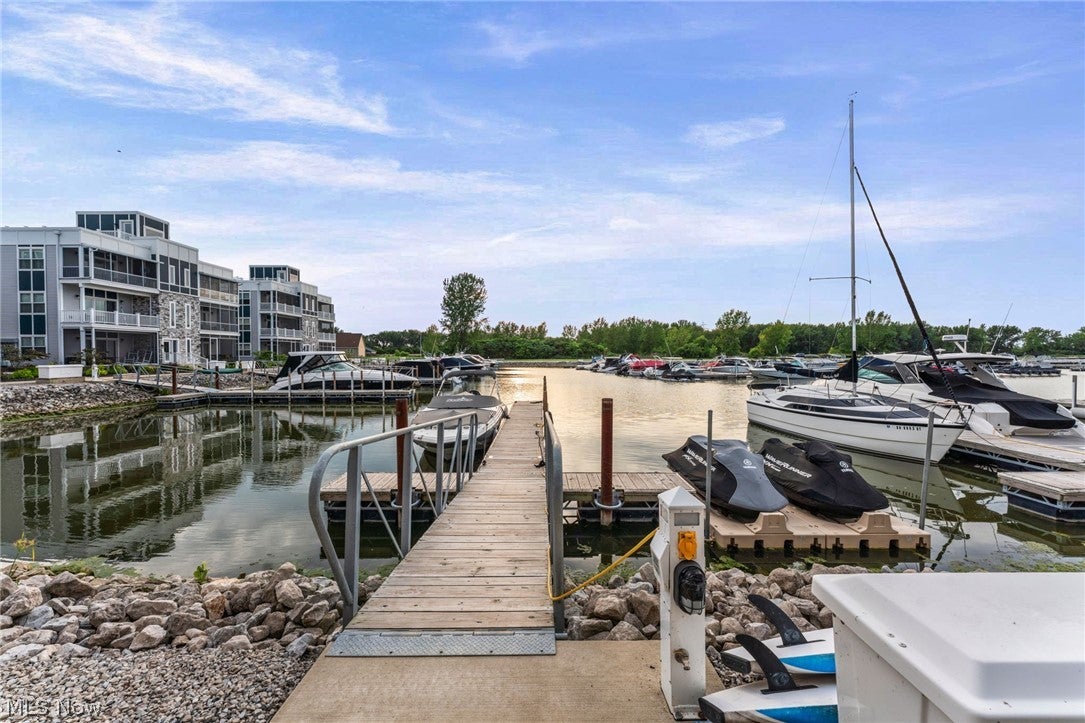
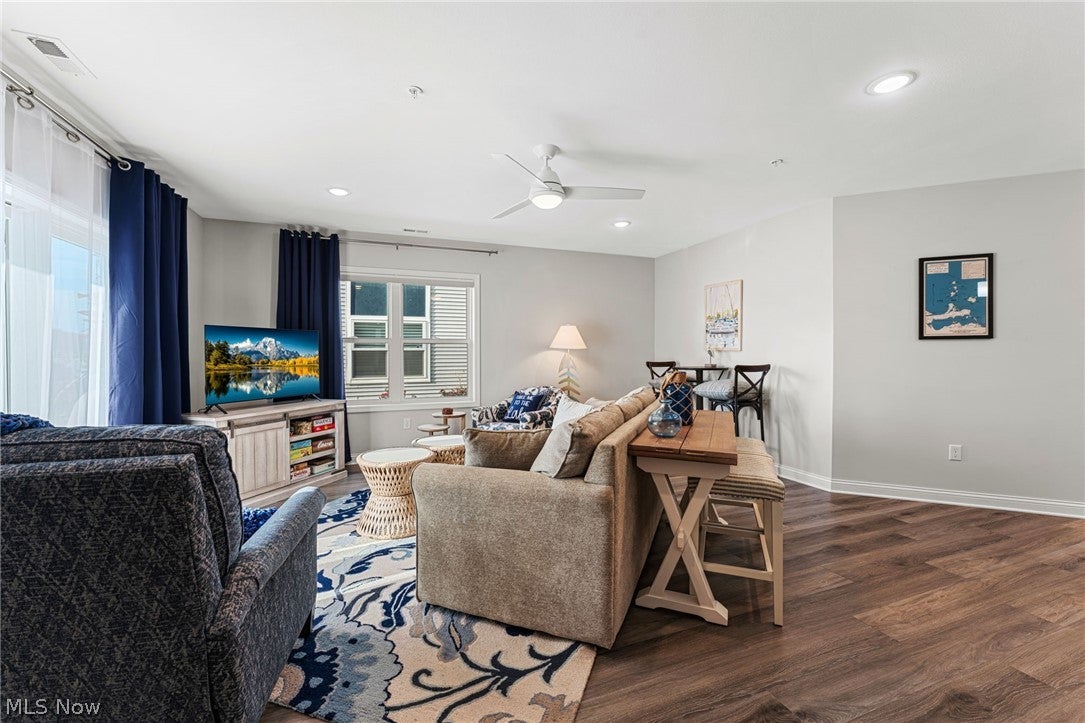
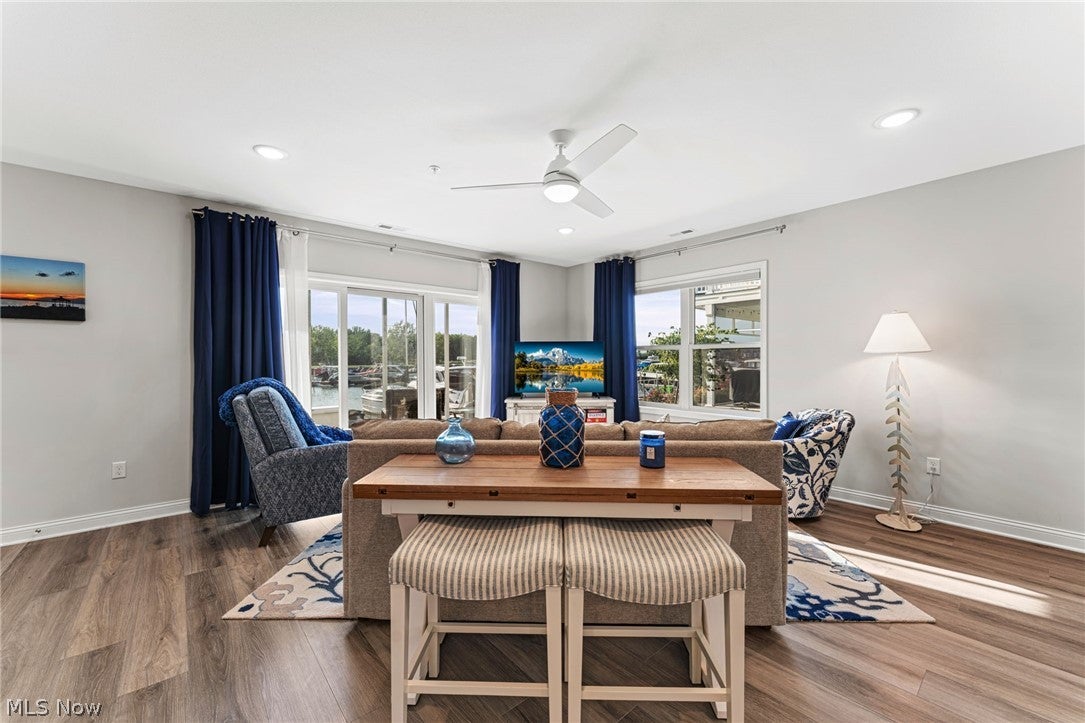
Welcome to 2656 Waterside Ct where effortless living meets the relaxed beauty of the Lake Erie Shoreline . Built in 2022 and truly move in ready, this beautifully maintained home offers 3 bedrooms and 2 full baths with a fresh, modern, open feel throughout. One of the home's standout featues is the rooftop patio - the perfect place to unwind, entertain and take in beautiful views of the lake. Located in Marblehead Estates and Yacht Club, a gated community overlooking the marina, you'll enjoy a setting that feels like a getaway right at home. Spend summer days by the pool and clubhouse, ideally situated next to the beach with gorgeous views of Sandusky Bay, or simply enjoy everythingthat comes with living by the water. Whether you're looking for a year round home or your own Lake Erie retreat, this one is ready to enjoy from day one. Unpack, settle in and start making memories by the Lake

Save
Ask
Tour
Hide
Share
Listing Snapshot
Price 
$499,000
Days On Site 
48 Days
Bedrooms 
3
Inside Area (SqFt) 
1,326 sqft
Total Baths 
2
Full Baths 
2
Partial Baths 
N/A
Lot Size 
0.0126 Acres
Year Built 
2022
MLS® Number 
5238578
Status 
Active
Property Tax 
$4,590
HOA/Condo/Coop Fees 
$384 monthly
Sq Ft Source 
N/A
Friends & Family
Recent Activity
2 months agoListing first seen on site
2 months agoListing updated with changes from the MLS®
General Features
Acres 
0.0126
Disclosures 
Hoa Disclosure
Foundation 
Slab
Land Lease 
No
Levels 
One
Number Of Stories 
1
Parking 
Parking Lot
Pets 
Yes
Property Sub Type 
Condominium
Sewer 
Public Sewer
Special Circumstances 
Standard
SqFt Above 
1326
Style 
Multiplex
Water Source 
Public
Interior Features
Appliances 
DryerDishwasherDisposalMicrowaveRangeRefrigeratorWasher
Cooling 
Ceiling Fan(s)Central Air
Heating 
Natural GasForced Air
Interior 
Ceiling Fan(s)Granite CountersWalk-In Closet(s)
Laundry Features 
In Unit
Main Level Bedrooms 
3
Bathroom 
Dimensions - ND x NDLevel - First
Bedroom 
Dimensions - 13 x 11Level - First
Kitchen 
Dimensions - 11 x 11Level - First
Living Room 
Dimensions - 19 x 17Level - First
PrimaryBathroom 
Dimensions - ND x NDLevel - First
PrimaryBedroom 
Dimensions - 13 x 13Level - First
Save
Ask
Tour
Hide
Share
Exterior Features
Construction Details 
StoneVinyl Siding
Fencing 
None
Lot Features 
Waterfront
Patio And Porch 
Screened
Pool Features 
In GroundOutdoor PoolCommunityPrivate
Private Pool 
Yes
Roof 
Asphalt
View 
BayMarinaWater
Waterfront 
Yes
Waterfront Features 
Lake Privileges
Waterview 
BayMarinaWater
Community Features
Association Fee 
$264.0
Association Fee Frequency 
Monthly
Additional Association Fee 
$360.0
Additional Association Fee Frequency 
Quarterly
Community Features 
PoolClubhouseLake
School District 
Danbury LSD - 6202
Township 
Marblehead Village
Financing Terms Available 
CashConventional
Schools
School District
Danbury LSD - 6202
Elementary School
Unknown
Middle School
Unknown
High School
Unknown
Listing courtesy of Genevieve H Dorr of EXP Realty, LLC.


The data relating to real estate for sale on this website comes in part from the Internet Data Exchange program of MLS NOW. Real estate listings held by brokerage firms other than are marked with the Internet Data Exchange logo and detailed information about them includes the name of the listing broker(s). The photos may be altered, edited, enhanced or virtually staged. Information Deemed Reliable But Not Guaranteed. Copyright 2026 - Multiple Listing Service, Inc. – All Rights Reserved.

Neighborhood & Commute
Source: Walkscore
Disclosure: Community information and market data powered by Constellation Data Labs. Information is deemed reliable but not guaranteed.
Save
Ask
Tour
Hide
Share