
1124 Hillrock DriveSouth Euclid, OH 44121
Mortgage Calculator
Monthly Payment (Est.)
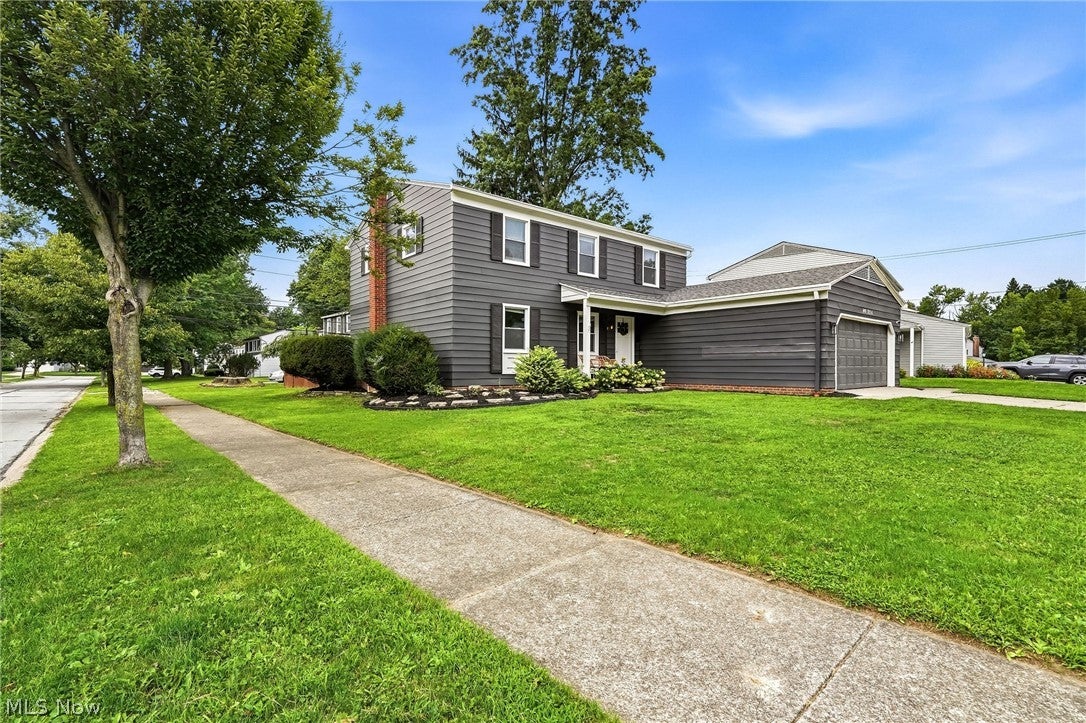
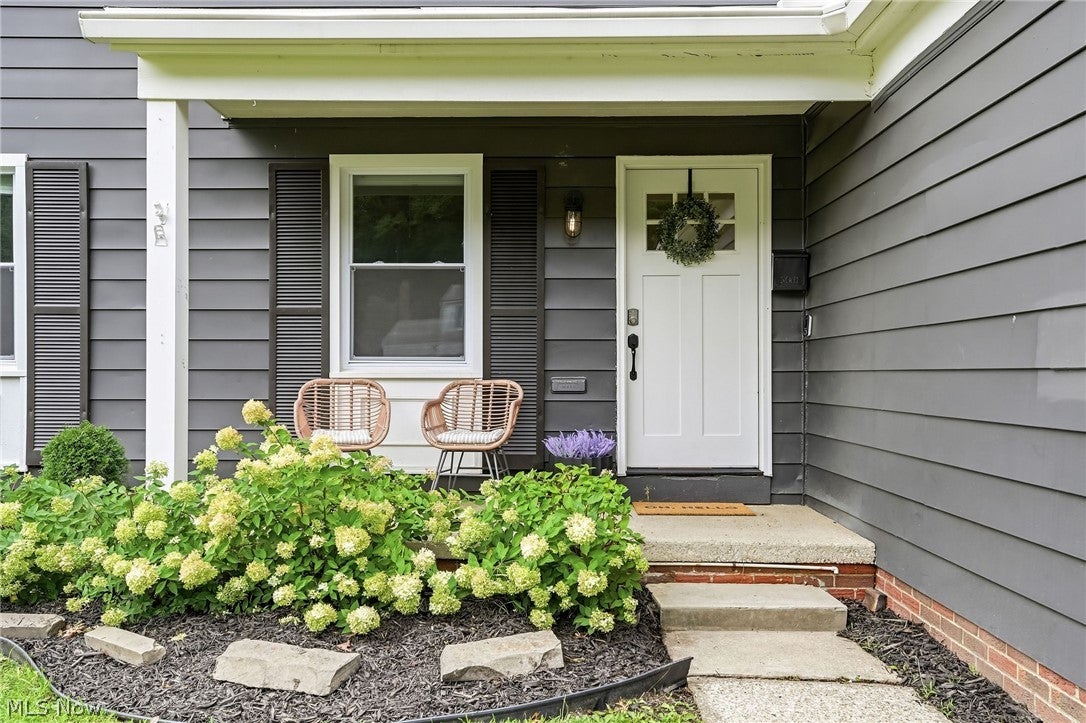
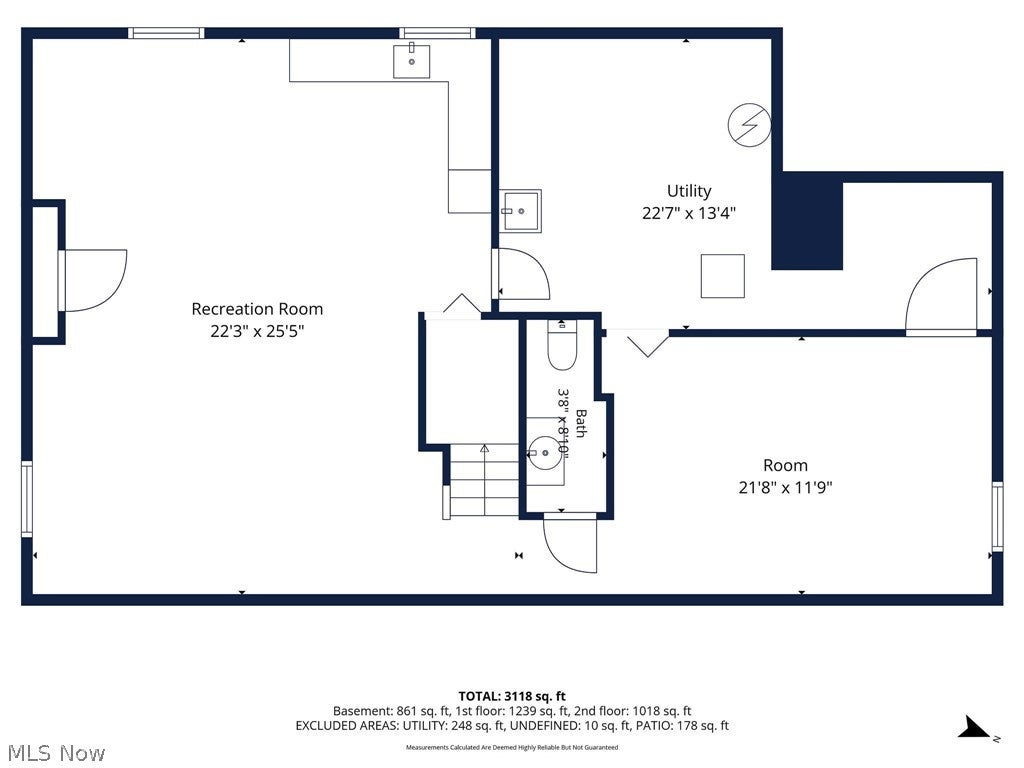
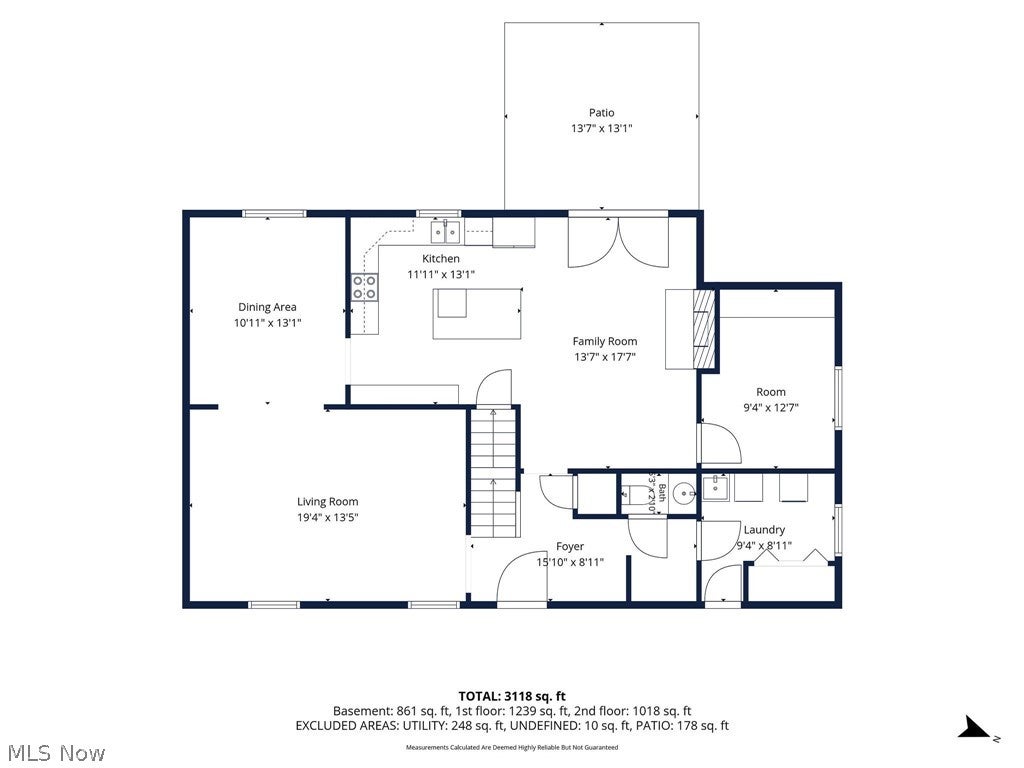
$1,638Welcome to this beautifully refreshed 4-bedroom, 3.5-bath Colonial offering approximately 2,236 square feet above grade plus a spacious, partially finished basement. Built in 1968, this inviting home blends classic character with modern updates and an appealing open-concept layout. Step inside to a bright and welcoming interior featuring gorgeous hardwood-style flooring, fresh neutral finishes, and an abundance of natural light. The stunning updated kitchen showcases crisp white cabinetry, quartz-style countertops, stainless steel appliances, a large center island with seating, and a beautiful tiled backsplash. The kitchen opens seamlessly to the dining and living areas, making entertaining and everyday living a breeze. A classic brick fireplace creates a warm focal point in the living room. The first floor also offers a convenient mudroom with built-in bench and hooks, a half bath, and access to the attached 2-car garage. Upstairs, you'll find four comfortable bedrooms, including a spacious primary bedroom, along with updated full bathrooms. The full, partially finished basement provides an abundance of additional living and recreation space, along with a second full bathroom and plenty of room for storage, hobbies, a home gym, or entertaining. Outside, enjoy the private, fenced backyard and expansive patio with pergola—an ideal setting for relaxing, dining, and summer gatherings. Additional highlights include central air, forced-air heating, public utilities, attached 2-car garage, approximately 0.19-acre lot, and a convenient South Euclid location. With its thoughtful updates, generous living space, finished lower level, and inviting outdoor retreat, this home is ready to welcome its next owner!
| 3 days ago | Listing first seen on site | |
| 3 days ago | Listing updated with changes from the MLS® |

The data relating to real estate for sale on this website comes in part from the Internet Data Exchange program of MLS NOW. Real estate listings held by brokerage firms other than are marked with the Internet Data Exchange logo and detailed information about them includes the name of the listing broker(s). The photos may be altered, edited, enhanced or virtually staged. Information Deemed Reliable But Not Guaranteed. Copyright 2026 - Multiple Listing Service, Inc. – All Rights Reserved.