52101 N Ridge Road, Vermilion, OH, 44089

Save
Ask
Tour
Hide
Share
$488,000
49 Days On Site

52101 N Ridge Road
Vermilion, OH 44089

For Sale|Single Family Residence|Active
3
Beds
2
Total Baths
2
Full Baths
1,810
SqFt
$270
/SqFt
2026
Built
County:
Lorain
Call Now: 330-440-3253
Is this the listing for you? We can help make it yours.
330-440-3253
52101 N Ridge Road52101 N Ridge Road52101 N Ridge Road52101 N Ridge Road
Save
Ask
Tour
Hide
Share

Mortgage Calculator

Monthly Payment (Est.)

Enter an interest rate to see your estimated monthly payment.
Calculator powered by Showcase IDX, a Constellation1 Company. Copyright ©2026 Information is deemed reliable but not guaranteed.

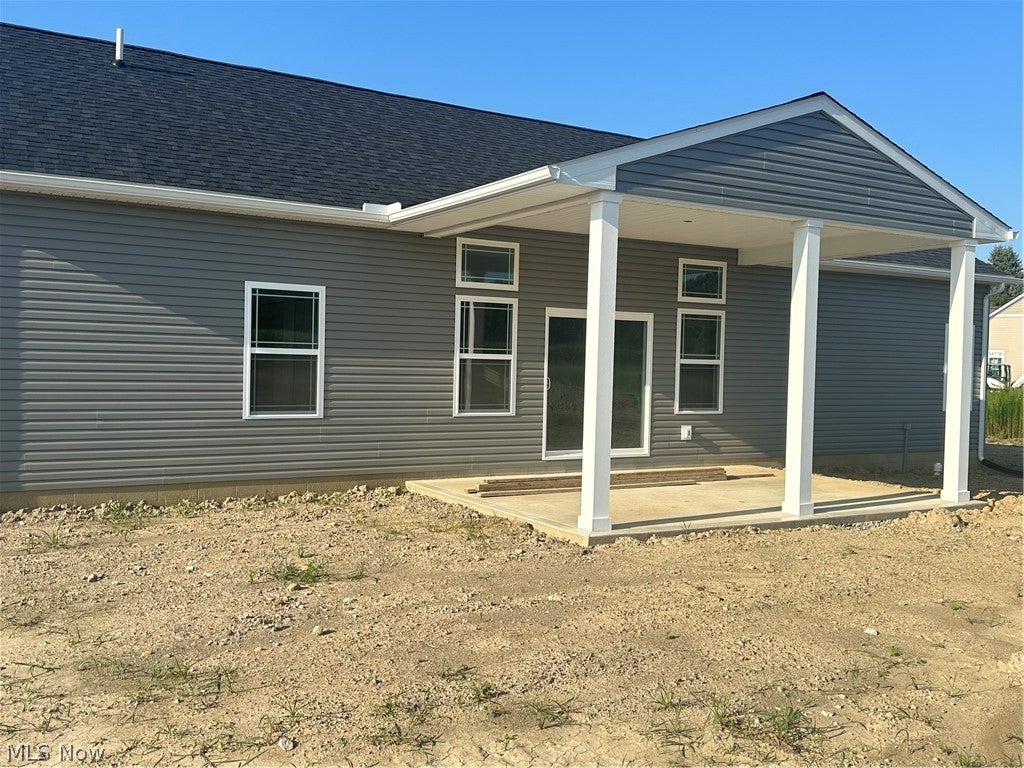
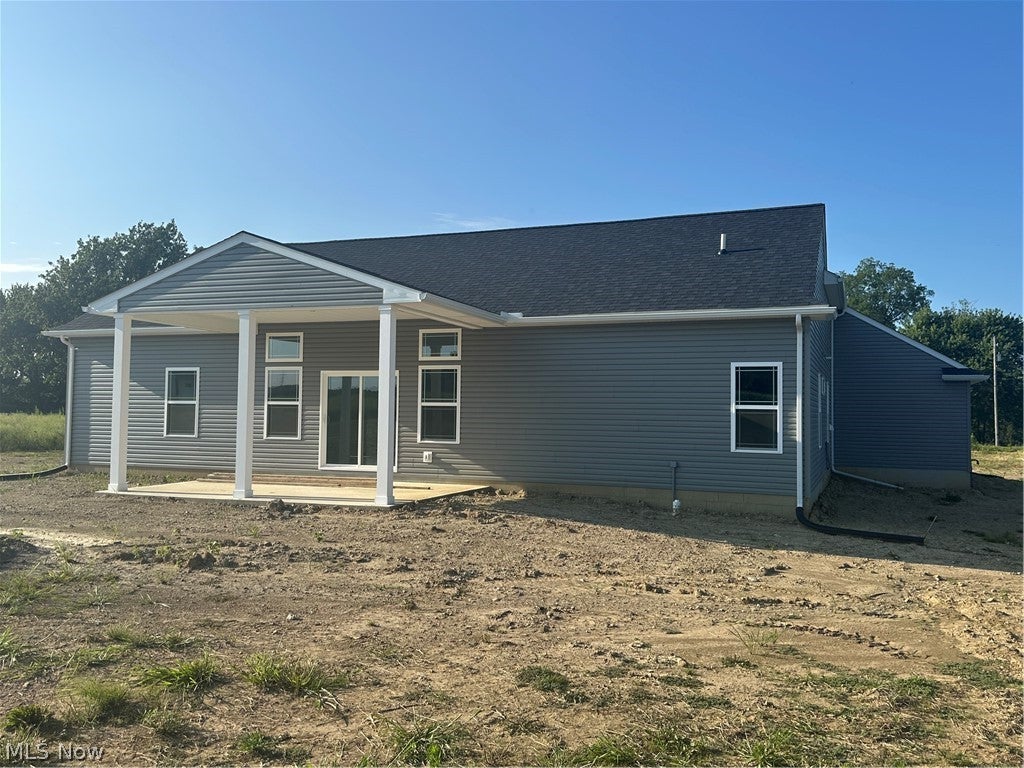
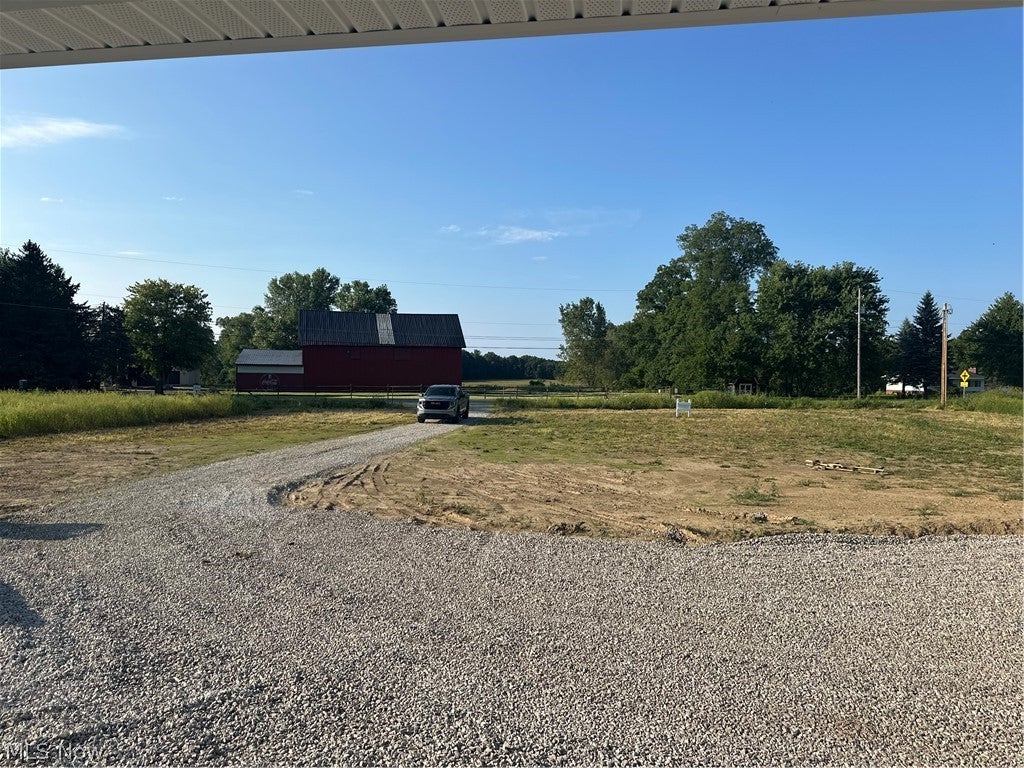
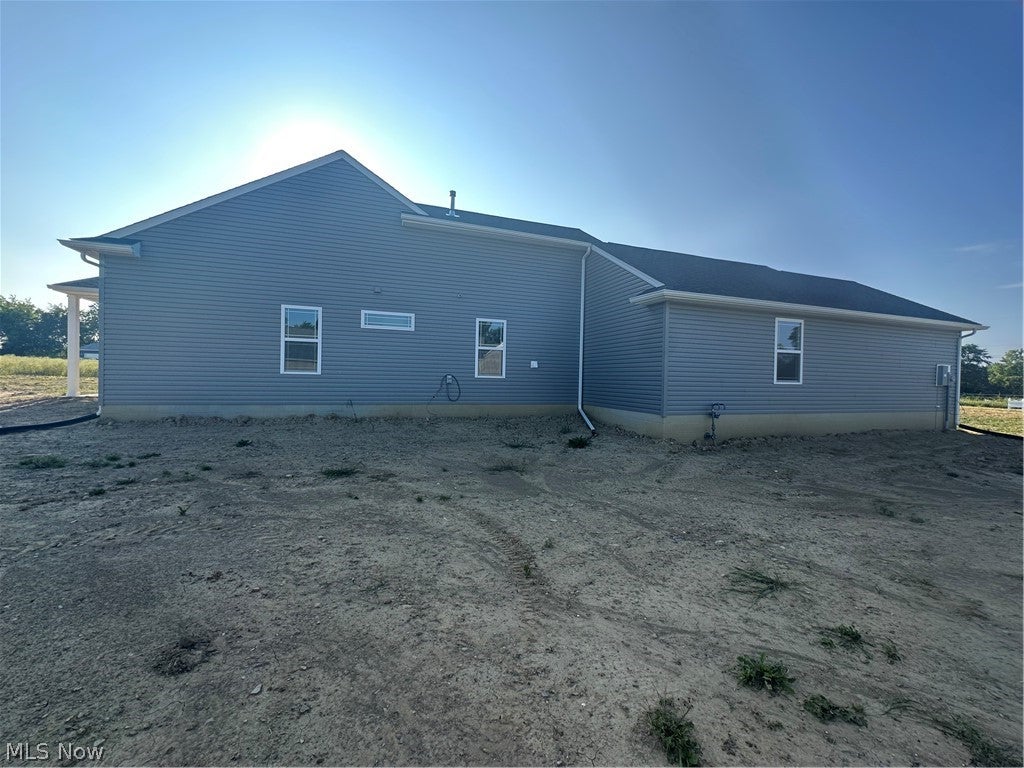
UNDER CONSTRUCTION A must-see brand new1845 SQ. FT. open floor plan 3-bedroom on 1.65 country acres. This handicap accessible home is located on a quiet rural road surrounded by very upscale homes but is close to all major highways. So far the painting, concrete, electrical 90%, ceramic floors, ceramic bathrooms are finished. The flooring and upscale cabinets to be installed soon. The 769 SQ FT 3-car finished garage is extra special with 200-amp service and water and will make an excellent workshop or man-cave. The front porch and rear patio are covered making these areas a great place to relax after a long day. Inside the home there is an amazing great room with 10 ft ceilings and lots of windows that provides lots of natural light with direct access to the covered patio. The fantastic views from the patio with no neighbors provides lots of privacy and relaxation. The kitchen, Dining area and great room are all combined creating an open refreshing area to entertain and spend time with family. The split bedrooms is another nice feature providing privacy between bedrooms. The large Master bedroom features a master bath with a Zero-entry custom bath shower with additional Rain Head and walk-in closet. The kitchen will have a kitchen bar and adjacent to a large dining area to enjoy dinners with family and friends Don't miss out on this great opportunity to have your next brand-new home in Vermilion Ohio. Vermilion has lots to offer being on Lake Erie with lots of marinas, shops, restaurants, good schools, close to Metro Parks and lots of fun things to do. Make this fabulous home your home you will be glad you did.

Save
Ask
Tour
Hide
Share
Listing Snapshot
Price 
$488,000
Days On Site 
49 Days
Bedrooms 
3
Inside Area (SqFt) 
1,810 sqft
Total Baths 
2
Full Baths 
2
Partial Baths 
N/A
Lot Size 
1.65 Acres
Year Built 
2026
MLS® Number 
5238596
Status 
Active
Property Tax 
N/A
HOA/Condo/Coop Fees 
N/A
Sq Ft Source 
N/A
Friends & Family
Recent Activity
2 months agoListing first seen on site
2 months agoListing updated with changes from the MLS®
General Features
Acres 
1.65
Attached Garage 
Yes
Direction Faces 
North
Disclosures 
Principal Is Real Estate Licensed
Foundation 
BlockSlab
Garage 
Yes
Garage Spaces 
3
Home Warranty 
Yes
Land Lease 
No
Levels 
One
Number Of Stories 
1
Parking 
AttachedGarage
Property Condition 
Under Construction
Property Sub Type 
Single Family Residence
Sewer 
Mound Septic
SqFt Above 
1810
Style 
Ranch
Water Source 
Public
Interior Features
Cooling 
Central Air
Heating 
Natural GasForced Air
Interior 
Breakfast BarGranite CountersKitchen IslandOpen FloorplanPantryWalk-In Closet(s)
Laundry Features 
Electric Dryer HookupGas Dryer HookupMain LevelIn Unit
Main Level Bedrooms 
3
Window Features 
Double Pane WindowsInsulated WindowsScreens
Bedroom 
Dimensions - 13 x 13Level - First
Dining Room 
Dimensions - 22 x 13Level - First
Great Room 
Dimensions - 18.8 x 20Level - FirstFeatures - High Ceilings
Kitchen 
Dimensions - 12.4 x 11.4Level - First
PrimaryBathroom 
Dimensions - 7.8 x 11Level - First
PrimaryBedroom 
Dimensions - 18.4 x 14.4Level - First
Utility Room 
Dimensions - 11.8 x 7.4Level - First
Save
Ask
Tour
Hide
Share
Exterior Features
Construction Details 
Block
Lot Features 
Front YardIrregular Lot
Patio And Porch 
CoveredDeckFront PorchPorch
Roof 
Asphalt
View 
Panoramic
Waterview 
Panoramic
Windows/Doors 
Double Pane WindowsInsulated WindowsScreens
Community Features
Accessibility Features 
Accessible Washer/DryerAccessible BedroomAccessible Common AreaAccessible ClosetsAccessible KitchenAccessible Central Living AreaAccessible DoorsAccessible EntranceAccessible Hallway(s)
School District 
Firelands LSD - 4707
Township 
Brownhelm Twp
Financing Terms Available 
CashConventionalFHA
Schools
School District
Firelands LSD - 4707
Elementary School
Unknown
Middle School
Unknown
High School
Unknown
Listing courtesy of Lary A Jameyson of King Realty


The data relating to real estate for sale on this website comes in part from the Internet Data Exchange program of MLS NOW. Real estate listings held by brokerage firms other than are marked with the Internet Data Exchange logo and detailed information about them includes the name of the listing broker(s). The photos may be altered, edited, enhanced or virtually staged. Information Deemed Reliable But Not Guaranteed. Copyright 2026 - Multiple Listing Service, Inc. – All Rights Reserved.

Neighborhood & Commute
Source: Walkscore
Disclosure: Community information and market data powered by Constellation Data Labs. Information is deemed reliable but not guaranteed.
Save
Ask
Tour
Hide
Share