4438 Williamsburg Drive, Canfield, OH, 44406

Save
Ask
Tour
Hide
Share
$380,000
35 Days On Site

4438 Williamsburg Drive
Canfield, OH 44406

For Sale|Single Family Residence|Active Under Contract
3
Beds
3
Total Baths
2
Full Baths
1
Partial Bath
3,246
SqFt
$117
/SqFt
1966
Built
Subdivision:
Country Lane Estates
County:
Mahoning
Call Now: 330-440-3253
Is this the listing for you? We can help make it yours.
330-440-3253
4438 Williamsburg Drive4438 Williamsburg Drive4438 Williamsburg Drive4438 Williamsburg Drive
Save
Ask
Tour
Hide
Share

Mortgage Calculator

Monthly Payment (Est.)

Enter an interest rate to see your estimated monthly payment.
Calculator powered by Showcase IDX, a Constellation1 Company. Copyright ©2026 Information is deemed reliable but not guaranteed.

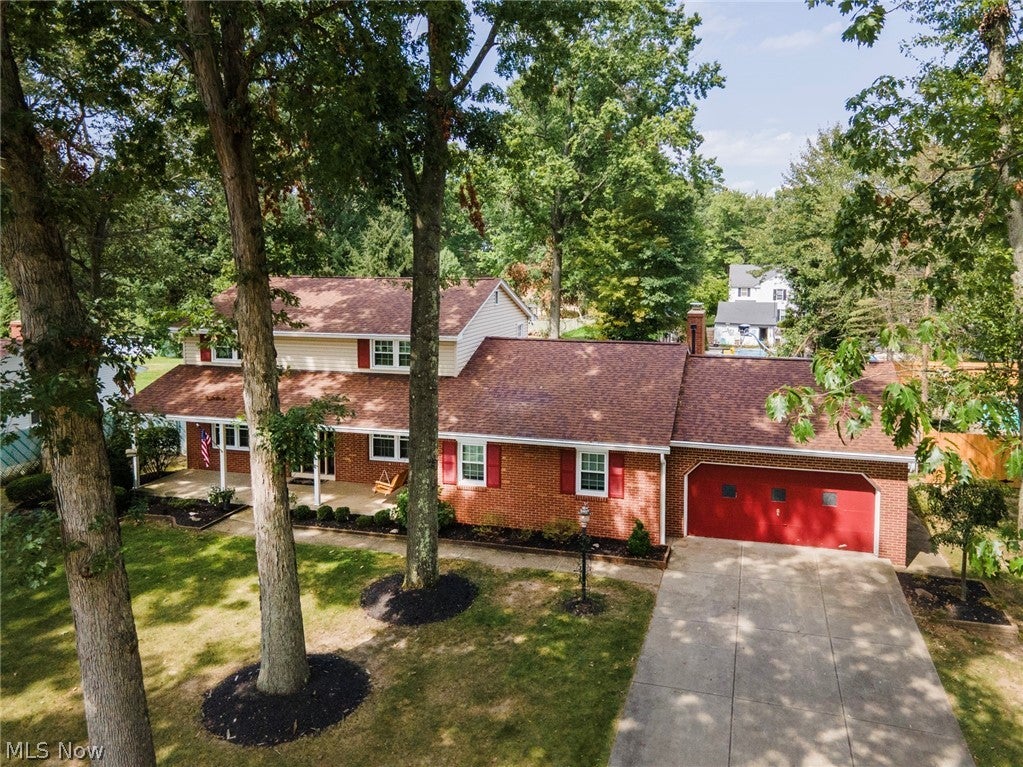
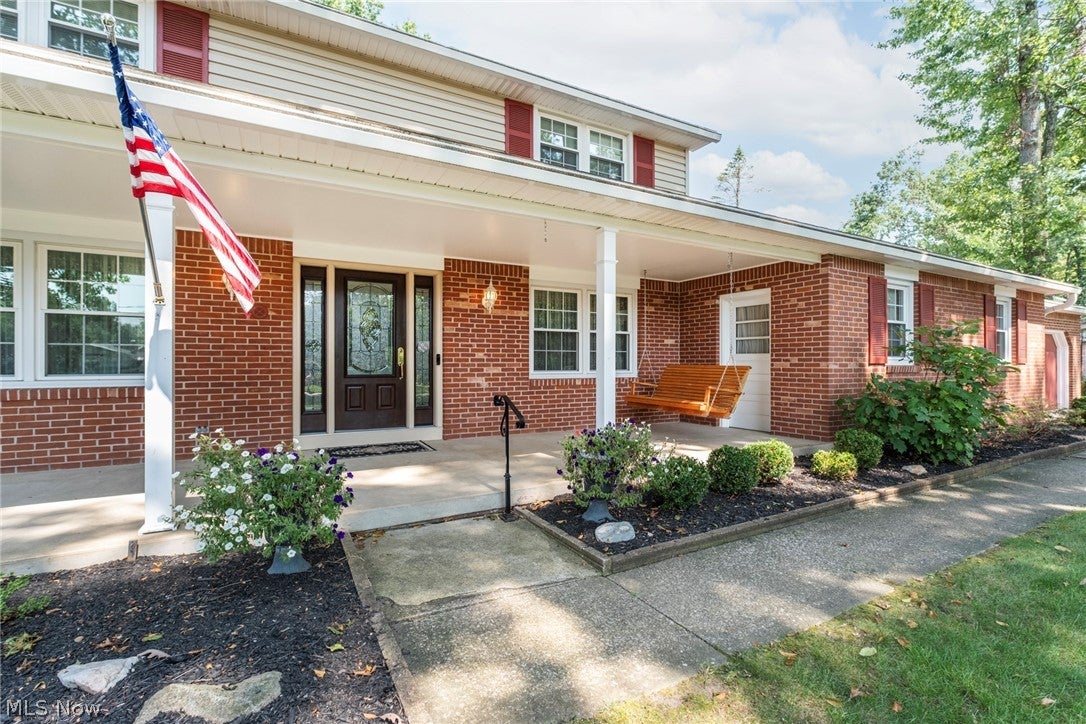
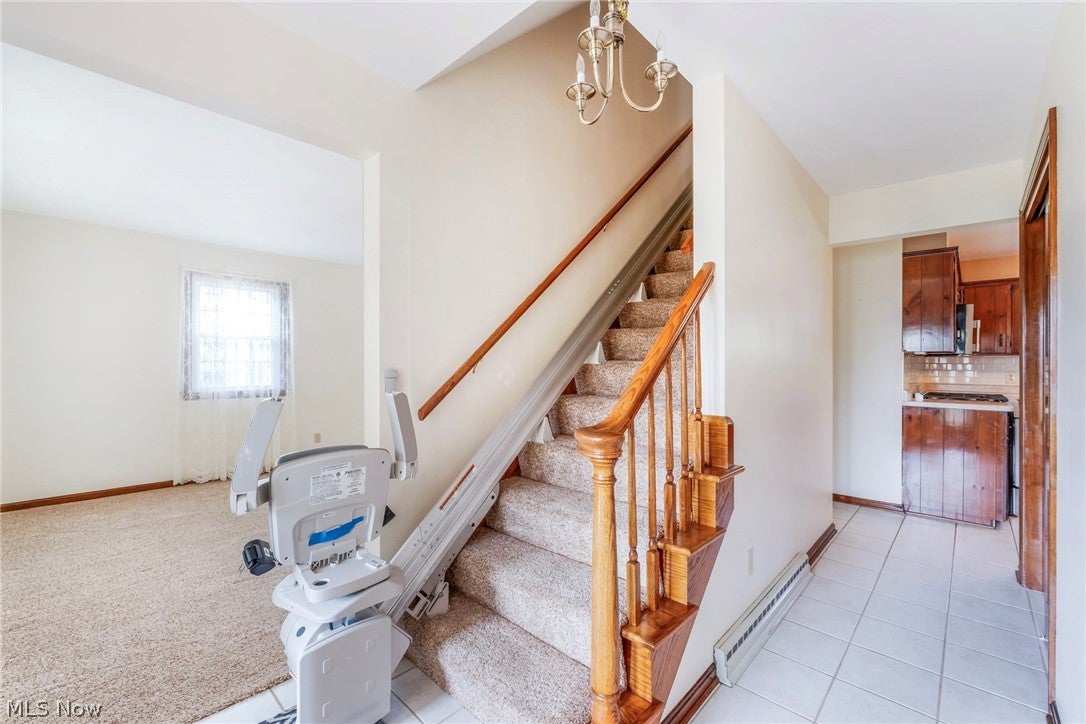
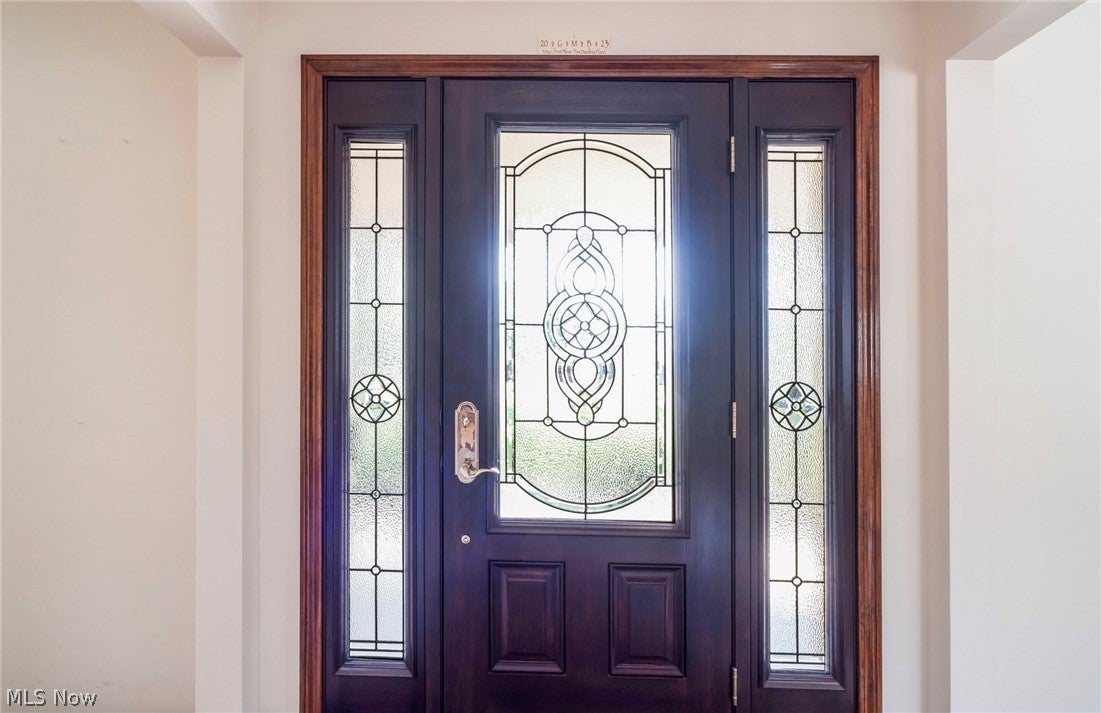
Quality abounds with this meticulously maintained 3-bedroom, 3 bath colonial on wonderful dead-end street! CANFIELD SCHOOLS! Welcome to 4438 Williamsburg Drive. Float down the driveway, then walk on to an over-size front porch, shaded by many mature trees, then formal entry through a newer (and most impressive) front door, then through to a large living room, dining and family room with custom built-ins and gas fireplace. Very clean country kitchen, with all newer appliances (all of which stay) with a nice eat-in area. Beautiful 1/2 bath with granite vanity. Off the Family Room, you'll find a very inviting 4 season room, then out the patio to an in-ground pool area. The pool has been professionally maintained every year and is functioning beautifully. The show stopper is the main level craft/shop or work out area that was prior a full-functioning wood shop with all-season HVAC. Let your imagination run wild with this room! The second level offers three bedrooms, one being the master with ensuite. The 4th room is a current full-functioning laundry room (which could be easily converted into an office, but too small for a 4th bedroom.) A common bath completes the second level. All bedroom floors on the second level are beautiful hard-wood. Full, common basement with game room and crawlspace area under Family Room. (Pool table and air hocky table convey.) Both sets of washers and dryers on both floors convey as well. The current garage is extra deep, at 27 feet, so you not jammed up with bikes in front of cars. This is an opportunity of a lifetime to be on this wonderful and very private street in Canfield Township. Call for your private showing today!

Save
Ask
Tour
Hide
Share
Listing Snapshot
Price 
$380,000
Days On Site 
35 Days
Bedrooms 
3
Inside Area (SqFt) 
3,246 sqft
Total Baths 
3
Full Baths 
2
Partial Baths 
1
Lot Size 
0.414 Acres
Year Built 
1966
MLS® Number 
5238605
Status 
Active Under Contract
Property Tax 
$3,809
HOA/Condo/Coop Fees 
N/A
Sq Ft Source 
N/A
Friends & Family
Recent Activity
3 weeks agoStatus changed to Active Under Contract
3 weeks agoListing updated with changes from the MLS®
a month agoListing first seen on site
General Features
Acres 
0.414
Attached Garage 
Yes
Direction Faces 
South
Foundation 
Block
Garage 
Yes
Garage Spaces 
2
Land Lease 
No
Levels 
Two
Number Of Stories 
2
Parking 
AttachedGarage
Property Sub Type 
Single Family Residence
Sewer 
Public Sewer
Special Circumstances 
Standard
SqFt Above 
2446
SqFt Below 
800
Style 
Colonial
Water Source 
Public
Interior Features
Appliances 
CooktopDryerDishwasherDisposalRangeRefrigeratorWasher
Basement 
PartialSump Pump
Cooling 
Central Air
Fireplace 
Yes
Fireplace Features 
Wood Burning
Fireplaces 
1
Heating 
Forced Air
Interior 
BookcasesBuilt-in Features
Laundry Features 
In BasementLaundry RoomUpper Level
Window Features 
Double Pane WindowsDrapesWindow Treatments
Bathroom 
Dimensions - ND x NDLevel - Second
Bedroom 
Dimensions - 12 x 11Level - SecondFeatures - Natural Woodwork
Dining Room 
Dimensions - 11 x 12Level - First
EatInKitchen 
Dimensions - 7 x 10Level - First
Family Room 
Dimensions - 18 x 12Level - FirstFeatures - Bookcases, Built-in Features
Kitchen 
Dimensions - 10 x 12Level - First
Laundry 
Dimensions - 7 x 11Level - SecondFeatures - Natural Woodwork
Living Room 
Dimensions - 12 x 26Level - First
Other 
Dimensions - 20 x 22Level - First
PrimaryBedroom 
Dimensions - 11 x 15Level - SecondFeatures - Natural Woodwork
Sunroom 
Dimensions - 9 x 20Level - First
Save
Ask
Tour
Hide
Share
Exterior Features
Construction Details 
BrickVinyl Siding
Fencing 
Chain Link
Lot Features 
Wooded
Other Structures 
Shed(s)
Patio And Porch 
CoveredDeckFront Porch
Pool Features 
FencedFilteredIn GroundPrivate
Private Pool 
Yes
Roof 
AsphaltFiberglass
View 
Trees/Woods
Waterview 
Trees/Woods
Windows/Doors 
Double Pane WindowsDrapesWindow Treatments
Community Features
Community Features 
None
School District 
Canfield LSD - 5004
Township 
Canfield Twp
Financing Terms Available 
CashConventionalFHAUSDA LoanVA Loan
Schools
School District
Canfield LSD - 5004
Elementary School
Unknown
Middle School
Unknown
High School
Unknown
Listing courtesy of Stephen R Rogers of Burgan Real Estate


The data relating to real estate for sale on this website comes in part from the Internet Data Exchange program of MLS NOW. Real estate listings held by brokerage firms other than are marked with the Internet Data Exchange logo and detailed information about them includes the name of the listing broker(s). The photos may be altered, edited, enhanced or virtually staged. Information Deemed Reliable But Not Guaranteed. Copyright 2026 - Multiple Listing Service, Inc. – All Rights Reserved.

Neighborhood & Commute
Source: Walkscore
Disclosure: Community information and market data powered by Constellation Data Labs. Information is deemed reliable but not guaranteed.
Save
Ask
Tour
Hide
Share