3706 Turfside Circle, Huron, OH, 44839

Save
Ask
Tour
Hide
Share
$689,900
48 Days On Site

3706 Turfside Circle
Huron, OH 44839

For Sale|Single Family Residence|Active
5
Beds
4
Total Baths
3
Full Baths
1
Partial Bath
3,460
SqFt
$199
/SqFt
2026
Built
Subdivision:
Turfside Estates
County:
Erie
Call Now: 330-440-3253
Is this the listing for you? We can help make it yours.
330-440-3253
3706 Turfside Circle3706 Turfside Circle3706 Turfside Circle3706 Turfside Circle
Save
Ask
Tour
Hide
Share

Mortgage Calculator

Monthly Payment (Est.)

Enter an interest rate to see your estimated monthly payment.
Calculator powered by Showcase IDX, a Constellation1 Company. Copyright ©2026 Information is deemed reliable but not guaranteed.

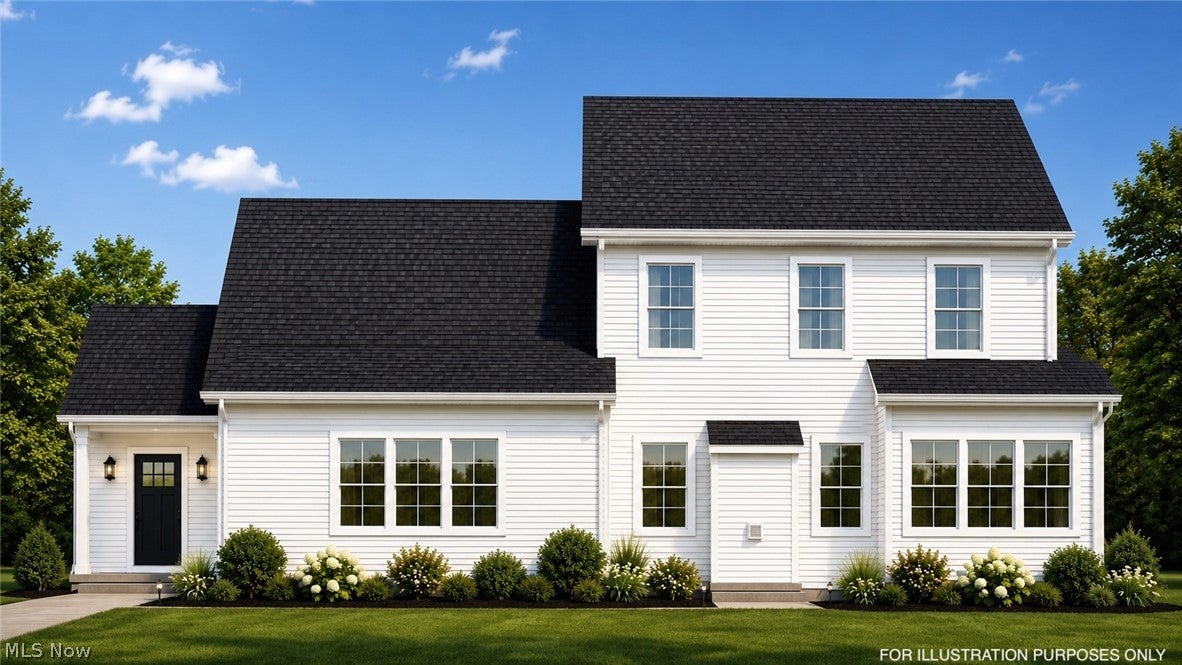
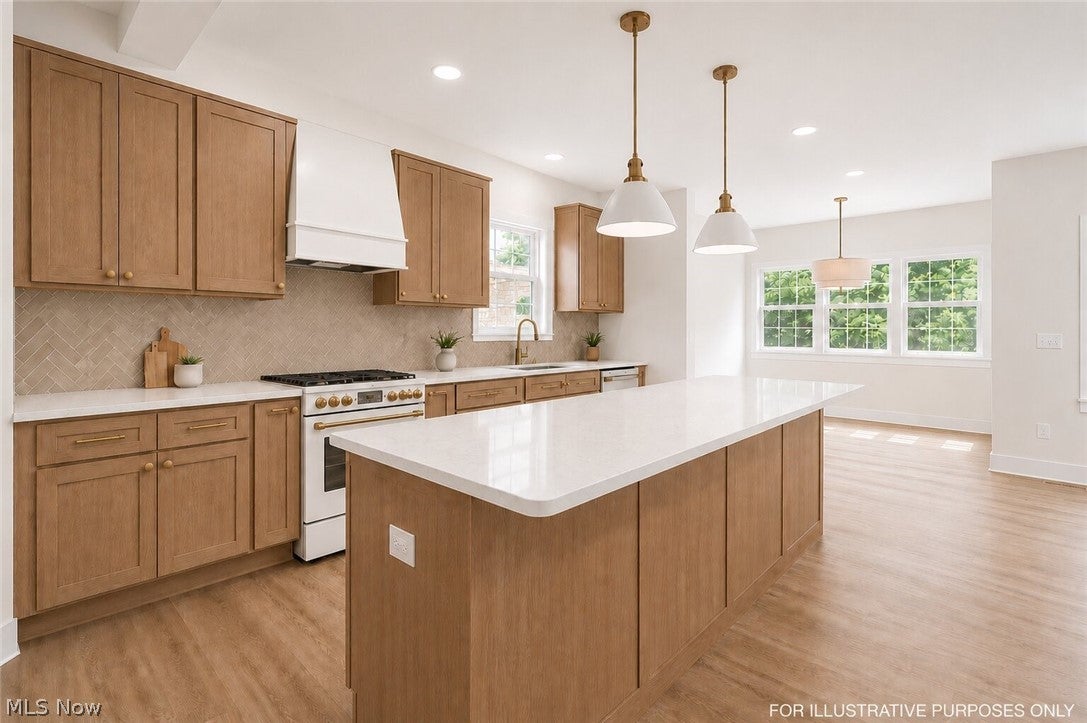
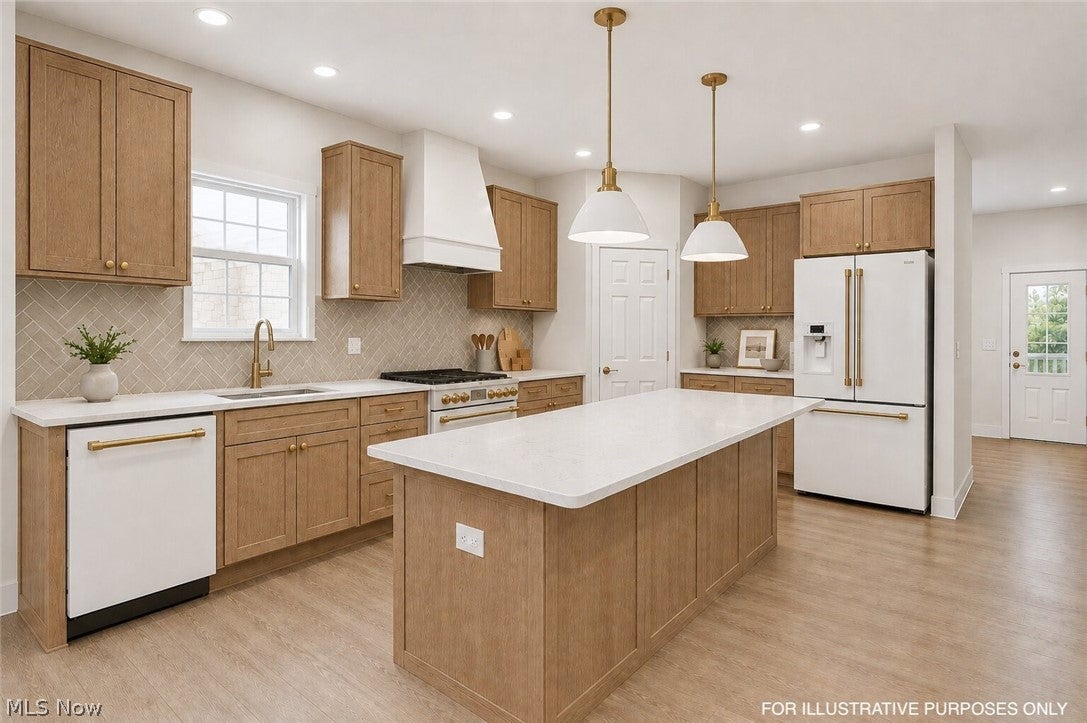
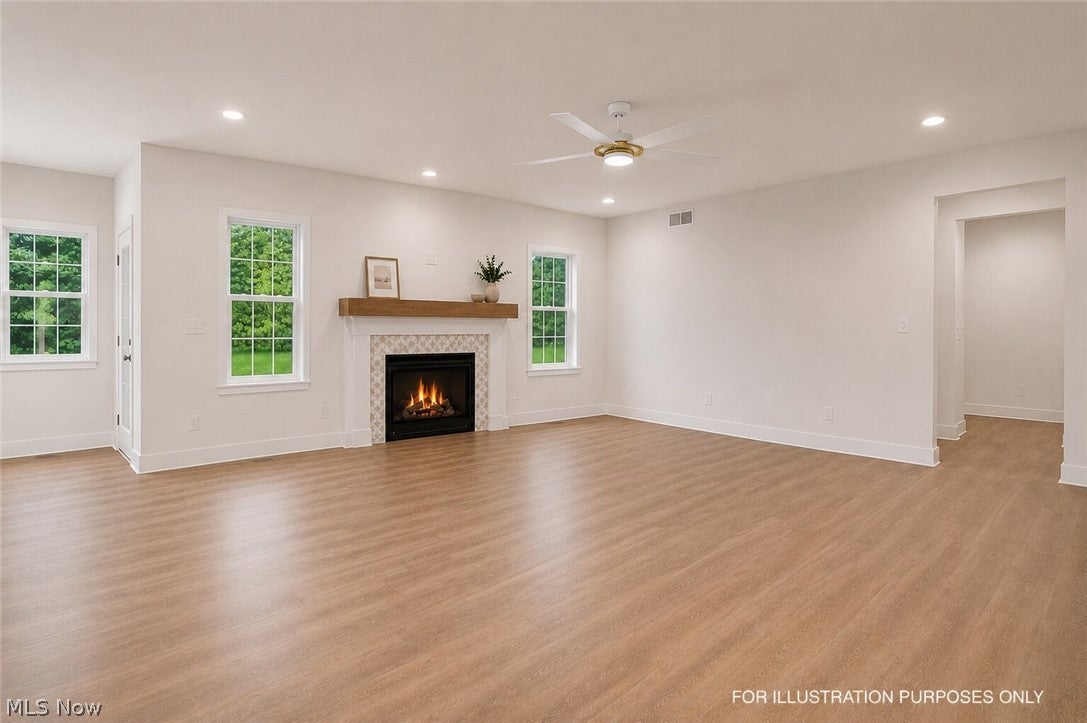
Welcome home to this stunning new construction tucked into a private, intimate neighborhood surrounded by mature trees! Offering 5 bedrooms, 3.5 baths, a 3-car garage and an incredible 450 sq. ft. bonus room, this thoughtfully designed home combines an ideal layout with warm, elevated finishes throughout. The interior is planned around a soft, neutral palette with warm natural wood tones, light flooring and beautiful champagne-bronze inspired accents. The kitchen is designed to be the heart of the home with natural wood cabinetry, light quartz-style countertops, a warm neutral tile backsplash, white appliances and statement pendant lighting, creating a timeless, high-end look that still feels inviting. The first-floor primary suite is a true retreat, complete with two oversized walk-in closets. The spa-inspired primary bath is planned with warm wood cabinetry, light neutral tile, a freestanding tub with a decorative tile feature wall and coordinating statement lighting. Upstairs you'll find four additional bedrooms, including one with its own private en-suite bath, plus an enormous approximately 450 sq. ft. bonus room, perfect for a second living area, game room, theater, playroom, office or home gym. A conveniently located first-floor laundry room off the garage adds to the home's functional layout. Outside, a concrete patio overlooks the private backyard with no homes directly behind you, offering a peaceful setting surrounded by mature trees. With abundant space, beautiful planned finishes and a layout designed for everyday living, this home has so much to offer. Projected completion is the end of October. Photos are illustrative projections intended to represent the anticipated style and finishes of the completed home.

Save
Ask
Tour
Hide
Share
Listing Snapshot
Price 
$689,900
Days On Site 
48 Days
Bedrooms 
5
Inside Area (SqFt) 
3,460 sqft
Total Baths 
4
Full Baths 
3
Partial Baths 
1
Lot Size 
0.298 Acres
Year Built 
2026
MLS® Number 
5238612
Status 
Active
Property Tax 
$252.79
HOA/Condo/Coop Fees 
$33.33 monthly
Sq Ft Source 
N/A
Friends & Family
Recent Activity
2 months agoListing first seen on site
2 months agoListing updated with changes from the MLS®
General Features
Acres 
0.298
Attached Garage 
Yes
Direction Faces 
West
Foundation 
Concrete Perimeter
Garage 
Yes
Garage Spaces 
3
Home Warranty 
Yes
Land Lease 
No
Levels 
Two
Number Of Stories 
2
Parking 
AttachedConcreteDrivewayGarage Faces FrontGarageGarage Door OpenerPaved
Property Condition 
New Construction
Property Sub Type 
Single Family Residence
Sewer 
Public Sewer
Special Circumstances 
Standard
SqFt Above 
3460
Style 
Colonial
Water Source 
Public
Interior Features
Appliances 
DishwasherRangeRefrigerator
Basement 
FullUnfinished
Cooling 
Ceiling Fan(s)Central Air
Fireplace 
Yes
Fireplace Features 
Glass DoorsGas LogLiving RoomGas
Fireplaces 
1
Heating 
Natural GasForced AirFireplace(s)
Interior 
Ceiling Fan(s)ChandelierDouble VanityEat-in KitchenHigh CeilingsHis and Hers ClosetsKitchen IslandOpen FloorplanPantryStone CountersRecessed LightingSoaking TubWalk-In Closet(s)Master Downstairs
Laundry Features 
Main LevelLaundry Room
Main Level Bedrooms 
1
Save
Ask
Tour
Hide
Share
Exterior Features
Construction Details 
Stone VeneerVinyl Siding
Lot Features 
Back YardCorners MarkedCul-De-SacSloped DownNear Golf CourseWooded
Patio And Porch 
CoveredFront PorchPatio
Roof 
AsphaltFiberglass
View 
Neighborhood
Waterview 
Neighborhood
Community Features
Association Fee 
$400.0
Association Fee Frequency 
Annually
Community Features 
Golf
School District 
Huron CSD - 2202
Township 
Huron Twp
Schools
School District
Huron CSD - 2202
Elementary School
Unknown
Middle School
Unknown
High School
Unknown
Listing courtesy of Mathew P Chase of Keller Williams Greater Metropolitan


The data relating to real estate for sale on this website comes in part from the Internet Data Exchange program of MLS NOW. Real estate listings held by brokerage firms other than are marked with the Internet Data Exchange logo and detailed information about them includes the name of the listing broker(s). The photos may be altered, edited, enhanced or virtually staged. Information Deemed Reliable But Not Guaranteed. Copyright 2026 - Multiple Listing Service, Inc. – All Rights Reserved.

Neighborhood & Commute
Source: Walkscore
Disclosure: Community information and market data powered by Constellation Data Labs. Information is deemed reliable but not guaranteed.
Save
Ask
Tour
Hide
Share