118 New Concord Drive, Mentor, OH, 44060

Save
Ask
Tour
Hide
Share
$184,900
2 Days On Site

118 New Concord Drive
Mentor, OH 44060

For Sale|Condominium|Active
2
Beds
2
Total Baths
1
Full Bath
1
Partial Bath
1,264
SqFt
$146
/SqFt
1977
Built
Subdivision:
Concord Commons Condo
County:
Lake
Call Now: 330-440-3253
Is this the listing for you? We can help make it yours.
330-440-3253
118 New Concord Drive118 New Concord Drive118 New Concord Drive118 New Concord Drive
Save
Ask
Tour
Hide
Share

Mortgage Calculator

Monthly Payment (Est.)

$844
Calculator powered by Showcase IDX, a Constellation1 Company. Copyright ©2026 Information is deemed reliable but not guaranteed.

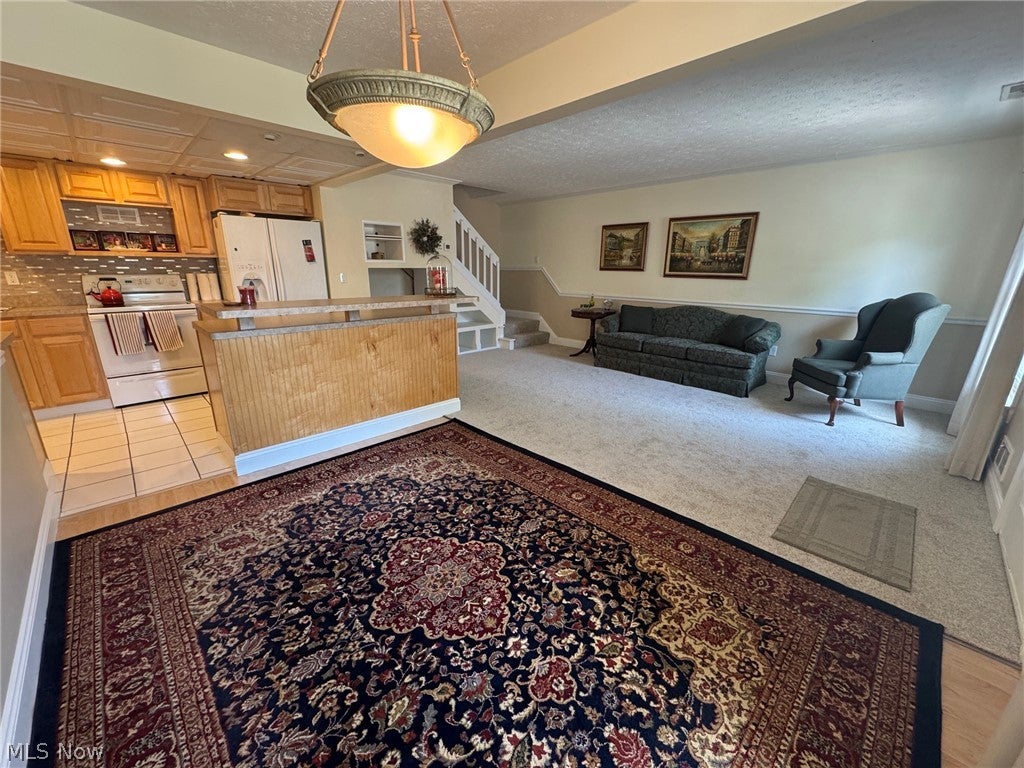
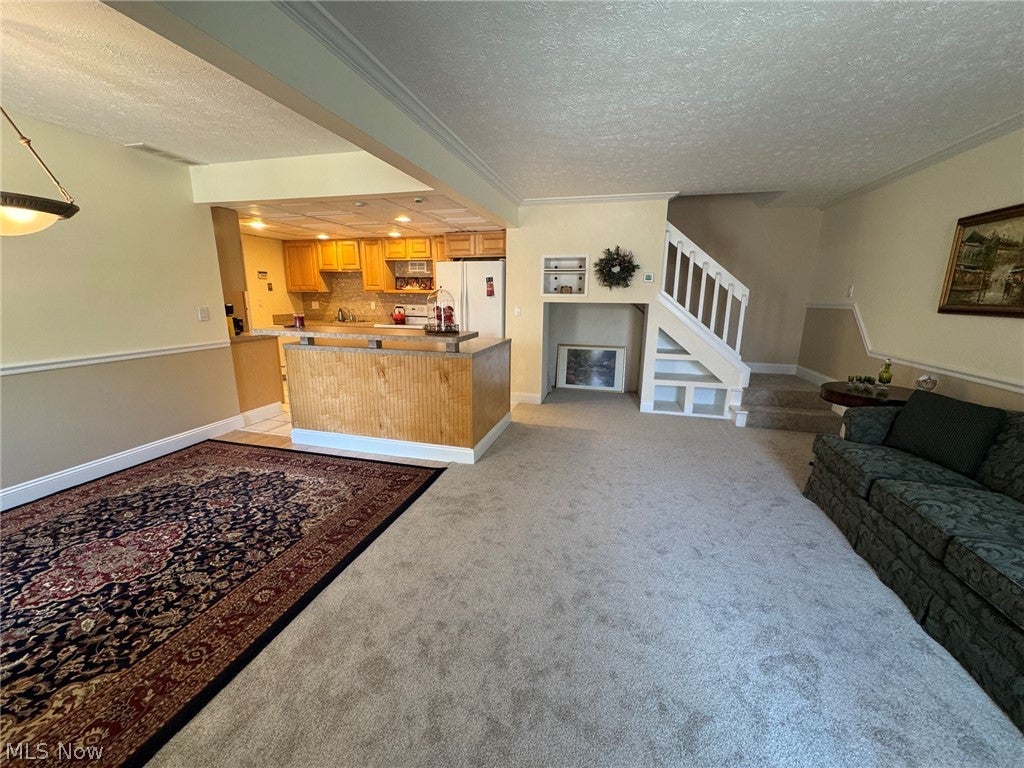
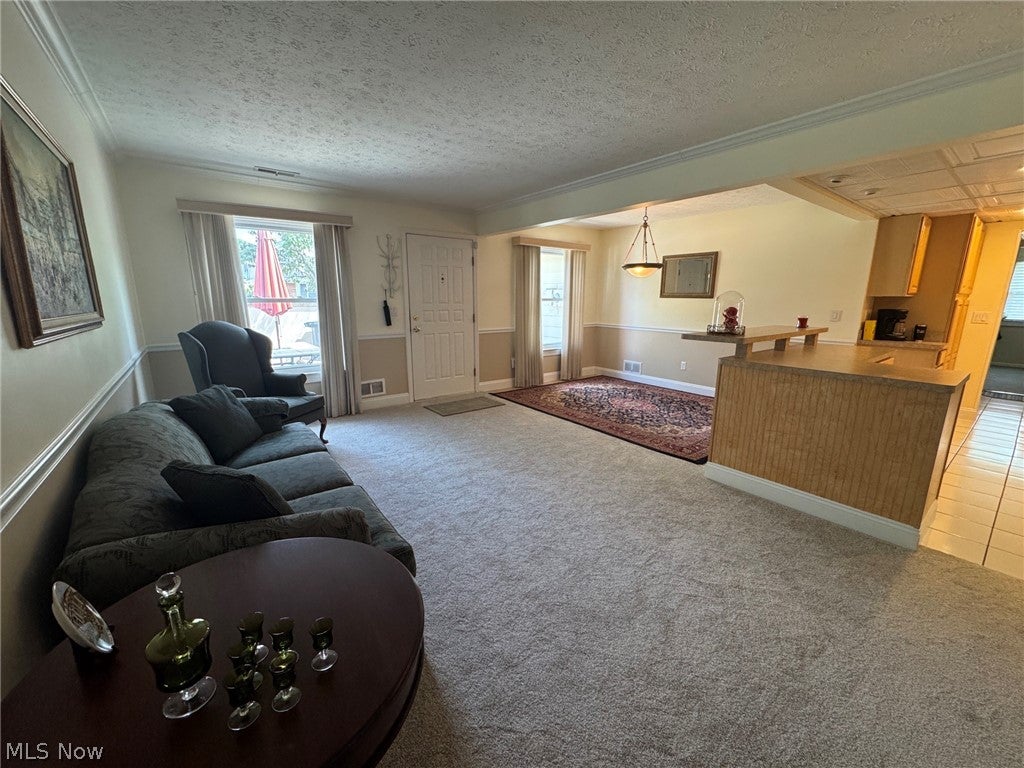
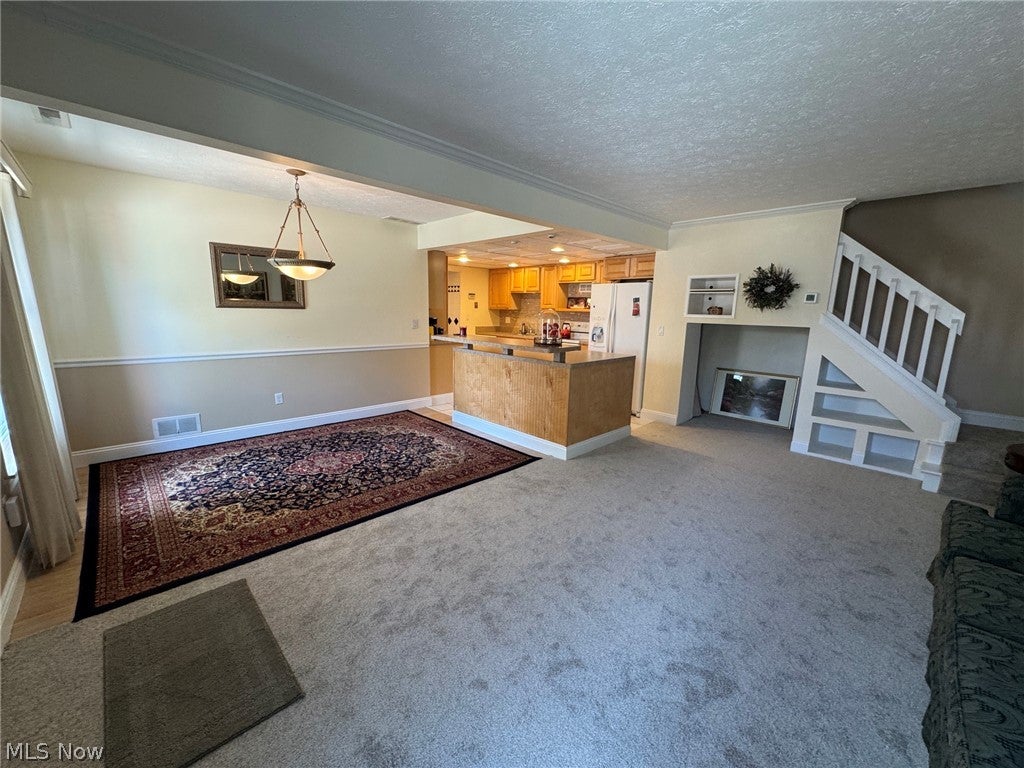
Welcome to this beautifully prepared end-unit townhome in Concord Commons! This well-cared-for condo offers an inviting open floor plan with new carpeting throughout in 2026. The spacious living room and dining area flow seamlessly into the kitchen, featuring light wood cabinetry, a center island with breakfast counter, and all appliances included. A convenient first-floor laundry with wall cabinets includes the washer and dryer, while a half bath and versatile office or sitting room complete the main level. The office/sitting room provides direct access to the attached two-car garage. Upstairs, you’ll find two generously sized bedrooms with abundant closet space, new carpeting, and a full bath. Outside, enjoy a large front patio enclosed by a brick privacy wall and wrought iron gate—an inviting space for relaxing or entertaining. Concord Commons also offers a community pool for summer enjoyment. Numerous major updates provide added peace of mind, including a new roof, furnace, and hot water tank in 2025, plus a new air conditioner in 2026. With its end-unit location, thoughtful updates, spacious layout, attached two-car garage, private patio, and community amenities, this is a condo you’ll want to see!

Save
Ask
Tour
Hide
Share
Listing Snapshot
Price 
$184,900
Days On Site 
2 Days
Bedrooms 
2
Inside Area (SqFt) 
1,264 sqft
Total Baths 
2
Full Baths 
1
Partial Baths 
1
Lot Size 
N/A
Year Built 
1977
MLS® Number 
5238635
Status 
Active
Property Tax 
$2,747.22
HOA/Condo/Coop Fees 
N/A
Sq Ft Source 
N/A
Friends & Family
Recent Activity
3 days agoListing first seen on site
3 days agoListing updated with changes from the MLS®
General Features
Attached Garage 
Yes
Foundation 
BlockSlab
Garage 
Yes
Garage Spaces 
2
Land Lease 
No
Levels 
Two
Number Of Stories 
2
Parking 
AttachedGarage Faces FrontGarageGarage Door Opener
Pets 
Yes
Property Sub Type 
Condominium
Sewer 
Public Sewer
SqFt Above 
1264
Water Source 
Public
Interior Features
Appliances 
DryerDishwasherDisposalRangeRefrigeratorWasher
Cooling 
Ceiling Fan(s)Central Air
Fireplace Features 
None
Heating 
Natural GasForced Air
Interior 
Breakfast BarCeiling Fan(s)
Laundry Features 
In HallMain LevelLaundry RoomIn Unit
Bedroom 
Dimensions - 15 x 13Level - Second
Dining Room 
Dimensions - 11 x 8Level - First
Kitchen 
Dimensions - 12 x 9Level - First
Laundry 
Dimensions - 7 x 5Level - First
Living Room 
Dimensions - 17 x 11Level - First
Office 
Dimensions - 11 x 10Level - First
PrimaryBedroom 
Dimensions - 15 x 15Level - Second
Save
Ask
Tour
Hide
Share
Exterior Features
Construction Details 
Vinyl Siding
Lot Features 
Landscaped
Patio And Porch 
Patio
Pool Features 
CommunityPrivate
Private Pool 
Yes
Roof 
AsphaltFiberglass
View 
Neighborhood
Waterview 
Neighborhood
Community Features
Association Dues 
298
Community Features 
Pool
Financing Terms Available 
CashConventional
HOA Fee Frequency 
Monthly
School District 
Mentor EVSD - 4304
Township 
Mentor
Schools
School District
Mentor EVSD - 4304
Elementary School
Unknown
Middle School
Unknown
High School
Unknown
Listing courtesy of Steve K Forsythe of Keller Williams Greater Cleveland Northeast


The data relating to real estate for sale on this website comes in part from the Internet Data Exchange program of MLS NOW. Real estate listings held by brokerage firms other than are marked with the Internet Data Exchange logo and detailed information about them includes the name of the listing broker(s). The photos may be altered, edited, enhanced or virtually staged. Information Deemed Reliable But Not Guaranteed. Copyright 2026 - Multiple Listing Service, Inc. – All Rights Reserved.

Neighborhood & Commute
Source: Walkscore
Disclosure: Community information and market data powered by Constellation Data Labs. Information is deemed reliable but not guaranteed.
Save
Ask
Tour
Hide
Share