5010 State Route 307, Geneva, OH, 44041

Save
Ask
Tour
Hide
Share
$349,900
44 Days On Site

5010 State Route 307
Geneva, OH 44041

For Sale|Single Family Residence|Active
3
Beds
2
Total Baths
2
Full Baths
3,036
SqFt
$115
/SqFt
1992
Built
Subdivision:
Harpersfield
County:
Ashtabula
Call Now: 330-440-3253
Is this the listing for you? We can help make it yours.
330-440-3253
5010 State Route 3075010 State Route 3075010 State Route 3075010 State Route 307
Save
Ask
Tour
Hide
Share

Mortgage Calculator

Monthly Payment (Est.)

Enter an interest rate to see your estimated monthly payment.
Calculator powered by Showcase IDX, a Constellation1 Company. Copyright ©2026 Information is deemed reliable but not guaranteed.

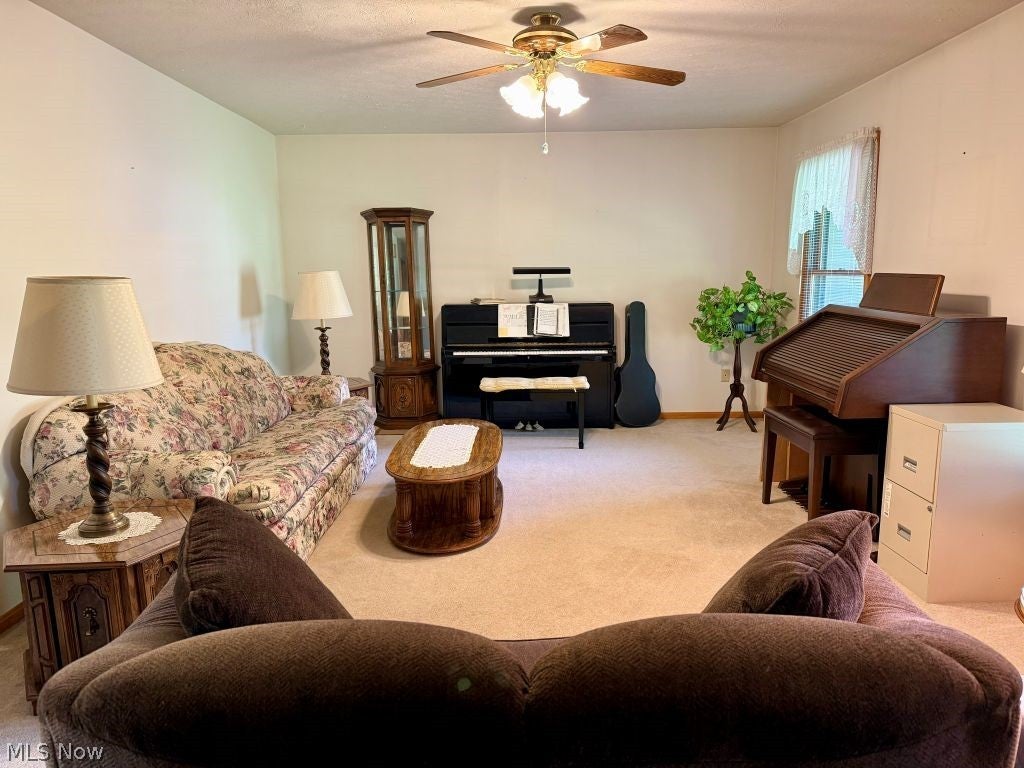
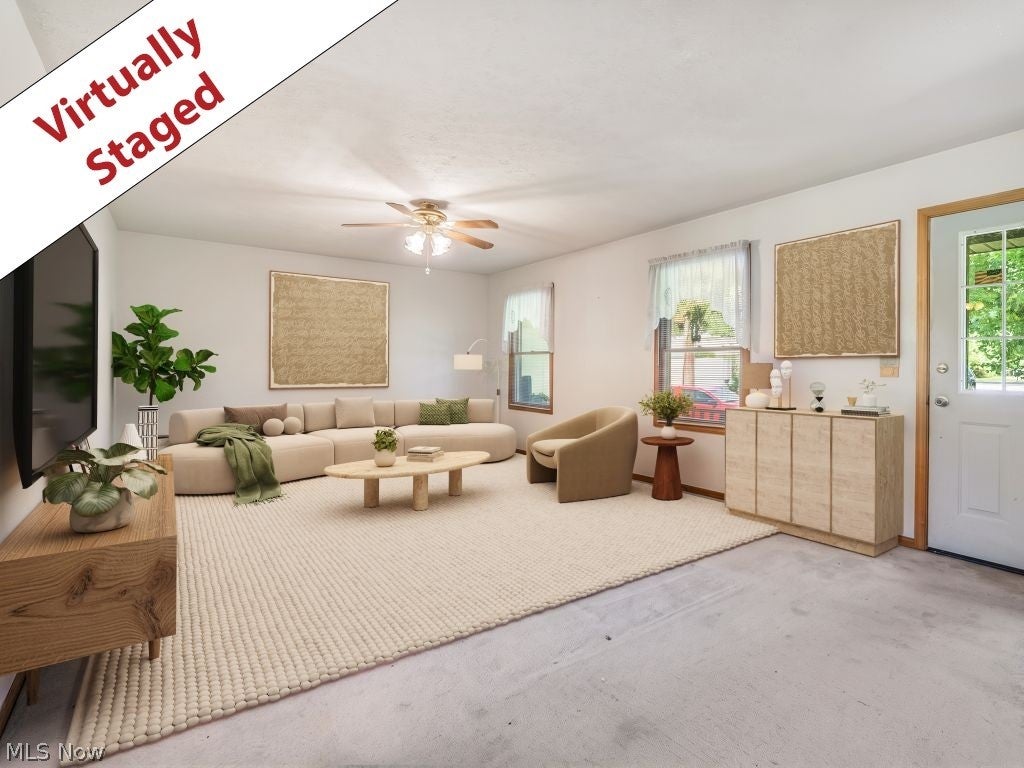
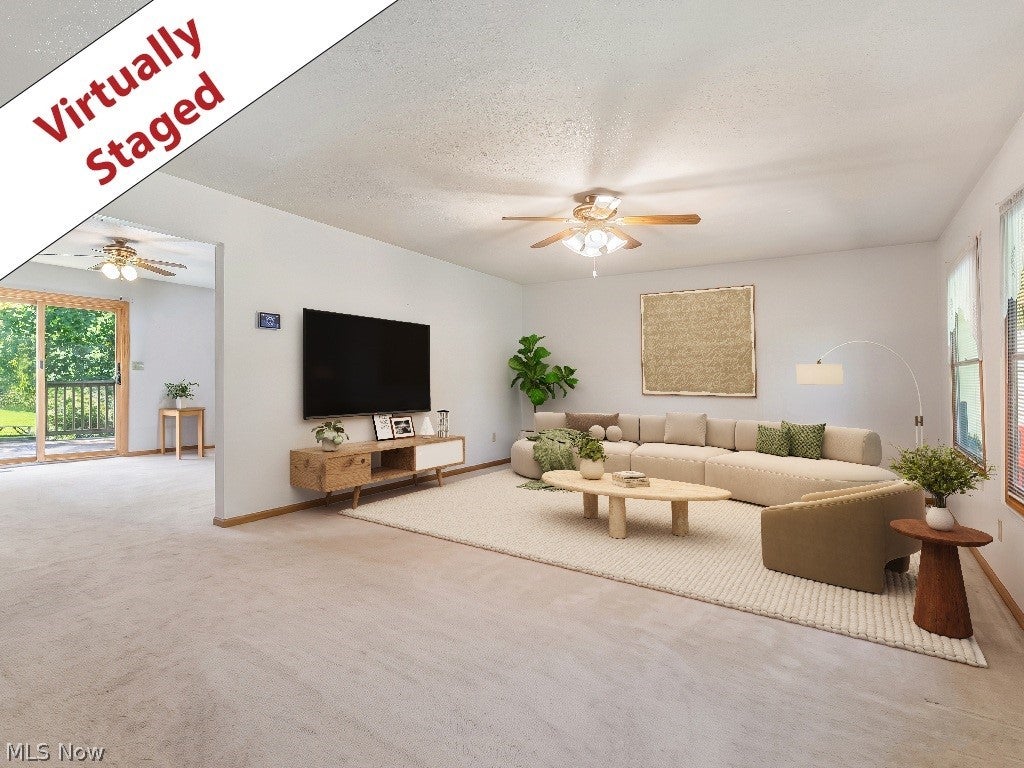
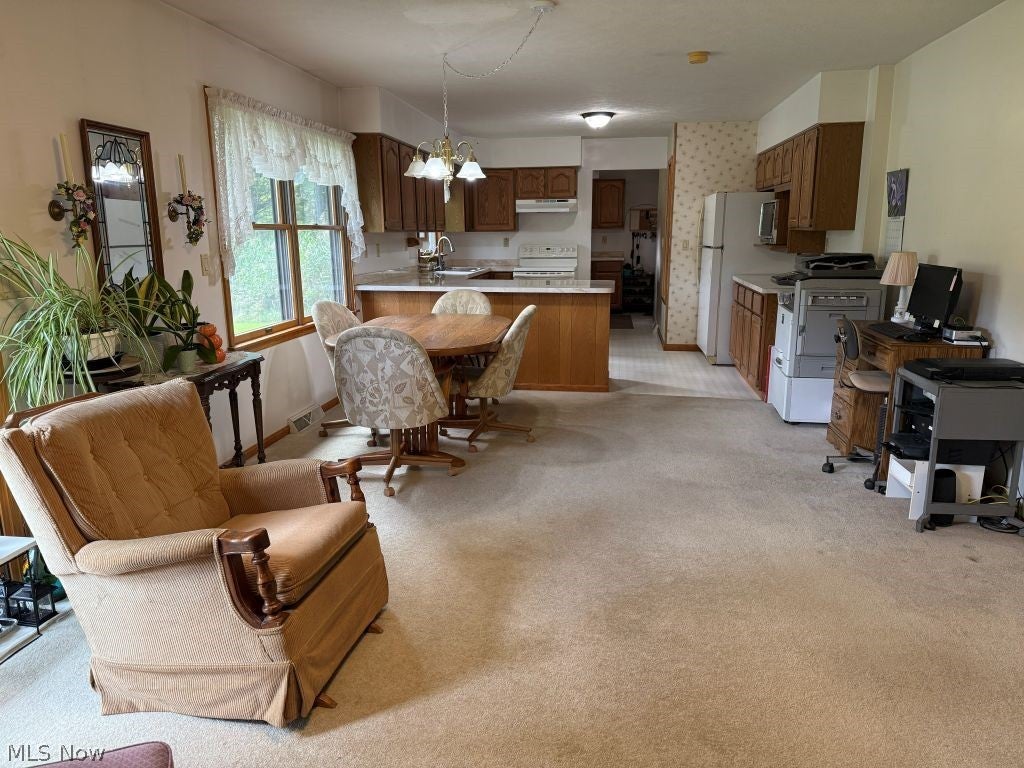
Set on 2.41 acres in Harpersfield Township, this 3-bedroom, 2-bath ranch offers comfortable one-level living with plenty of room to enjoy both inside and out. Built in 1992, the home features a welcoming front living room in addition to an open great room where the kitchen, dining area and living space flow together. Andersen Thermal windows, cultured marble sinks and LeafFilter gutter guards are just a few of the thoughtful features throughout the home. The full basement is partially finished, offering additional flexible space for hobbies, recreation or future use. The attached 2-car garage provides convenient everyday parking, while an 8'x20' detached one-car garage offers additional space for a vehicle, equipment, hobbies or other needs. A two-car-wide concrete driveway provides plenty of room for additional vehicles and guests. An attic above the home, with convenient access from the garage, provides even more versatility. Outside, the property offers plenty of room for gardening, entertaining, or simply enjoying the peaceful surroundings, with natural privacy and many trees, including a dwarf apple, tulip trees and catalpa. Conveniently located a few miles away from I-90 and nearby dining and everyday conveniences, this home also offers easy access to the many attractions the area has to offer. Geneva-on-the-Lake, Ohio's first summer resort town, is just a few miles away, along with Lake Erie, local wineries and popular annual events including the Geneva Grape Jamboree and the Ashtabula County Covered Bridge Festival.

Save
Ask
Tour
Hide
Share
Listing Snapshot
Price 
$349,900
Days On Site 
44 Days
Bedrooms 
3
Inside Area (SqFt) 
3,036 sqft
Total Baths 
2
Full Baths 
2
Partial Baths 
N/A
Lot Size 
2.41 Acres
Year Built 
1992
MLS® Number 
5238643
Status 
Active
Property Tax 
$2,109
HOA/Condo/Coop Fees 
N/A
Sq Ft Source 
N/A
Friends & Family
Recent Activity
a month agoPrice changed to $349,900
a month agoListing updated with changes from the MLS®
a month agoListing first seen on site
General Features
Acres 
2.41
Attached Garage 
Yes
Direction Faces 
North
Foundation 
Block
Garage 
Yes
Garage Spaces 
3
Green Energy Efficient 
DoorsHVACThermostat
Land Lease 
No
Levels 
One
Number Of Stories 
1
Parking 
AttachedConcreteDrivewayDetachedGarage Faces FrontGarageGarage Door OpenerHeated GarageInside Entrance
Property Sub Type 
Single Family Residence
Security 
Smoke Detector(s)
Sewer 
Septic Tank
Special Circumstances 
Standard
SqFt Above 
1499
SqFt Below 
1537
Style 
Ranch
Water Source 
WellPublic
Interior Features
Appliances 
DryerDishwasherRefrigeratorWasher
Basement 
FullOtherPartially FinishedSump Pump
Cooling 
Ceiling Fan(s)Central AirElectricHumidity Control
Fireplace Features 
None
Heating 
ElectricHeat Pump
Interior 
Breakfast BarCeiling Fan(s)ChandelierLaminate CountersSmart ThermostatNatural WoodworkWalk-In Closet(s)
Laundry Features 
Washer HookupElectric Dryer HookupMain LevelLaundry Room
Main Level Bedrooms 
3
Window Features 
BlindsDouble Pane WindowsScreensShuttersWood Frames
Bathroom 
Dimensions - ND x NDLevel - First
Bedroom 
Dimensions - ND x NDLevel - First
Great Room 
Dimensions - ND x NDLevel - First
Kitchen 
Dimensions - ND x NDLevel - First
Laundry 
Dimensions - ND x NDLevel - First
Living Room 
Dimensions - ND x NDLevel - First
PrimaryBathroom 
Dimensions - ND x NDLevel - First
PrimaryBedroom 
Dimensions - ND x NDLevel - FirstFeatures - Walk-In Closet(s)
Recreation 
Dimensions - ND x NDLevel - Lower
Save
Ask
Tour
Hide
Share
Exterior Features
Construction Details 
Attic/Crawl Hatchway(s) InsulatedBlockVinyl SidingWood Siding
Exterior 
Rain Gutters
Fencing 
None
Lot Features 
Back YardFront YardLevelRectangular LotMany Trees
Other Structures 
Garage(s)
Patio And Porch 
CoveredDeckFront Porch
Pool Features 
None
Roof 
AsphaltFiberglassShingle
View 
Rural
Waterview 
Rural
Windows/Doors 
BlindsDouble Pane WindowsScreensShuttersWood Frames
Community Features
School District 
Geneva Area CSD - 404
Township 
Harpersfield Twp
Schools
School District
Geneva Area CSD - 404
Elementary School
Unknown
Middle School
Unknown
High School
Unknown
Listing courtesy of Stephanie Shaffer of Russell Real Estate Services


The data relating to real estate for sale on this website comes in part from the Internet Data Exchange program of MLS NOW. Real estate listings held by brokerage firms other than are marked with the Internet Data Exchange logo and detailed information about them includes the name of the listing broker(s). The photos may be altered, edited, enhanced or virtually staged. Information Deemed Reliable But Not Guaranteed. Copyright 2026 - Multiple Listing Service, Inc. – All Rights Reserved.

Neighborhood & Commute
Source: Walkscore
Disclosure: Community information and market data powered by Constellation Data Labs. Information is deemed reliable but not guaranteed.
Save
Ask
Tour
Hide
Share