
3611 Laurel DrivePerry, OH 44081
Mortgage Calculator
Monthly Payment (Est.)
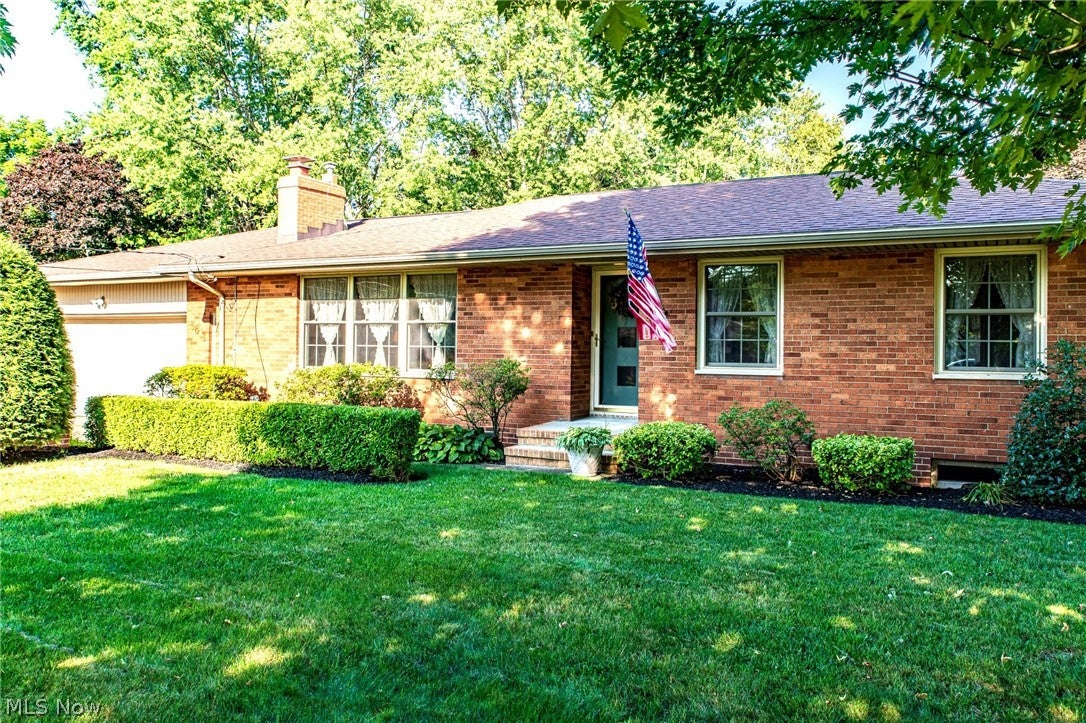
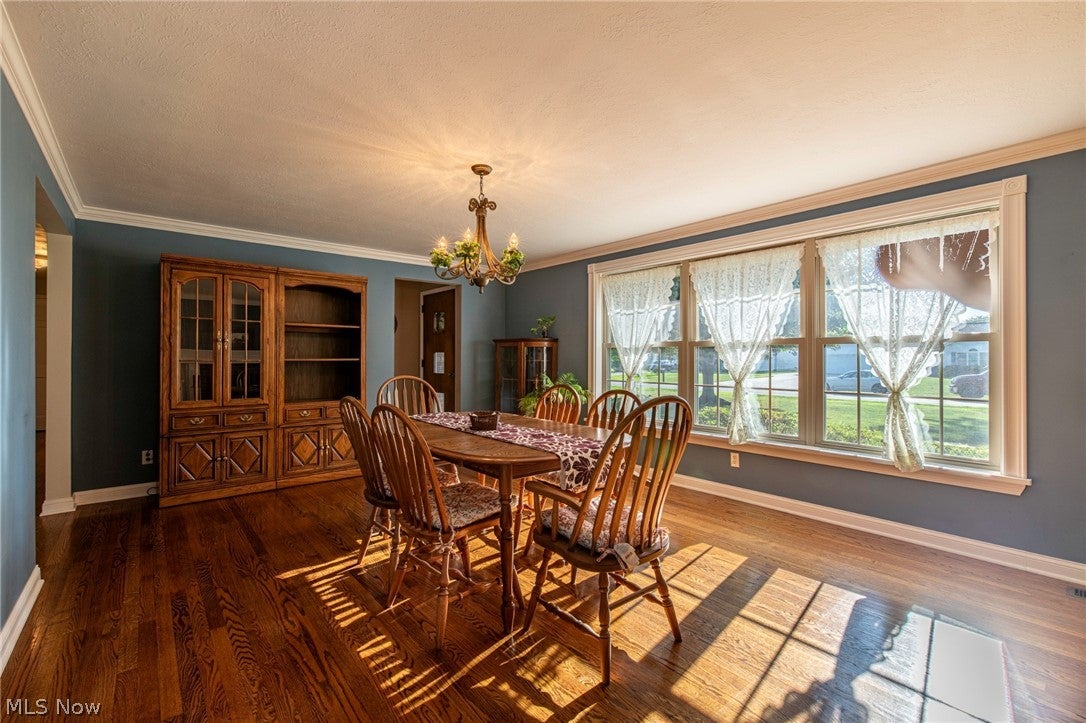
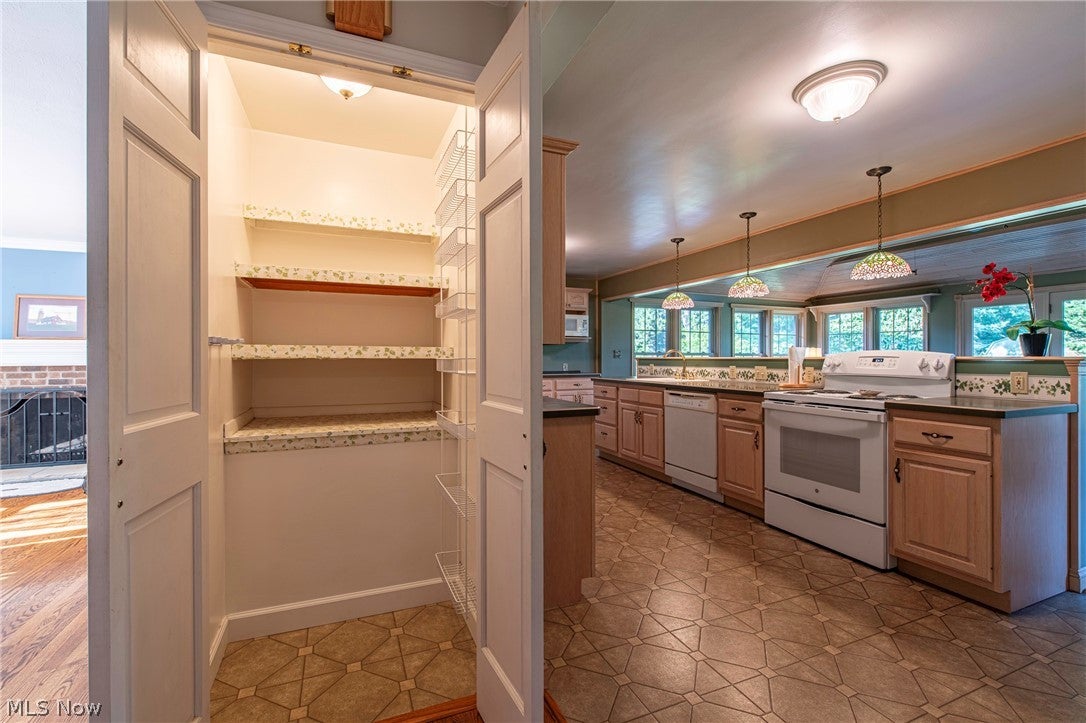
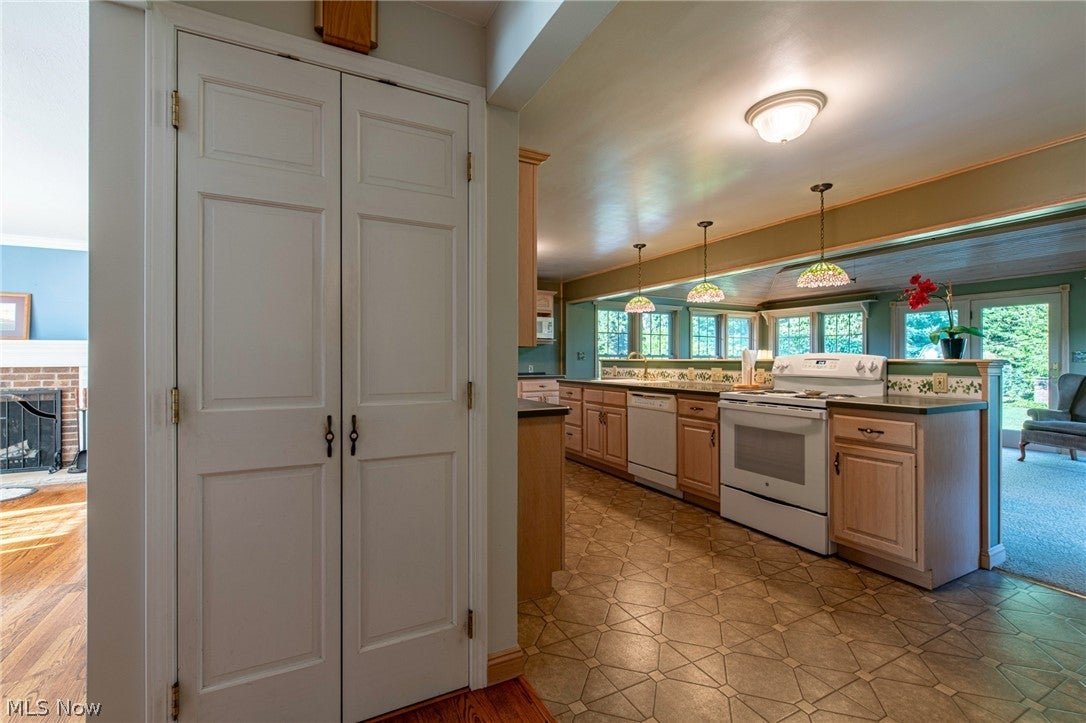
Enter an interest rate to see your estimated monthly payment.Welcome to this beautiful 3-bedroom, 2-full-bath ranch offering a spacious and inviting layout with plenty of room to make your own! As you step through the front door, you're welcomed into a bright living room/dinning room, hardwood floors and a space filled with natural light. This home features a real wood-burning fireplace and beautiful built-ins that add warmth and character. The kitchen offers an open layout overlooking the family room, along with an abundance of cabinetry and counter space, perfect for everyday living and entertaining. The spacious family room features vaulted ceilings and tons of natural light, creating a bright and comfortable gathering space. All three bedrooms have beautiful wood floors. Appliances are included, refrigerator/freezer are 2 years old, dishwasher, stove, washer/dryer combo on main level are 3 years old. Home also has a tankless water heater. For added convenience, the home offers two laundry areas, including one on the main floor and another in the basement. The expansive basement provides endless possibilities for additional living and entertaining space, hobbies, recreation, or storage, and even features a dry bar. There is also a third full bathroom in the basement with a toilet, vanity, and standing shower that is ready to be finished to your liking. Enjoy added peace of mind with a roof compete tear off and chimney 5 years old. Outside, the private backyard patio provides the perfect setting to relax, unwind, and enjoy the birds. This home also has a partial Cedar privacy fence in the backyard. Located on a quiet residential street with convenient access to Perry Local Schools. With its spacious layout, abundant storage, charming features, this home is one you won't want to miss. Schedule your private showing today.
| 5 days ago | Status changed to Active | |
| 5 days ago | Listing updated with changes from the MLS® | |
| 4 weeks ago | Price changed to $354,000 | |
| 2 months ago | Listing first seen on site |

The data relating to real estate for sale on this website comes in part from the Internet Data Exchange program of MLS NOW. Real estate listings held by brokerage firms other than are marked with the Internet Data Exchange logo and detailed information about them includes the name of the listing broker(s). The photos may be altered, edited, enhanced or virtually staged. Information Deemed Reliable But Not Guaranteed. Copyright 2026 - Multiple Listing Service, Inc. – All Rights Reserved.